Sports

- Kids' Play Areas / Sand Pits
- Yoga Areas
- Jogging / Cycle Track


Price on Request
Estimated Rent: ₹32K – ₹43K/month
Raymond Realty Phase II is a strategically planned township project in Thane situated on Pokhran Road No. 2, which is the best road in the town, yet provides the perfect mix of urbanity and tranquillity.
The project is located on a large piece of land of 14 acres, which has a modern theme with open spaces, green areas in the middle, and a proper layout, which encourages a balanced way of life.
The project proposes intelligently planned 1 BHK and 2 BHK apartments, which will appeal to contemporary urban families and working professionals. The development will feature 2,819 residential units in total, making it a large scale community with numerous towers to provide a rich but well structured living environment.
Considering the unit details, the apartments will be between 410 sq. ft and 635 sq. ft with well-optimised spaces that will allow the apartments to maximize the use of their space without losing any comfort. All the houses are constructed in a strong RCC framework, which makes it durable and strong. The interiors are complete in vitrified tile flooring in the living and bedroom rooms and oil bound distemper walls.
The project is created by Raymond Realty, which is a part of the Raymond Group. An added boost has now been added to Raymond Realty, with it receiving the Iconic Residential Developer of the Year award in the Times Real Estate Awards, which further brought into the limelight its efforts in the residential segment.
Location Advantages of residing at Raymond Realty Phase II, Thane, Pokhran Road No. 2, Thane.
The project also enjoys the advantages of constant connectivity of roads in the region. The commute to and between residential and work areas is also very easy and convenient.
Accessibility to Business Hubs.
Thane around Raymond Realty Phase II, Social Infrastructure.
Future Infrastructure Pokhran Road No. 2 Thane.
There are quick upgrades in the region that will make the area a lot more mobile and liveable:
These developments are likely to boost the real estate price of the area and general urban life.
Thane Raymond Realty Phase II, Thane, Pokhran Road No. 2, Thane - An Investment Benefit.
Thane has become one of the best places to be in the pursuit of the urban way of life with its luxuries.
Indicating that it is a good place to invest in Thane, which has high appreciation potential, a prime location and a reliable developer to support the investment.
View the latest price list for Raymond Realty Phase II.
*Prices are indicative and subject to applicable charges and project terms.
Raymond Realty Phase II's average asking price is stable quarter-on-quarter, compared with Pokhran Road No Two.
Raymond Realty Phase II avg. price is ₹ 23.7 K/Sq.Ft. compared to Pokhran Road No Two at ₹ 24.9 K/Sq.Ft.
Monthly Rent in Raymond Realty Phase II ranges from ₹ 32 K to ₹ 43 K with options available for 1,2 BHK units
Get the latest price and market updates for Raymond Realty Phase II.
During Q1'2026, average property prices for Raymond Realty Phase II moved from ₹ 22,900/sqft to ₹ 23,900/sqft, reflecting a 4.37% rise.

Price:Price on Request
Price:Price on Request
Explore the master plan, project photos and walkthrough videos of Raymond Realty Phase II to understand the overall layout, tower placement, amenities, landscaped spaces and key highlights before making your buying decision.

Living here means enjoying a home life where extensive green and open areas are a daily reality, offering a refreshing escape from urban density. Families and sports enthusiasts benefit greatly from the dedicated play zones and diverse courts, ensuring active and engaging days for everyone. This project stands out for its generous allocation of recreational and green spaces, fostering a vibrant community atmosphere.
Download master plan of Raymond Realty Phase II to explore layout details in Pokhran Road No Two, Thane.

Estimate commute from your office or kid's school to Raymond Realty Phase II.


Please select the starting point to calculate the travel time.
Average Asking Price in Pokhran Road No Two
Based on active listings and recent trends

No Reviews exist for Pokhran Road No Two
Be the first to review this localityTrust & Verification

Pokhran Road No Two, Thane

Kolshet Road, Thane

Majiwada, Thane
Compare multiple homes side-by-side and find the option that best fits your budget, lifestyle, and needs.

Full Cost Clarity
Compare sale price or rent, applicable charges, and key ownership/rental expenses.
Amenities & Features
Compare amenities, furnishing, configuration, and property features side-by-side.
Best Pick Recommendation
Get an expert-recommended option based on your selected preferences.
Builder / Seller Details
Review key trust signals like builder profile, seller details, and project history.

Discover an unparalleled level of refinement at Raymond Realty Thane. With 8 distinctive projects in the bustling city of Thane, this renowned developer invites you to indulge in a life of sheer opulence. Nestled on Pokharan Road, these exquisite residences including West One Park, Oasis & Eden, and TenX Habitat herald a new era of lavish living.Prepare to be captivated by West One Park, where every corner exudes elegance and sophistication. Step into a meticulously designed abode that invites natural light in abundance and offers breathtaking views of the surrounding greenery. Immerse yourself in a tranquil atmosphere, embracing serenity as you unwind in the embrace of luxury.Oasis & Eden take luxurious living to a whole new level. Experience the quintessence of utopia as you dwell in these modern dwellings that embody sophistication at its finest. Chic interiors combined with intelligently crafted spatial planning give rise to residences that redefine the meaning of comfort.Set foot in TenX Habitat and be transported to a world where intelligent living is at the forefront. Embrace the latest advancements in technology, from smart home integrations to sustainable living solutions. Here, harmony thrives, and residents experience a truly holistic lifestyle that seamlessly blends innovation and nature.Raymond Realty Thane exclusive gated community sets a new benchmark for residential offerings, providing a sneak peek into the future of extraordinary living. Uncompromising luxury, unrivaled designs, and unbeatable amenities await those fortunate enough to become a part of this visionary project. With Raymond Realty, an unparalleled lifestyle beckons for the discerning few.

Pokhran Road No One, Thane
2 BHK Apartment
₹ 1.49 Cr to 1.91 Cr

Panch Pakhadi, Thane
Retail Shop, Office Space
Price On Request
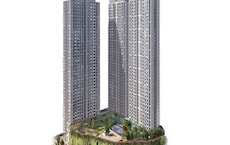
Pokhran Road No One, Thane
2, 3 BHK Apartment
₹ 1.77 Cr to 2.55 Cr

Pokhran Road No One, Thane
5 BHK Apartment
₹ 6.06 Cr to 6.86 Cr

Pokhran Road No One, Thane
Retail Shop
₹ 10.23 Cr to 10.62 Cr

Pokhran Road No Two, Thane
3, 4 BHK Apartment
₹ 2.12 Cr to 3.15 Cr

J K Gram, Thane
Retail Shop
₹ 1.15 Cr to 2.00 Cr

Vartak Nagar, Thane
1 BHK Apartment
₹ 1.05 Cr
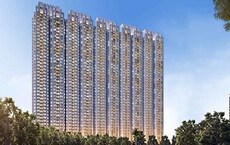
Pokhran Road No Two, Thane
1, 2 BHK Apartment
₹ 1.25 Cr to 1.93 Cr

Pokhran Road No One, Thane
2 BHK Apartment
₹ 1.54 Cr to 1.90 Cr
Pokhran Road No One, Thane
2, 3 BHK Apartment
₹ 1.77 Cr to 2.55 Cr
Pokhran Road No One, Thane
5 BHK Apartment
₹ 6.06 Cr to 6.86 Cr
Pokhran Road No One, Thane
Retail Shop
₹ 10.23 Cr to 10.62 Cr
Pokhran Road No Two, Thane
3, 4 BHK Apartment
₹ 2.12 Cr to 3.15 Cr
J K Gram, Thane
Retail Shop
₹ 1.15 Cr to 2.00 Cr
Vartak Nagar, Thane
1 BHK Apartment
₹ 1.05 Cr
Pokhran Road No Two, Thane
1, 2 BHK Apartment
₹ 1.25 Cr to 1.93 Cr
Pokhran Road No One, Thane
2 BHK Apartment
₹ 1.54 Cr to 1.90 Cr

Majiwada, Thane
2,3 BHK
₹ 1.44 Cr to 2.24 Cr

Kolshet, Thane
1,2 BHK
₹ 93.16 Lac to 1.32 Cr

Pokhran Road No Two, Thane
2,3,4 BHK
₹ 2.09 Cr to 6.34 Cr

Ghodbunder Road, Thane
2,3 BHK
₹ 1.80 Cr to 2.66 Cr

Manpada, Thane
1,2,3 BHK
₹ 1.03 Cr to 2.25 Cr

Kolshet, Thane
1,2 BHK
₹ 93.16 Lac to 1.39 Cr

Brahmand, Thane
2,3 BHK
₹ 1.36 Cr to 2.17 Cr

Majiwada, Thane
1,2,3,4 BHK
₹ 1.14 Cr to 6.00 Cr

Kolshet Road, Thane
2,3 BHK
₹ 1.82 Cr to 3.17 Cr

Kalwa, Thane
1, 2, 3 BHK Apartment, Retail Shop
₹ 1.00 Cr to 2.45 Cr

Wagle Industrial Estate, Thane
2, 3, 4 BHK Apartment
₹ 1.60 Cr to 3.36 Cr

Kolshet Road, Thane
2, 3 BHK Apartment
₹ 1.90 Cr to 2.61 Cr

Manpada, Thane
2, 3, 4 BHK Apartment
₹ 1.69 Cr to 4.71 Cr

Wagle Industrial Estate, Thane
2, 3, 5 BHK Apartment
₹ 1.42 Cr to 3.53 Cr

Thane West, Thane
2, 3 BHK Retail Shop, Apartment
₹ 1.82 Cr to 2.38 Cr

Ghodbunder Road, Thane
Retail Shop, Office Space
Price On Request

Kolshet Industrial Area, Thane
Office Space, Retail Shop
₹ 1.10 Cr to 4.20 Cr

Majiwada, Thane
3, 4 BHK Apartment
₹ 3.00 Cr to 4.56 Cr

Kapur Bawdi, Thane
3, 4 BHK Apartment, Retail Shop
₹ 3.49 Cr to 5.53 Cr

Kolshet Road, Thane
2, 3 BHK Apartment
₹ 1.80 Cr to 2.99 Cr

Thane West, Thane
2, 3, 4 BHK Apartment
₹ 2.16 Cr to 4.16 Cr

Kolshet Road, Thane
Office Space
₹ 1.08 Cr to 1.60 Cr

Majiwada, Thane
2, 3 BHK Apartment
₹ 1.90 Cr to 3.12 Cr

Majiwada, Thane
1 BHK Apartment
₹ 95.85 Lac

Kolshet Road, Thane
1, 2, 3, 5 BHK Apartment
Price On Request

Ghodbunder Road, Thane
1, 2, 3 BHK Apartment
Price On Request

Manpada, Thane
2, 3 BHK Apartment
₹ 1.65 Cr to 2.48 Cr

Balkum Pada, Thane
2 BHK Apartment
₹ 1.14 Cr to 1.22 Cr

Balkum Pada, Thane
2, 3 BHK Apartment
₹ 1.60 Cr to 2.54 Cr

Kolshet Road, Thane
1, 2, 3, 4 BHK Apartment
₹ 1.15 Cr to 4.50 Cr

Majiwada, Thane
1 BHK Apartment
₹ 1.28 Cr

Thane West, Thane
2 BHK Apartment
₹ 1.18 Cr to 1.65 Cr
Explore resale and rental listings currently available in Raymond Realty Phase II, Thane.

Pokhran Road No Two, Thane
₹ 86 L

Pokhran Road No Two, Thane
₹ 1.52 Cr

Pokhran Road No Two, Thane
₹ 1.4 Cr

Pokhran Road No Two, Thane
₹ 1.9 Cr
Swastik Garden, Thane
₹ 1.65 Cr

Swastik Garden, Thane
₹ 1.6 Cr 
Pokhran Road No Two, Thane
₹ 3.65 Cr

Pokhran Road No Two, Thane
₹ 43,000
Pokhran Road No Two, Thane
₹ 30,000
Pokhran Road No Two, Thane
₹ 34,000
Swastik Garden, Thane
₹ 39,000

Pokhran Road No Two, Thane
₹ 43,500

Pokhran Road No Two, Thane
₹ 43,000
Pokhran Road No Two, Thane
₹ 45,000

Pokhran Road No Two, Thane
₹ 43,920

Pokhran Road No Two, Thane
₹ 44,830 Vision Property
Triveni Properties
Propserveindia Realty
Pk Propertie
Our Home
Residents at Raymond Realty Phase II can enjoy amenities such as Kids Play Areas, Power Backup, 24 x 7 Security, a Central Green Park, and Indoor Games.
There are a total of 70 residential units listed for resale in Raymond Realty Phase II, ranging from 2 BHK to 3 BHK configurations.
The developer of Raymond Realty Phase II is Raymond Realty, which has a portfolio of 7 projects.
The construction status of Raymond Realty Phase II is currently at the mid-stage.
Raymond Realty Phase II offers residential units in configurations of 1 BHK and 2 BHK apartments.
Raymond Realty Phase II is conveniently located near several landmarks, including Smt. Sunitidevi Singhania School (0.17 km), Singhania Hospital (0.20 km), and Gandhi Nagar Bus Stop (0.60 km).
This website is only for the purpose of providing information regarding real estate projects in different geographies. Any information which is being provided on this website is not an advertisement or a solicitation. The company has not verified the information and the compliances of the projects. Further, the company has not checked the RERA* registration status of the real estate projects listed herein. The company does not make any representation in regards to the compliances done against these projects. Please note that you should make yourself aware about the RERA* registration status of the listed real estate projects.
*Real Estate (Regulation & Development) Act, 2016.


