 Floor plan
coming soon
1 BHK Apartment - 756 sq. ft. (Carpet Area)
Asking price
Price:₹ 1.61 Cr


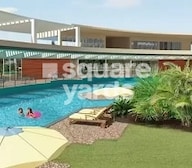 +6 Photos
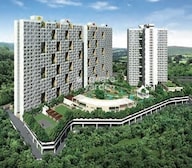 Video
Video
₹1.52 Cr - 2.48 Cr
₹21,272 Per Sq. Ft.
Estimated Rent: ₹46.3K – ₹59.2K/month


Square Yards experts are actively closing deals
Soham Tropical Lagoon, located on Ghodbunder Road, is a premier residential project that offers a serene and luxurious living experience. The project is strategically connected to prominent roads such as Eastern Express Highway, Thane Ghodbunder Road, and Agra Road, making it easily accessible from various parts of the city.
The project offers a range of amenities that cater to the needs of modern homeowners, including a well-equipped gymnasium and reliable power backup. The residential units are designed with precision, featuring specifications like oil-bound distemper walls in the master bedroom. With its prime location and luxurious amenities, Soham Tropical Lagoon is an ideal choice for those seeking a comfortable and convenient living space.
For those looking to invest in a dream home, Soham Tropical Lagoon offers a range of 2 and 3 BHK apartments, carefully crafted to provide the perfect blend of comfort, elegance, and functionality. Each unit is designed to optimize space, offering ample natural light and ventilation. The available unit options are as follows:
Available Unit OptionsThe following table outlines the available unit options at Soham Tropical Lagoon:
| Unit Type | Area (Sq. Ft.) | Price (Rs.) |
| 2 BHK Apartment | 898 | 1.45 Cr |
| 2 BHK Apartment | 846 | 1.37 Cr |
| 2 BHK Apartment | 1000 | 1.62 Cr |
| 2 BHK Apartment | 865 | 1.40 Cr |
| 2 BHK Apartment | 885 | 1.43 Cr |
| 3 BHK Apartment | 1085 | 1.76 Cr |
We have total 68 options available in Soham Tropical Lagoon for resale and rental, In resale we have 29 properties available ranging from 2 BHK - 3 BHK having sizes from 1.35 CR - 2.80 CR
For rent you can check 39 properties having options for 1 BHK - 3 BHK with price ranging from 16000 - 60000.
| Listing Type | Total Listings | Unit Type Range | Price Range |
| Resale | 29 | 2 BHK - 3 BHK | 1.35 CR - 2.80 CR |
| Rental | 39 | 1 BHK - 3 BHK | 16000 - 60000 |
In the recent past, the rental rate for properties in the real estate market has remained steady, stood at 37.586. This consistent trend is reflected in the 3-month, 6-month, and 1-year aggregations, with the current rate sitting at a significant 18,324. Furthermore, a closer look at the sales transactions reveals a surge in activity over the past year, with a total of 6 government-registered transactions valued at 7 Cr, indicating a strong demand in the market. In contrast, the 6-month period saw a single transaction worth 1 Cr, highlighting the disparity in sales activity across different timeframes.
Floor plan
Floor plan


 Floor plan
1 Sales Transactions Registered in Soham Tropical Lagoon From Nov 25 to Oct 26 at Avg. Price ₹ 18.9 K/Sq.Ft.
No Square Yards registrations available for this project yet.
Soham Tropical Lagoon's average asking price is stable quarter-on-quarter, compared with Ghodbunder Road.
Soham Tropical Lagoon avg. price is ₹ 20.8 K/Sq.Ft. compared to Ghodbunder Road at ₹ 15.4 K/Sq.Ft.
Monthly Rent in Soham Tropical Lagoon ranges from ₹ 46.3 K to ₹ 59.2 K with options available for 2,3 BHK units
Get the latest price and market updates for Soham Tropical Lagoon.
A total of 1 residential transactions has been registered so far for Soham Tropical Lagoon, amounting to ₹ 2 Cr till October 2026.
Rent in Soham Tropical Lagoon ranges from ₹ 17 K to ₹ 64 K with options available for 1 BHK, 2 BHK, 3 BHK.
During Q3'2026, average property prices for Soham Tropical Lagoon moved from ₹ 20,650/sqft to ₹ 20,750/sqft, reflecting a 0.48% rise.
During Q2'2026, average property prices for Soham Tropical Lagoon moved from ₹ 18,650/sqft to ₹ 20,650/sqft, reflecting a 10.72% rise.
1 Sales Transactions Registered in Soham Tropical Lagoon From Nov 25 to Oct 26 at Avg. Price ₹ 18.9 K/Sq.Ft.
Transaction Period Nov 25 to Oct 26
Explore resale and rental listings currently available in Soham Tropical Lagoon, Thane.

Ghodbunder Road, Thane
Price On Request
Ghodbunder Road, Thane
Price On Request

Ghodbunder Road, Thane
₹ 1.48 Cr 
Ghodbunder Road, Thane
₹ 2.6 Cr 
Ghodbunder Road, Thane
₹ 1.55 Cr

Ghodbunder Road, Thane
₹ 2.22 Cr

Ghodbunder Road, Thane
₹ 2.13 Cr

Ghodbunder Road, Thane
₹ 2.22 Cr 
Ghodbunder Road, Thane
₹ 52,000

Ghodbunder Road, Thane
₹ 55,000 
Ghodbunder Road, Thane
₹ 52,000 
Ghodbunder Road, Thane
₹ 53,000 
Ghodbunder Road, Thane
₹ 55,000 
Ghodbunder Road, Thane
₹ 50,000

Ghodbunder Road, Thane
₹ 75,000 Property Bazaar Thane
Highrise Property Consultants
Empire Reality
Next Home Properties
A B Consultants
Explore the master plan, project photos and walkthrough videos of Soham Tropical Lagoon to understand the overall layout, tower placement, amenities, landscaped spaces and key highlights before making your buying decision.

Living here offers a home life surrounded by natural beauty and ample room to breathe. Families and individuals seeking a peaceful environment with recreational options will appreciate the extensive green spaces and water features. This project stands out for its commitment to open spaces and a community-oriented design in a well-connected location.
Download master plan & walkthrough video of Soham Tropical Lagoon to explore layout and virtual tour in Ghodbunder Road, Thane.

Estimate commute from your office or kid's school to Soham Tropical Lagoon.


Please select the starting point to calculate the travel time.
Trust & Verification

Ghodbunder Road, Thane

Kolshet Road, Thane

Thane West, Thane
Compare multiple homes side-by-side and find the option that best fits your budget, lifestyle, and needs.

Full Cost Clarity
Compare sale price or rent, applicable charges, and key ownership/rental expenses.
Amenities & Features
Compare amenities, furnishing, configuration, and property features side-by-side.
Best Pick Recommendation
Get an expert-recommended option based on your selected preferences.
Builder / Seller Details
Review key trust signals like builder profile, seller details, and project history.

Incorporated in 1981, Soham Group is a well known real estate player in Thane. Their corporate office is in Mulund East, Mumbai. Mr. Chaitanya Parekh is the Chairman of this reputed firm.Soham Group has so far completed over 60 projects on the built-up area of 4 million sq. ft., housing 4500 families. Future projects are lined up on the proposed area of 6 million square feet in the coming 5 years.Soham Group work on both the residential projects and as well as commercial projects.

Manpada, Thane
2, 3 BHK Apartment
₹ 1.32 Cr to 1.70 Cr

Ghodbunder Road, Thane
1, 2, 3 BHK Studio, Apartment
₹ 88.23 Lac to 2.88 Cr

Ghodbunder Road, Thane
2 BHK Apartment
₹ 2.08 Cr

Thane West, Thane
1, 2, 3, 4 BHK Apartment, Studio
₹ 55.72 Lac to 6.12 Cr

Kolshet Road, Thane
1,2 BHK
₹ 98.13 Lac to 1.65 Cr

Ghodbunder Road, Thane
2,3 BHK
₹ 1.78 Cr to 2.40 Cr

Kolshet Road, Thane
1,2 BHK
₹ 68.65 Lac to 1.73 Cr

Kolshet Road, Thane
1,2,3 BHK
₹ 1.00 Cr to 2.60 Cr

Thane West, Thane
2,3 BHK
₹ 1.35 Cr to 2.31 Cr

Manpada, Thane
2,3 BHK
₹ 1.65 Cr to 2.48 Cr

Thane West, Thane
2,3 BHK
₹ 1.58 Cr to 2.15 Cr

Thane West, Thane
2,3 BHK
₹ 1.87 Cr to 2.25 Cr

Ghodbunder Road, Thane
1,2,3 BHK
₹ 1.11 Cr to 1.92 Cr

Kolshet Road, Thane
1,2 BHK
₹ 1.40 Cr to 1.98 Cr

Kolshet Road, Thane
2, 3 BHK Apartment
₹ 1.90 Cr to 2.61 Cr

Manpada, Thane
2, 3, 4 BHK Apartment
₹ 1.69 Cr to 4.71 Cr

Thane West, Thane
2, 3 BHK Retail Shop, Apartment
₹ 1.82 Cr to 2.38 Cr

Kolshet Industrial Area, Thane
Office Space, Retail Shop
₹ 1.10 Cr to 4.20 Cr

Panch Pakhadi, Thane
Retail Shop, Office Space
Price On Request

Purna, Thane
1 BHK Apartment
₹ 42.99 Lac to 45.45 Lac

Balkum Pada, Thane
1, 2 BHK Apartment, Retail Shop
₹ 70.00 Lac to 96.14 Lac

Shivai Nagar, Thane
2 BHK Office Space, Apartment
Price On Request

Bhayandarpada, Thane
1, 2 BHK Apartment
₹ 55.00 Lac to 99.83 Lac

Kolshet Road, Thane
1, 2, 3 BHK Apartment
Price On Request

Kasarvadavali, Thane
1, 2 BHK Apartment
₹ 51.00 Lac to 78.00 Lac

Kapur Bawdi, Thane
3, 4 BHK Apartment, Retail Shop
₹ 3.49 Cr to 5.53 Cr

Brahmand, Thane
2, 3 BHK Apartment
₹ 1.36 Cr to 2.17 Cr

Kolshet Road, Thane
2, 3 BHK Apartment
₹ 1.80 Cr to 2.99 Cr

Kolshet Road, Thane
Office Space
₹ 1.08 Cr to 1.60 Cr

Kolshet Road, Thane
2, 3 BHK Apartment
₹ 1.82 Cr to 3.17 Cr

Kolshet, Thane
1, 2 BHK Apartment
₹ 93.16 Lac to 1.32 Cr

Manpada, Thane
1, 2, 3 BHK Apartment
₹ 1.03 Cr to 2.25 Cr

Kolshet, Thane
1, 2 BHK Apartment
₹ 93.16 Lac to 1.39 Cr

Kolshet Road, Thane
1, 2, 3 BHK Apartment
₹ 1.00 Cr to 2.53 Cr

Kolshet Road, Thane
1, 2, 3, 5 BHK Apartment
Price On Request

Balkum Pada, Thane
2 BHK Apartment
₹ 1.14 Cr to 1.22 Cr

Balkum Pada, Thane
2, 3 BHK Apartment
₹ 1.60 Cr to 2.54 Cr

Kolshet Road, Thane
1, 2, 3, 4 BHK Apartment
₹ 1.15 Cr to 4.50 Cr

Majiwada, Thane
1 BHK Apartment
₹ 1.28 Cr

Thane West, Thane
2 BHK Apartment
₹ 1.18 Cr to 1.65 Cr

Thane West, Thane
2 BHK Apartment
₹ 1.22 Cr to 1.65 Cr

Thane West, Thane
Studio
₹ 56.00 Lac to 66.00 Lac

Kolshet Road, Thane
1, 2, 3, 4 BHK Apartment
₹ 1.03 Cr to 4.03 Cr
The project is approximately 6.6 km away from Eastern Express Highway.
This project offers 2 BHK and 3 BHK apartments, with unit sizes ranging from 846 to 1085 Sq. Ft.
The project is ready to move, with an expected possession date in July 2021.
This project offers a range of amenities, including a gymnasium, power backup, 24x7 security, party hall, and rain water harvesting.
This project is developed by Soham, a well-established developer with a portfolio of 7 projects.
This website is only for the purpose of providing information regarding real estate projects in different geographies. Any information which is being provided on this website is not an advertisement or a solicitation. The company has not verified the information and the compliances of the projects. Further, the company has not checked the RERA* registration status of the real estate projects listed herein. The company does not make any representation in regards to the compliances done against these projects. Please note that you should make yourself aware about the RERA* registration status of the listed real estate projects.
*Real Estate (Regulation & Development) Act, 2016.


