
Ghodbunder Road, Thane
₹ 97 L- Ready to Move
- 400 Sq.Ft. (Built-up Area)


 +13 Photos
 Video
Video
₹74.95 Lac - 1.05 Cr
₹22,968 Per Sq. Ft.
Estimated Rent: ₹26K – ₹27K/month
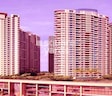
Hiranandani Solitaire Studio Apartment Mumbai is a premium residential project located at Thane West. Hiranandani Solitaire Studio Apartment Thane is offering apartments which are large on lifestyle and smart on space. It is a perfect blend of modern and well-designed homes with premium amenities to meet the needs of a world-class lifestyle. Its superb location allows unmatched accessibility to all major landmarks and infrastructural facilities. The homebuyers can enjoy a balance between luxury and convenience. This project also provides smooth connectivity to wider roads and multiple transportation options. The amenities are of international standards which let you explore the finer nuances of a lavish living.
What are the key details of this project?
You can choose between Hiranandani Solitaire Studio Apartment 1 BHK apartments. This is a newly launched project.
What are the amenities on offer here?
There are several exciting Hiranandani Solitaire Studio Apartment amenities on offer for residents including a well equipped gymnasium, swimming pool, squash court, badminton court, tennis court, basketball court, jogging/cycle track, concierge desk, power backup system, besides others. Additional amenities include a restaurant, café/coffee bar, party hall, and central Wifi.
What are the locational advantages at this project?
The Hiranandani Solitaire Studio Apartment location offers numerous benefits to residents. It is at a distance of only 0.9 kilometres from Thane Ghodbunder Road. The Agra Road is 2.1 kilometres from here, while the Eastern Express Highway can be accessed within 2.2 kilometres. Many other important roads such as the LBS Marg, Mumbai Agra National Highway, Mumbai Pune Road, and Old Pune Road are also close by. The project is well-connected to the Thane Railway Station, Mulund Bus Depot, Nahur Railway Station, etc. A number of prestigious business hubs such as, Wagle Estate, Sigma IT Park, Millennium Business Park, Godrej IT Park, Raheja Plaza, and some others are in close proximity to this project.
What are the social amenities nearby?
The project offers smooth connectivity to several leading hospitals like Abhiman Maternity and Surgical Hospital, Aayush Multispecialty Hospital, Chhatrapati Shivaji Maharaj Hospital, Hira-Mongi Navneet Hospital, Holy Trinity Hospital, amongst many others. Shopping malls such as Lake City Mall, Viviana Mall, Korum Mall, Eternity Mall Thane, R-Mall Mulund, are also well-connected to the project. The prominent schools near this area are, DAV Public School Thane, Hiranandani Foundation School, Rustomji Cambridge International School, Billabong High International School Thane, amongst others. There are a number of hotels and clubs near the project including Mango Hotels Navi Mumbai, Rodas an Ecotel Hotel, Ramada Powai and Convention Centre, Fortune Select Exotica, etc.
A note on the developer
Founded in the year 1978, The Hiranandani Group is known for its customer centric outlook. This Group has earned a reputation for its landmark offering across Mumbai and has also made its foray into other segments like hospitality, healthcare, education, entertainment and leisure segments as well. It is synonymous with cutting edge technologies and as always adopted new trends of the realty industry. With a pan Indian as well as global presence, this company has several iconic projects in Thane, Powai and other areas to its credit. Timely project delivery, customer centricity and reliability are the main strengths of this Group. With its 23 Marina project in Dubai, it has achieved an international status. It also has plans for big ticket projects in Alibaug, Pune and Ahmedabad in the near future. All Hiranandani residential projects are aimed at offering greater value to customers and all other stakeholders. It provides premium amenities and other lifestyle features in its projects, besides ensuring their environment friendliness and sustainable development.
What are the USPs of the project?
View the latest price list for Hiranandani Solitaire Studio Apartment.
*Prices are indicative and subject to applicable charges and project terms.
Hiranandani Solitaire Studio Apartment's average asking price is rising quarter-on-quarter, compared with Ghodbunder Road.
Hiranandani Solitaire Studio Apartment avg. price is ₹ 28.1 K/Sq.Ft. compared to Ghodbunder Road at ₹ 15.4 K/Sq.Ft.
Monthly Rent in Hiranandani Solitaire Studio Apartment ranges from ₹ 26 K to ₹ 27 K with options available for STUDIO,1 BHK units
Get the latest price and market updates for Hiranandani Solitaire Studio Apartment.
Rent in Hiranandani Solitaire Studio Apartment ranges from ₹ 26 K to ₹ 2 L with options available for Studio, 1 BHK, 2 BHK, 3 BHK, 4 BHK, 5 BHK.
During Q2'2026, average property prices for Hiranandani Solitaire Studio Apartment moved from ₹ 27,650/sqft to ₹ 28,150/sqft, reflecting a 1.81% rise.
Structural Works reach 80% completion. External Works has reached 100%. Internal finishing stands at 100%. MEP Services including lift and staircases, are now 100% done
Structural Works reach 80% completion. External Works has reached 100%. Internal finishing stands at 100%. MEP Services including lift and staircases, are now 100% done
A total of 203 out of 206 launched units have been booked as of October 2023, including 97% of 1 BHK NO 3 AND 6(60 out of 62 units), 99% of 1 BHK(71 out of 72 units), 100% of 1 BHK NO 4 AND 5(63 units), 1 RK NO 6 ON REFUGE(9 units).
A total of 290 out of 298 launched units have been booked as of October 2023, including 94% of STUDIO 1 AND 4 AND 5(90 out of 96 units), 99% of STUDIO 6 7 8 AND 9(132 out of 134 units), 100% of STUDIO 2 AND 3(68 units).
A total of 201 out of 206 launched units have been booked as of May 2023, including 95% of 1 BHK NO 3 AND 6(59 out of 62 units), 97% of 1 BHK(70 out of 72 units), 100% of 1 BHK NO 4 AND 5(63 units), 1 RK NO 6 ON REFUGE(9 units).
A total of 278 out of 298 launched units have been booked as of May 2023, including 89% of STUDIO 1 AND 4 AND 5(85 out of 96 units), 93% of STUDIO 6 7 8 AND 9(125 out of 134 units), 100% of STUDIO 2 AND 3(68 units).
A total of 253 out of 298 launched units have been booked as of January 2023, including 75% of STUDIO 1 AND 4 AND 5(72 out of 96 units), 84% of STUDIO 6 7 8 AND 9(113 out of 134 units), 100% of STUDIO 2 AND 3(68 units).
A total of 228 out of 298 launched units have been booked as of October 2022, including 68% of STUDIO 1 AND 4 AND 5(65 out of 96 units), 71% of STUDIO 6 7 8 AND 9(95 out of 134 units), 100% of STUDIO 2 AND 3(68 units).

Price:₹ 94.05 Lac

Price:₹ 1.05 Cr

Price:₹ 74.95 Lac
Explore resale and rental listings currently available in Hiranandani Solitaire Studio Apartment, Thane.
Ghodbunder Road, Thane
₹ 97 L 
Ghodbunder Road, Thane
₹ 96 L 
Ghodbunder Road, Thane
₹ 98 L 
Ghodbunder Road, Thane
₹ 1 Cr 
Ghodbunder Road, Thane
Price On Request
Ghodbunder Road, Thane
₹ 76 L

Ghodbunder Road, Thane
₹ 77 L
Ghodbunder Road, Thane
₹ 32,000

Ghodbunder Road, Thane
₹ 30,000

Ghodbunder Road, Thane
₹ 30,000 
Ghodbunder Road, Thane
₹ 27,000

Ghodbunder Road, Thane
₹ 39,000

Ghodbunder Road, Thane
₹ 22,000 
Ghodbunder Road, Thane
₹ 26,000 
Ghodbunder Road, Thane
₹ 38,000 
Ghodbunder Road, Thane
₹ 32,000
Siddhivinayak Properties
Maa Vaishno Real Estate
A B Consultants
Nidhi Realties
Good Value Consultant
Explore the master plan, project photos and walkthrough videos of Hiranandani Solitaire Studio Apartment to understand the overall layout, tower placement, amenities, landscaped spaces and key highlights before making your buying decision.

Living here provides a balanced home life with abundant green spaces and a variety of amenities for daily needs and recreation. Families will especially appreciate the dedicated play areas and on-site this amenity, making daily routines simpler and more enjoyable. This project stands out for its thoughtful integration of residential, commercial, and natural elements, creating a self-sufficient and pleasant environment.
Download brochure, master plan & walkthrough video of Hiranandani Solitaire Studio Apartment to explore floor plans, layout, and complete project details in Ghodbunder Road, Thane.

Estimate commute from your office or kid's school to Hiranandani Solitaire Studio Apartment.

Please select the starting point to calculate the travel time.
Trust & Verification
Solitaire B
Rera Url:
Solitaire C
Rera Url:

Ghodbunder Road, Thane

Kolshet Road, Thane

Manpada, Thane
Compare multiple homes side-by-side and find the option that best fits your budget, lifestyle, and needs.

Full Cost Clarity
Compare sale price or rent, applicable charges, and key ownership/rental expenses.
Amenities & Features
Compare amenities, furnishing, configuration, and property features side-by-side.
Best Pick Recommendation
Get an expert-recommended option based on your selected preferences.
Builder / Seller Details
Review key trust signals like builder profile, seller details, and project history.

With 40+ years of experience in the real estate business, the Hiranandani Group is known for developing the most premium projects. It was founded in 1978 by Dr. Niranjan Hiranandani and Surendra Hiranandani in Mumbai. Since then, this real estate brand has garnered a name for itself. It’s the result of sheer hard work and immaculate dedication of the team behind the Hiranandani Builders. The Hiranandani Company creates superior value for its clients and customers through their noteworthy & impressive real estate projects. This testifies to the fact that the Hiranandani Group has won many awards and accolades over the years. As a leading brand in the real estate industry, the Hiranandani Developers believe in constantly innovating to deliver top-notch technology and excellence in their projects. Apart from its primary construction business, the Hiranandani Group also has a diversified business portfolio. It is also present in the Healthcare, Education, and Hospitality sector. It has completed projects in cities like Thane, Chennai, Mumbai, and Powai. As a real estate brand, the Hiranandani Group creates more than spaces for living. It builds a lifestyle that stays and is handed down from generation to generation.

Ghodbunder Road, Thane
Retail Shop, Office Space
Price On Request

Thane West, Thane
4 BHK Apartment
₹ 4.79 Cr

Ghodbunder Road, Thane
3 BHK Apartment
₹ 4.01 Cr

Ghodbunder Road, Thane
Retail Shop
Price On Request

Thane West, Thane
1 BHK Apartment
Price On Request

Thane West, Thane
Office Space
₹ 1.31 Cr

Thane West, Thane
2 BHK Apartment
Price On Request

Thane West, Thane
Office Space, Retail Shop
Price On Request

Ghodbunder Road, Thane
2 BHK Apartment
₹ 1.60 Cr to 1.67 Cr

Thane West, Thane
2 BHK Apartment
Price On Request

Thane West, Thane
1 BHK Apartment
Price On Request

Thane West, Thane
2, 3 BHK Apartment
₹ 1.80 Cr to 2.81 Cr
Ghodbunder Road, Thane
3 BHK Apartment
₹ 4.01 Cr
Ghodbunder Road, Thane
Retail Shop
Price On Request
Thane West, Thane
1 BHK Apartment
Price On Request
Thane West, Thane
Office Space
₹ 1.31 Cr
Thane West, Thane
2 BHK Apartment
Price On Request
Thane West, Thane
Office Space, Retail Shop
Price On Request
Ghodbunder Road, Thane
2 BHK Apartment
₹ 1.60 Cr to 1.67 Cr
Thane West, Thane
2 BHK Apartment
Price On Request
Thane West, Thane
1 BHK Apartment
Price On Request
Thane West, Thane
2, 3 BHK Apartment
₹ 1.80 Cr to 2.81 Cr

Manpada, Thane
1,2,3 BHK
₹ 92.34 Lac to 1.89 Cr

Kolshet Road, Thane
1,2,3 BHK
₹ 1.00 Cr to 2.60 Cr

Thane West, Thane
1 BHK
₹ 1.00 Cr

Thane West, Thane
1 BHK
₹ 96.98 Lac

Thane West, Thane
1 BHK
₹ 96.98 Lac

Kolshet Road, Thane
1,2 BHK
₹ 98.13 Lac to 1.65 Cr

Kolshet Road, Thane
1,2,3 BHK
₹ 1.00 Cr to 2.53 Cr

Kolshet Road, Thane
1,2 BHK
₹ 1.08 Cr to 1.44 Cr

Thane West, Thane
1 BHK
₹ 1.00 Cr

Kolshet Road, Thane
1,2,3 BHK
₹ 96.15 Lac to 2.27 Cr

Kolshet Road, Thane
2, 3 BHK Apartment
₹ 1.90 Cr to 2.61 Cr

Manpada, Thane
2, 3, 4 BHK Apartment
₹ 1.69 Cr to 4.71 Cr

Thane West, Thane
2, 3 BHK Retail Shop, Apartment
₹ 1.82 Cr to 2.38 Cr

Kolshet Industrial Area, Thane
Office Space, Retail Shop
₹ 1.10 Cr to 4.20 Cr

Panch Pakhadi, Thane
Retail Shop, Office Space
Price On Request

Purna, Thane
1 BHK Apartment
₹ 42.99 Lac to 45.45 Lac

Balkum Pada, Thane
1, 2 BHK Apartment, Retail Shop
₹ 70.00 Lac to 96.14 Lac

Shivai Nagar, Thane
2 BHK Office Space, Apartment
Price On Request

Dhokali, Thane
1, 2 BHK Apartment
₹ 75.00 Lac to 1.16 Cr

Bhayandarpada, Thane
1, 2 BHK Apartment
₹ 55.00 Lac to 99.83 Lac

Kasarvadavali, Thane
1, 2 BHK Apartment
₹ 51.00 Lac to 78.00 Lac

Kapur Bawdi, Thane
3, 4 BHK Apartment, Retail Shop
₹ 3.49 Cr to 5.53 Cr

Brahmand, Thane
2, 3 BHK Apartment
₹ 1.36 Cr to 2.17 Cr

Kolshet Road, Thane
2, 3 BHK Apartment
₹ 1.80 Cr to 2.99 Cr

Kolshet Road, Thane
Office Space
₹ 1.08 Cr to 1.60 Cr

Kolshet Road, Thane
2, 3 BHK Apartment
₹ 1.82 Cr to 3.17 Cr

Kolshet, Thane
1, 2 BHK Apartment
₹ 93.16 Lac to 1.32 Cr

Manpada, Thane
1, 2, 3 BHK Apartment
₹ 1.03 Cr to 2.25 Cr

Kolshet, Thane
1, 2 BHK Apartment
₹ 93.16 Lac to 1.39 Cr

Manpada, Thane
2, 3 BHK Apartment
₹ 1.65 Cr to 2.48 Cr

Balkum Pada, Thane
2 BHK Apartment
₹ 1.14 Cr to 1.22 Cr

Balkum Pada, Thane
2, 3 BHK Apartment
₹ 1.60 Cr to 2.54 Cr

Kolshet Road, Thane
1, 2, 3, 4 BHK Apartment
₹ 1.15 Cr to 4.50 Cr

Majiwada, Thane
1 BHK Apartment
₹ 1.28 Cr

Thane West, Thane
2 BHK Apartment
₹ 1.18 Cr to 1.65 Cr

Thane West, Thane
2 BHK Apartment
₹ 1.22 Cr to 1.65 Cr

Thane West, Thane
Studio
₹ 56.00 Lac to 66.00 Lac

Kolshet Road, Thane
1, 2, 3, 4 BHK Apartment
₹ 1.03 Cr to 4.03 Cr

Balkum Pada, Thane
2 BHK Apartment
₹ 1.60 Cr
Studio – 263 Sq. Ft. at ₹ 74.95 Lac,1 BHK Apartment – 330 Sq. Ft. at ₹ 94.05 Lac
Maintenance charges at Hiranandani Solitaire Studio Apartment depend on the apartment size and society services and are payable monthly or annually.
The average asking price in Ghodbunder Road is ₹ 15,450 /Sq.Ft., while the micromarket average asking price is ₹ 19,400 /Sq.Ft..
Yes, Hiranandani Solitaire Studio Apartment is registered under RERA with registration number P51700000197, P51700000413, ensuring transparency and regulatory compliance.
Ready to Move projects like Hiranandani Solitaire Studio Apartment may be priced slightly higher, but they eliminate construction delays, GST, and rental overlap costs.
This website is only for the purpose of providing information regarding real estate projects in different geographies. Any information which is being provided on this website is not an advertisement or a solicitation. The company has not verified the information and the compliances of the projects. Further, the company has not checked the RERA* registration status of the real estate projects listed herein. The company does not make any representation in regards to the compliances done against these projects. Please note that you should make yourself aware about the RERA* registration status of the listed real estate projects.
*Real Estate (Regulation & Development) Act, 2016.


