
Ghodbunder Road, Thane
₹ 1.23 Cr- Ready to Move
- 450 Sq.Ft. (Carpet Area)


One Hiranandani Park, nestled in the vibrant Ghodbunder Road of Thane, presents a collection of residential spaces designed for modern living, with prices starting from ₹ 2.00 Cr and configurations including 1, 2, 3, 4 BHK. Developed by the reputable House of Hiranandani, known for 67 successful developments, this project offers a total of 830 homes. Residents can anticipate access to Gymnasium, Swimming Pool, Power Backup, Treated Water Supply, 24 x 7 Security, CCTV / Video Surveillance, Massage Room, Reading Room/Library, Rain Water Harvesting, Sewage Treatment Plant, enhancing everyday life within this well-connected locale, which boasts a livability index.

₹2.00 Cr - 9.71 Cr
₹22,917 Per Sq. Ft.
Estimated Rent: ₹53.6K – ₹1.4L/month
One Hiranandani Park offers a distinguished residential experience, developed by the reputable House of Hiranandani and situated at Ghodbunder Road Thane. This prime location places residents within the vibrant Thane City, offering excellent connectivity and access to essential services. The development is designed to cater to modern living, featuring a range of configurations from 1, 2, 3, 4 BHK Flats, with unit sizes starting from 471 Sq.Ft. and going up to 2289 Sq.Ft.. With a total of 830 residential units, it promises a close-knit community atmosphere.
This project is meticulously crafted with Gymnasium, Swimming Pool, Power Backup, Treated Water Supply, 24 x 7 Security, CCTV / Video Surveillance, Massage Room, Reading Room/Library, Rain Water Harvesting, Sewage Treatment Plant designed to enhance lifestyle and comfort, including features like Acrylic Emulsion, Indian Marble, Split Air Conditioner, Premium Bath Fittings, RCC Frame Structure that underscore quality construction. Homebuyers can explore options with prices starting from ₹ 2.00 Cr, reflecting its value proposition in the current market. The development is set for possession as per Ready to Move, making it an attractive prospect for those seeking a new home or investment opportunity in this well-connected locale.
Discover exceptional value with homes at One Hiranandani Park starting from ₹ 2.00 Cr, with options extending up to ₹ 9.71 Cr The per square foot pricing is competitive at ₹ 22,917 Per Sq. Ft., reflecting the quality and features offered. Explore diverse configurations with pricing detailed across 1 BHK: ₹ 2.00 Cr, 2 BHK: ₹ 2.37 Cr, 3 BHK: ₹ 5.53 Cr, 4 BHK: ₹ 7.20 Cr, providing clear cost insights for each layout. Units are available across 6 different configurations, with specific unit prices such as ₹ 2.00 Cr, ₹ 2.37 Cr, and ₹ 5.53 Cr providing transparent investment opportunities. This offering presents a compelling alternative when compared to the average asking price in the micromarket of ₹ 19,400 /Sq.Ft..
View the latest price list for One Hiranandani Park.
*Prices are indicative and subject to applicable charges and project terms.
One Hiranandani Park's average asking price is rising quarter-on-quarter, compared with Ghodbunder Road.
One Hiranandani Park avg. price is ₹ 20.5 K/Sq.Ft. compared to Ghodbunder Road at ₹ 15.4 K/Sq.Ft.
Monthly Rent in One Hiranandani Park ranges from ₹ 53.6 K to ₹ 1.4 L with options available for 2,3,4 BHK units
Get the latest price and market updates for One Hiranandani Park.
A total of 5 residential transactions has been registered so far for One Hiranandani Park, amounting to ₹ 9 Cr till October 2026.
Rent in One Hiranandani Park ranges from ₹ 34 K to ₹ 1 L with options available for 1 BHK, 2 BHK, 3 BHK, 4 BHK.
During Q2'2026, average property prices for One Hiranandani Park moved from ₹ 19,300/sqft to ₹ 20,500/sqft, reflecting a 6.22% rise.
5 Sales Transactions Registered in One Hiranandani Park From Nov 25 to Oct 26 at Avg. Price ₹ 23.7 K/Sq.Ft.
Transaction Period Nov 25 to Oct 26
5 Sales Transactions Registered in One Hiranandani Park From Nov 25 to Oct 26 at Avg. Price ₹ 23.7 K/Sq.Ft.
One Hiranandani Park offers a diverse range of thoughtfully designed residential units, catering to various lifestyle needs. Explore the distinct living spaces, including the 1 BHK Apartment spanning 471 Sq. Ft. and priced from ₹ 2.00 Cr, the 2 BHK Apartment covering 559 Sq. Ft. with pricing starting at ₹ 2.37 Cr, and the 3 BHK Apartment offering 1305 Sq. Ft. and available from ₹ 5.53 Cr.
Discover exceptional value with homes at One Hiranandani Park starting from ₹ 2.00 Cr, with options extending up to ₹ 9.71 Cr The per square foot pricing is competitive at ₹ 22,917 Per Sq. Ft., reflecting the quality and features offered. Explore diverse configurations with pricing detailed across 1 BHK: ₹ 2.00 Cr, 2 BHK: ₹ 2.37 Cr, 3 BHK: ₹ 5.53 Cr, 4 BHK: ₹ 7.20 Cr, providing clear cost insights for each layout. Units are available across 6 different configurations, with specific unit prices such as ₹ 2.00 Cr, ₹ 2.37 Cr, and ₹ 5.53 Cr providing transparent investment opportunities. This offering presents a compelling alternative when compared to the average asking price in the micromarket of ₹ 19,400 /Sq.Ft..

Price:₹ 2.00 Cr

Price:₹ 2.37 Cr

Price:₹ 6.08 Cr

Price:₹ 5.53 Cr

Price:₹ 7.20 Cr

Price:₹ 9.71 Cr
Explore resale and rental listings currently available in One Hiranandani Park, Thane.
Ghodbunder Road, Thane
₹ 1.23 Cr 
Ghodbunder Road, Thane
₹ 17.5 Cr
Ghodbunder Road, Thane
₹ 4.85 Cr
Ghodbunder Road, Thane
₹ 5.5 Cr

Ghodbunder Road, Thane
₹ 3.5 Cr

Ghodbunder Road, Thane
Price On Request

Ghodbunder Road, Thane
₹ 3.7 Cr

Ghodbunder Road, Thane
₹ 8.6 Cr 
Ghodbunder Road, Thane
₹ 50,004
Ghodbunder Road, Thane
₹ 60,000
Ghodbunder Road, Thane
₹ 50,000
Ghodbunder Road, Thane
₹ 60,000
Ghodbunder Road, Thane
₹ 50,000
Ghodbunder Road, Thane
₹ 1.15 L
Ghodbunder Road, Thane
₹ 1.35 L
Ghodbunder Road, Thane
₹ 1.25 LMaa Vaishno Real Estate
Quicklease
Classic Property
Next Home Properties
A B Consultants
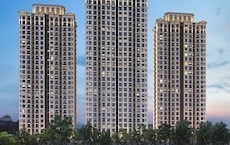
Explore the master plan, project photos and walkthrough videos of One Hiranandani Park to understand the overall layout, tower placement, amenities, landscaped spaces and key highlights before making your buying decision.

Living at this area offers a spacious and well-connected home life, where daily commutes are simplified by direct road access and major highway links. Residents benefit from substantial green surroundings and a variety of recreational water features for relaxation. This project stands out for its prime location and the balance it strikes between urban connectivity and a peaceful living environment.
Download brochure & master plan of One Hiranandani Park to explore floor plans and layout details in Ghodbunder Road, Thane.

Residents at One Hiranandani Park enjoy a vibrant lifestyle complemented by a host of Gymnasium, Swimming Pool, Power Backup, Treated Water Supply, 24 x 7 Security, CCTV / Video Surveillance, Massage Room, Reading Room/Library, Rain Water Harvesting, Sewage Treatment Plant. This development is designed to foster community living and enhance the daily lives of its homeowners, offering everything from recreational spaces to areas for relaxation. Families and young professionals will find this project an ideal place to call home, with features carefully curated to promote well-being and convenience. The thoughtful design ensures that residents have access to a fulfilling lifestyle within the project's premises.
One Hiranandani Park is strategically situated at Ghodbunder Road Thane, offering exceptional connectivity to major hubs. This prime location boasts excellent access to key Thane Ghodbunder Road, Agra Road, ensuring swift commutes and easy travel across the city. Residents will appreciate the proximity to numerous Apollo Fertility, Brahmand, Orchids The International School, Sandoz Baug, High Street Mall, Majiwada, Sanjay Gandhi National Park, Bhandup, making daily life convenient and enjoyable. The area is further enhanced by its connectivity index of , underscoring its accessibility. With a pincode of 400615, this development is at the nexus of convenience and modern living, placing essential services and leisure destinations within easy reach.

Estimate commute from your office or kid's school to One Hiranandani Park.


Please select the starting point to calculate the travel time.
Trust & Verification
The construction for One Hiranandani Park is progressing well, with a strong focus on delivering quality homes according to the projected timeline. This development is registered under RERA, ensuring transparency and adherence to all regulatory standards. The current Ready to Move indicates a clear path towards move-in readiness, making it an attractive option for families and discerning buyers. With a commitment to timely completion, this project is set to offer a seamless transition into a new lifestyle.

Ghodbunder Road, Thane

Thane West, Thane

Balkum Pada, Thane
Compare multiple homes side-by-side and find the option that best fits your budget, lifestyle, and needs.

Full Cost Clarity
Compare sale price or rent, applicable charges, and key ownership/rental expenses.
Amenities & Features
Compare amenities, furnishing, configuration, and property features side-by-side.
Best Pick Recommendation
Get an expert-recommended option based on your selected preferences.
Builder / Seller Details
Review key trust signals like builder profile, seller details, and project history.

One Hiranandani Park is presented by House of Hiranandani, a builder with a significant track record, evidenced by 67 completed projects, demonstrating a strong commitment to residential development and building quality homes for families. They focus on creating living spaces that enhance lifestyle and community living, with an emphasis on buyer satisfaction across their portfolio. This developer has cultivated expertise in delivering value and trust to homeowners, consistently aiming to exceed expectations in every housing project they undertake.

Ghodbunder Road, Thane
2, 3, 4 BHK Apartment
₹ 1.32 Cr to 5.01 Cr

Ghodbunder Road, Thane
1, 2 BHK Apartment
₹ 1.67 Cr to 2.32 Cr

Panch Pakhadi, Thane
2, 3, 4 BHK Apartment
₹ 2.47 Cr to 4.91 Cr
Gove, Thane
1, 2 BHK Apartment
₹ 60.18 Lac to 90.91 Lac

Ghodbunder Road, Thane
3, 4 BHK Apartment
₹ 4.58 Cr to 5.49 Cr

Ghodbunder Road, Thane
3 BHK Apartment
₹ 3.01 Cr to 3.21 Cr

Ghodbunder Road, Thane
1, 2 BHK Apartment
₹ 1.26 Cr to 1.50 Cr

Ghodbunder Road, Thane
1, 2 BHK Apartment
₹ 1.03 Cr to 1.28 Cr

Ghodbunder Road, Thane
3 BHK Apartment
₹ 3.24 Cr to 3.29 Cr

Ghodbunder Road, Thane
4 BHK Apartment
₹ 8.21 Cr to 8.40 Cr

Ghodbunder Road, Thane
4 BHK Apartment
₹ 5.79 Cr to 6.12 Cr

Ghodbunder Road, Thane
1 BHK Apartment
₹ 1.12 Cr to 1.20 Cr

Thane West, Thane
2, 3 BHK Apartment
₹ 2.00 Cr to 2.93 Cr
Ghodbunder Road, Thane
2, 3, 4 BHK Apartment
₹ 1.32 Cr to 5.01 Cr
Ghodbunder Road, Thane
1, 2 BHK Apartment
₹ 1.67 Cr to 2.32 Cr
Panch Pakhadi, Thane
2, 3, 4 BHK Apartment
₹ 2.47 Cr to 4.91 Cr
Gove, Thane
1, 2 BHK Apartment
₹ 60.18 Lac to 90.91 Lac
Ghodbunder Road, Thane
3, 4 BHK Apartment
₹ 4.58 Cr to 5.49 Cr
Ghodbunder Road, Thane
3 BHK Apartment
₹ 3.01 Cr to 3.21 Cr
Ghodbunder Road, Thane
1, 2 BHK Apartment
₹ 1.26 Cr to 1.50 Cr
Ghodbunder Road, Thane
1, 2 BHK Apartment
₹ 1.03 Cr to 1.28 Cr
Ghodbunder Road, Thane
3 BHK Apartment
₹ 3.24 Cr to 3.29 Cr
Ghodbunder Road, Thane
4 BHK Apartment
₹ 8.21 Cr to 8.40 Cr
Ghodbunder Road, Thane
4 BHK Apartment
₹ 5.79 Cr to 6.12 Cr
Ghodbunder Road, Thane
1 BHK Apartment
₹ 1.12 Cr to 1.20 Cr
Thane West, Thane
2, 3 BHK Apartment
₹ 2.00 Cr to 2.93 Cr

Thane West, Thane
4 BHK
₹ 6.74 Cr

Kolshet Road, Thane
1,2,3,4 BHK
₹ 1.32 Cr to 5.15 Cr

Balkum Pada, Thane
1,2,3,5 BHK
₹ 80.00 Lac to 6.00 Cr

Kolshet Road, Thane
1,2,3 BHK
₹ 1.00 Cr to 2.53 Cr

Ghodbunder Road, Thane
2 BHK
₹ 1.60 Cr to 1.67 Cr

Pokhran Road No Two, Thane
1,2,3 BHK
₹ 1.23 Cr to 3.05 Cr

Kolshet Road, Thane
1,2,3,4 BHK
₹ 1.03 Cr to 4.03 Cr

Ghodbunder Road, Thane
3 BHK
₹ 4.01 Cr

Thane West, Thane
3,4 BHK
₹ 4.30 Cr to 7.10 Cr

Thane West, Thane
2,3 BHK
₹ 1.80 Cr to 2.81 Cr

Kolshet Road, Thane
2, 3 BHK Apartment
₹ 1.90 Cr to 2.61 Cr

Manpada, Thane
2, 3, 4 BHK Apartment
₹ 1.69 Cr to 4.71 Cr

Thane West, Thane
2, 3 BHK Retail Shop, Apartment
₹ 1.82 Cr to 2.38 Cr

Kolshet Industrial Area, Thane
Office Space, Retail Shop
₹ 1.10 Cr to 4.20 Cr

Panch Pakhadi, Thane
Retail Shop, Office Space
Price On Request

Purna, Thane
1 BHK Apartment
₹ 42.99 Lac to 45.45 Lac

Balkum Pada, Thane
1, 2 BHK Apartment, Retail Shop
₹ 70.00 Lac to 96.14 Lac

Shivai Nagar, Thane
2 BHK Office Space, Apartment
Price On Request

Dhokali, Thane
1, 2 BHK Apartment
₹ 75.00 Lac to 1.16 Cr

Bhayandarpada, Thane
1, 2 BHK Apartment
₹ 55.00 Lac to 99.83 Lac

Kasarvadavali, Thane
1, 2 BHK Apartment
₹ 51.00 Lac to 78.00 Lac

Kapur Bawdi, Thane
3, 4 BHK Apartment, Retail Shop
₹ 3.49 Cr to 5.53 Cr

Brahmand, Thane
2, 3 BHK Apartment
₹ 1.36 Cr to 2.17 Cr

Kolshet Road, Thane
2, 3 BHK Apartment
₹ 1.80 Cr to 2.99 Cr

Kolshet Road, Thane
Office Space
₹ 1.08 Cr to 1.60 Cr

Kolshet Road, Thane
2, 3 BHK Apartment
₹ 1.82 Cr to 3.17 Cr

Kolshet, Thane
1, 2 BHK Apartment
₹ 93.16 Lac to 1.32 Cr

Manpada, Thane
1, 2, 3 BHK Apartment
₹ 1.03 Cr to 2.25 Cr

Kolshet, Thane
1, 2 BHK Apartment
₹ 93.16 Lac to 1.39 Cr

Manpada, Thane
2, 3 BHK Apartment
₹ 1.65 Cr to 2.48 Cr

Balkum Pada, Thane
2 BHK Apartment
₹ 1.14 Cr to 1.22 Cr

Balkum Pada, Thane
2, 3 BHK Apartment
₹ 1.60 Cr to 2.54 Cr

Kolshet Road, Thane
1, 2, 3, 4 BHK Apartment
₹ 1.15 Cr to 4.50 Cr

Majiwada, Thane
1 BHK Apartment
₹ 1.28 Cr

Thane West, Thane
2 BHK Apartment
₹ 1.18 Cr to 1.65 Cr

Thane West, Thane
2 BHK Apartment
₹ 1.22 Cr to 1.65 Cr

Thane West, Thane
Studio
₹ 56.00 Lac to 66.00 Lac

Balkum Pada, Thane
2 BHK Apartment
₹ 1.60 Cr
One Hiranandani Park is located at Ghodbunder Road Thane in Ghodbunder Road, Thane (Pincode: 400615). It is part of the Thane City, offering good connectivity and infrastructure.
The price of units in One Hiranandani Park ranges from ₹ 2.00 Cr to ₹ 9.71 Cr, with an average price of ₹ 22,917 Per Sq. Ft. per sq. ft.
One Hiranandani Park offers 1, 2, 3, 4 BHK Flats, designed to meet varied homebuyer needs.
The unit sizes in One Hiranandani Park range from 471 Sq.Ft. to 2289 Sq.Ft. sq. ft.
One Hiranandani Park is well connected via Thane Ghodbunder Road, Agra Road and is close to major landmarks like Apollo Fertility, Brahmand, Orchids The International School, Sandoz Baug, High Street Mall, Majiwada, Sanjay Gandhi National Park, Bhandup.
Yes, you can explore other projects like Purva Panorama, Puraniks Rahayu, Hiranandani Estate Hermis in Ghodbunder Road and Thane City that offer similar configurations, pricing, and amenities for better comparison and investment opportunities.
This website is only for the purpose of providing information regarding real estate projects in different geographies. Any information which is being provided on this website is not an advertisement or a solicitation. The company has not verified the information and the compliances of the projects. Further, the company has not checked the RERA* registration status of the real estate projects listed herein. The company does not make any representation in regards to the compliances done against these projects. Please note that you should make yourself aware about the RERA* registration status of the listed real estate projects.
*Real Estate (Regulation & Development) Act, 2016.


