
Thane West, Thane
₹ 4.4 Cr- Ready to Move
- 1088 Sq.Ft. (Carpet Area)


 +8 Photos
 Video
Video
₹4.30 Cr - 7.10 Cr
₹20,550 Per Sq. Ft.
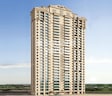
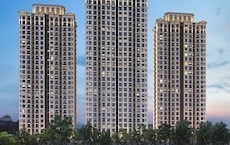
Hiranandani Lake Enclave Glendale, a premium residential project located in Ghodbunder Road, Thane, offers a unique blend of luxury, comfort, and convenience. Strategically positioned within proximity to major transportation routes like Eastern Express Highway, Thane Ghodbunder Road, and Agra Road, this project ensures a seamless commute to various parts of the city. Recognized by RERA with registration number P51700019542, this project redefines the concept of modern living.
The apartments at Hiranandani Lake Enclave Glendale come equipped with world-class amenities, including a state-of-the-art gymnasium, ensuring that you stay active and healthy. Furthermore, the project s power backup system provides added security and ensures that your daily routine remains uninterrupted. Master Bedroom s flooring is done with premium vitrified tiles, adding a touch of sophistication to the overall living experience.
Choose from a range of spacious units, including 3 and 4 BHK apartments, with sizes ranging from 1088 to 1609 Sq. Ft. The prices of these units start from 2.52 Cr and go up to 4.04 Cr. Whether you re a young couple or a growing family, Hiranandani Lake Enclave Glendale offers the perfect blend of luxury, comfort, and space to grow.
Available Unit OptionsThe following table outlines the available unit options at Hiranandani Lake Enclave Glendale:
| Unit Type | Area (Sq. Ft.) | Price (Rs.) |
| 3 BHK Apartment | 1088 | 2.52 Cr |
| 3 BHK Apartment | 1091 | 2.53 Cr |
| 4 BHK Apartment | 1609 | 4.04 Cr |
We have total 36 options available in Hiranandani Lake Enclave Glendale for resale and rental, In resale we have 7 properties available ranging from 3 BHK - 4 BHK having sizes from 3.08 CR - 6.40 CR
For rent you can check 29 properties having options for 3 BHK - 4 BHK with price ranging from 90000 - 1.35 L.
| Listing Type | Total Listings | Unit Type Range | Price Range |
| Resale | 7 | 3 BHK - 4 BHK | 3.08 CR - 6.40 CR |
| Rental | 29 | 3 BHK - 4 BHK | 90000 - 1.35 L |
View the latest price list for Hiranandani Lake Enclave Glendale.
*Prices are indicative and subject to applicable charges and project terms.
Hiranandani Lake Enclave Glendale's average asking price is rising quarter-on-quarter, compared with Thane West.
Hiranandani Lake Enclave Glendale avg. price is ₹ 20.8 K/Sq.Ft. compared to Thane West at ₹ 18.6 K/Sq.Ft.
Get the latest price and market updates for Hiranandani Lake Enclave Glendale.
A total of 1 residential transactions has been registered so far for Hiranandani Lake Enclave Glendale, amounting to ₹ 7 Cr till October 2026.
Rent in Hiranandani Lake Enclave Glendale ranges from ₹ 22 K to ₹ 2 L with options available for Studio, 1 BHK, 2 BHK, 3 BHK, 4 BHK, 5 BHK.
During Q2'2026, average property prices for Hiranandani Lake Enclave Glendale moved from ₹ 20,550/sqft to ₹ 20,800/sqft, reflecting a 1.22% rise.
Structural Works reach 80% completion, External Works has reached 100%, Internal finishing stands at 100%, MEP Services including lift and staircases, are now 100% done.
A total of 51 out of 51 launched units have been booked as of April 2024, including , 100% of 4 BHK(51 units).
Structural Works reach 75% completion, External Works has reached 85%, Internal finishing stands at 45%, MEP Services including lift and staircases, are now 85% done.
Structural Works reach 73% completion, External Works has reached 75%, Internal finishing stands at 43%, MEP Services including lift and staircases, are now 55% done.
A total of 48 out of 51 launched units have been booked as of November 2023, including 94% of 4 BHK(48 out of 51 units).
Structural Works reach 72% completion, External Works has reached 65%, Internal finishing stands at 40%, MEP Services including lift and staircases, are now 45% done.
A total of 47 out of 51 launched units have been booked as of August 2023, including 92% of 4 BHK(47 out of 51 units).
1 Sales Transactions Registered in Hiranandani Lake Enclave Glendale From Nov 25 to Oct 26 at Avg. Price ₹ 20.8 K/Sq.Ft.
Transaction Period Nov 25 to Oct 26
1 Sales Transactions Registered in Hiranandani Lake Enclave Glendale From Nov 25 to Oct 26 at Avg. Price ₹ 20.8 K/Sq.Ft.

Price:₹ 4.38 Cr

Price:₹ 4.39 Cr

Price:₹ 4.30 Cr

Price:₹ 7.10 Cr
Explore resale and rental listings currently available in Hiranandani Lake Enclave Glendale, Thane.
Thane West, Thane
₹ 4.4 Cr 
Thane West, Thane
₹ 4.28 Cr 
Thane West, Thane
₹ 4.02 Cr
Thane West, Thane
₹ 4.25 Cr 
Thane West, Thane
₹ 4.35 Cr 
Thane West, Thane
₹ 7 Cr
Thane West, Thane
₹ 6.95 Cr 
Thane West, Thane
₹ 1.02 L 
Thane West, Thane
₹ 1 L 
Thane West, Thane
₹ 99,000 
Thane West, Thane
₹ 1.05 L 
Thane West, Thane
₹ 1.45 L 
Thane West, Thane
₹ 1.51 L 
Thane West, Thane
₹ 1.49 L 
Thane West, Thane
₹ 1.03 L 
Thane West, Thane
₹ 1.47 L Maa Vaishno Real Estate
The Property Hub
Sai Om Property
Next Step India Realty
Next Home Properties
Explore the master plan, project photos and walkthrough videos of Hiranandani Lake Enclave Glendale to understand the overall layout, tower placement, amenities, landscaped spaces and key highlights before making your buying decision.

This project delivers a home life where convenience meets nature, providing extensive green spaces and a wide array of facilities for daily needs and leisure. Families and working professionals benefit most from the educational institutions, diverse recreational options, and strong road connectivity that simplify daily routines. The integration of residential, commercial, and green zones makes this project a standout choice for those seeking a balanced and self-sufficient community.
Download master plan & walkthrough video of Hiranandani Lake Enclave Glendale to explore layout and virtual tour in Thane West, Thane.


Estimate commute from your office or kid's school to Hiranandani Lake Enclave Glendale.

Please select the starting point to calculate the travel time.
Trust & Verification
Glendale
Rera Url:

Thane West, Thane

Thane West, Thane

Manpada, Thane
Compare multiple homes side-by-side and find the option that best fits your budget, lifestyle, and needs.

Full Cost Clarity
Compare sale price or rent, applicable charges, and key ownership/rental expenses.
Amenities & Features
Compare amenities, furnishing, configuration, and property features side-by-side.
Best Pick Recommendation
Get an expert-recommended option based on your selected preferences.
Builder / Seller Details
Review key trust signals like builder profile, seller details, and project history.

House of Hiranandani is a renowned real estate developer with a strong presence in Bangalore, Thane, Mumbai, and Hyderabad. With 25 successful projects under their belt, they are known for their pioneering work in creating integrated communities that have become iconic landmarks in India. With over four decades of experience, House of Hiranandani has been instrumental in transforming the real estate skyline of major cities across the country.What sets House of Hiranandani apart is their unique approach to designing and planning. The brand heavily invests in research and development to ensure that their projects surpass industry benchmarks and redefine engineering and design standards. Excellence is synonymous with their name, and they strive to create value for all stakeholders at every stage of development.Under the umbrella of New Urbanism, House of Hiranandani focuses on revitalizing suburban areas and transforming them into meticulously planned urban communities. By integrating features like retail outlets, hospitality centers, healthcare, and educational institutions within their developments, they have made sure that every aspect of residents lives is comprehensively catered to.One of House of Hiranandani key philosophies is to foster a sense of community and inclusiveness. They believe in integrating each family into a larger, more inclusive community, ensuring that every resident feels a deeper connection within their neighborhood. With House of Hiranandani, you can expect the epitome of excellence, holistic living experiences, and a strong emphasis on sustainable development.

Ghodbunder Road, Thane
2, 3, 4 BHK Apartment
₹ 1.32 Cr to 5.01 Cr

Ghodbunder Road, Thane
1, 2 BHK Apartment
₹ 1.67 Cr to 2.32 Cr

Panch Pakhadi, Thane
2, 3, 4 BHK Apartment
₹ 2.47 Cr to 4.91 Cr
Gove, Thane
1, 2 BHK Apartment
₹ 60.18 Lac to 90.91 Lac

Ghodbunder Road, Thane
3, 4 BHK Apartment
₹ 4.58 Cr to 5.49 Cr

Ghodbunder Road, Thane
3 BHK Apartment
₹ 3.01 Cr to 3.21 Cr

Ghodbunder Road, Thane
1, 2 BHK Apartment
₹ 1.26 Cr to 1.50 Cr

Ghodbunder Road, Thane
1, 2 BHK Apartment
₹ 1.03 Cr to 1.28 Cr

Ghodbunder Road, Thane
3 BHK Apartment
₹ 3.24 Cr to 3.29 Cr

Ghodbunder Road, Thane
4 BHK Apartment
₹ 8.21 Cr to 8.40 Cr

Ghodbunder Road, Thane
1, 2, 3, 4 BHK Apartment
₹ 2.00 Cr to 9.71 Cr

Ghodbunder Road, Thane
4 BHK Apartment
₹ 5.79 Cr to 6.12 Cr

Ghodbunder Road, Thane
1 BHK Apartment
₹ 1.12 Cr to 1.20 Cr

Thane West, Thane
2, 3 BHK Apartment
₹ 2.00 Cr to 2.93 Cr
Ghodbunder Road, Thane
2, 3, 4 BHK Apartment
₹ 1.32 Cr to 5.01 Cr
Ghodbunder Road, Thane
1, 2 BHK Apartment
₹ 1.67 Cr to 2.32 Cr
Panch Pakhadi, Thane
2, 3, 4 BHK Apartment
₹ 2.47 Cr to 4.91 Cr
Gove, Thane
1, 2 BHK Apartment
₹ 60.18 Lac to 90.91 Lac
Ghodbunder Road, Thane
3, 4 BHK Apartment
₹ 4.58 Cr to 5.49 Cr
Ghodbunder Road, Thane
3 BHK Apartment
₹ 3.01 Cr to 3.21 Cr
Ghodbunder Road, Thane
1, 2 BHK Apartment
₹ 1.26 Cr to 1.50 Cr
Ghodbunder Road, Thane
1, 2 BHK Apartment
₹ 1.03 Cr to 1.28 Cr
Ghodbunder Road, Thane
3 BHK Apartment
₹ 3.24 Cr to 3.29 Cr
Ghodbunder Road, Thane
4 BHK Apartment
₹ 8.21 Cr to 8.40 Cr
Ghodbunder Road, Thane
1, 2, 3, 4 BHK Apartment
₹ 2.00 Cr to 9.71 Cr
Ghodbunder Road, Thane
4 BHK Apartment
₹ 5.79 Cr to 6.12 Cr
Ghodbunder Road, Thane
1 BHK Apartment
₹ 1.12 Cr to 1.20 Cr
Thane West, Thane
2, 3 BHK Apartment
₹ 2.00 Cr to 2.93 Cr

Thane West, Thane
4 BHK
₹ 6.74 Cr

Kolshet Road, Thane
2,3,4 BHK
₹ 2.03 Cr to 4.78 Cr

Kolshet Road, Thane
1,2,3,4 BHK
₹ 1.07 Cr to 4.17 Cr

Manpada, Thane
4 BHK
₹ 5.33 Cr to 5.38 Cr

Ghodbunder Road, Thane
3,4 BHK
₹ 4.58 Cr to 5.49 Cr

Ghodbunder Road, Thane
3 BHK
₹ 3.61 Cr to 4.18 Cr

Kolshet, Thane
2,3,4 BHK
₹ 1.86 Cr to 4.04 Cr

Ghodbunder Road, Thane
4 BHK
₹ 3.38 Cr to 3.40 Cr

Thane West, Thane
3 BHK
₹ 4.67 Cr to 4.68 Cr

Ghodbunder Road, Thane
4 BHK
₹ 4.85 Cr
This project offers a range of amenities, including a gymnasium, party hall, power backup, and 24x7 security, ensuring a comfortable and luxurious living experience.
The available unit options in this project include 3 BHK and 4 BHK apartments with various configurations, such as 1088 Sq. Ft. and 1091 Sq. Ft. for 3 BHK, and 1609 Sq. Ft. for 4 BHK, at competitive prices.
This project is strategically located near important connecting roads like Eastern Express Highway, Thane Ghodbunder Road, and Agra Road, ensuring easy accessibility and proximity to essential services.
The project is currently in the mid-stage of construction, with an expected completion date of July 30, 2019.
The homes are equipped with premium features such as vitrified tiles or Italian/Imported Marble flooring, double-glazed windows, split air conditioners, and modular kitchens with hob and premium bath fittings.
Yes, the project is RERA-registered with registration number P51700019542, ensuring transparency and compliance with government regulations.
This website is only for the purpose of providing information regarding real estate projects in different geographies. Any information which is being provided on this website is not an advertisement or a solicitation. The company has not verified the information and the compliances of the projects. Further, the company has not checked the RERA* registration status of the real estate projects listed herein. The company does not make any representation in regards to the compliances done against these projects. Please note that you should make yourself aware about the RERA* registration status of the listed real estate projects.
*Real Estate (Regulation & Development) Act, 2016.


