
Ghodbunder Road, Thane
Price On Request- Ready to Move
- 650 Sq.Ft. (Built-up Area)


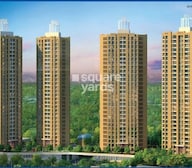 +13 Photos
 +2
Videos
+2
Videos
₹82.66 Lac - 1.59 Cr
₹21,582 Per Sq. Ft.
Estimated Rent: ₹24.7K – ₹85K/month
The planned Residential project, Vijay Orovia, by Vijay Group, is situated in Ghodbunder Road, Thane. The project, designed by one of India greatest architects, strives to create a distinctive blend of upscale living and contemporary design within 383-736 Sq.Ft. The property offers 700 Units precisely planned floor designs that utilise available space. Discover a lifestyle based on architectural motifs of peace, joy, and affluence within these streamlined structures that offer an unrivalled living level.
Photos of Vijay Orovia Ghodbunder Road Thane
Explore Vijay Orovia via our eye-catching photo gallery.
Vijay Orovia Ghodbunder Road Address
Vijay Orovia is located at sector 33, Ghodbunder Road, Thane, Haryana, Pincode: 122004, India.
Vijay Orovia Ghodbunder Road, Thane
Vijay Orovia address is Ghodbunder Road in Thane. Ghodbunder Road is a renowned suburb with a variety of activities and amenities.
Vijay Orovia Ghodbunder Road Apartments
Apartments of varied sizes are offered by Vijay Orovia.
Vijay Orovia Ghodbunder Road 1 to 2 BHK Flat From 383 to 736 Sq.Ft
Vijay Orovia offers well-thought-out 1 to 2 BHK Flat From 383 to 736 Sq.Ft apartments.
Price List of Vijay Orovia Ghodbunder Road Apartments
Do you want to know the prices of the 1 to 2 BHK Flat From 383 to 736 Sq.Ft apartments in Vijay Orovia, Ghodbunder Road, and Thane cost and if they are for sale or rent? Please see the brochure below for more information.
*Price is subject to change as per market conditions.*
Vijay Orovia Ghodbunder Road Builder
Vijay Group Residential development combines both affordability and high quality.
Vijay Orovia Ghodbunder Road Construction Status
Vijay Orovia construction is Mid Stage and ready to move.
Vijay Orovia Ghodbunder Road Legal Com/ Issues
Square Yards ensures investors wishing to buy or rent an asset have a seamless and straightforward process by carefully navigating the legal complexities and obstacles related to Vijay Orovia.
Vijay Orovia Project Description
With rigorous planning, focus on each detail, and design that meets worldwide standards, Vijay Orovia provides excellent Residential development. The building covers 383-736 Sq.Ft and offers all the daily services and amenities needed for comfortable living. Vijay Orovia is conveniently located near key landmarks in Ghodbunder Road, Thane. The structure has constructed by skilled structural experts. In addition, the project has 700 Units. The project has been approved, and the RERA number is P51700005653.
Vijay Orovia was launched on 01-Nov-15.
View the latest price list for Vijay Orovia.
*Prices are indicative and subject to applicable charges and project terms.
Vijay Orovia's average asking price is cooling quarter-on-quarter, compared with Ghodbunder Road.
Vijay Orovia avg. price is ₹ 15 K/Sq.Ft. compared to Ghodbunder Road at ₹ 15.4 K/Sq.Ft.
Monthly Rent in Vijay Orovia ranges from ₹ 24.7 K to ₹ 85 K with options available for 1,2,3,4 BHK units
Get the latest price and market updates for Vijay Orovia.
A total of 10 residential transactions has been registered so far for Vijay Orovia, amounting to ₹ 8 Cr till October 2026.
Rent in Vijay Orovia ranges from ₹ 25 K to ₹ 85 K with options available for 1 BHK, 2 BHK, 3 BHK, 4 BHK.
External Works has reached 100%, Internal finishing stands at 100%, MEP Services including lift and staircases, are now 100% done.
External Works has reached 99%, Internal finishing stands at 99%, MEP Services including lift and staircases, are now 99% done.
A total of 643 out of 716 launched units have been booked as of September 2022.
External Works has reached 99%, Internal finishing stands at 94%, MEP Services including lift and staircases, are now 96% done.
Structural Works reach 100% completion, External Works has reached 99%, Internal finishing stands at 93%, MEP Services including lift and staircases, are now 96% done.
A total of 642 out of 716 launched units have been booked as of June 2022.
OROVIA PHASE 1, developed by VIJAY SURAKSHA REALTY LLP, officially launched on 11-Aug-2017 and expected to complete by 30-Mar-2023. Registered under RERA No. P51700005653. The project comprises 6 towers and offers 716 residential units, with unit sizes ranging from 215 to 1109 Square feet with total area of 1.01 Acre.
10 Sales Transactions Registered in Vijay Orovia From Nov 25 to Oct 26 at Avg. Price ₹ 18.1 K/Sq.Ft.
Transaction Period Nov 25 to Oct 26
10 Sales Transactions Registered in Vijay Orovia From Nov 25 to Oct 26 at Avg. Price ₹ 18.1 K/Sq.Ft.

Price:₹ 82.66 Lac

Price:₹ 82.87 Lac

Price:₹ 84.82 Lac

Price:₹ 1.30 Cr

Price:₹ 1.34 Cr

Price:₹ 1.07 Cr

Price:₹ 1.41 Cr

Price:₹ 1.59 Cr

Price:₹ 1.25 Cr
Explore resale and rental listings currently available in Vijay Orovia, Thane.
Ghodbunder Road, Thane
Price On Request 
Ghodbunder Road, Thane
₹ 75 L

Ghodbunder Road, Thane
₹ 74 L

Ghodbunder Road, Thane
₹ 72 L

Ghodbunder Road, Thane
₹ 85 L

Ghodbunder Road, Thane
₹ 1.1 Cr

Ghodbunder Road, Thane
₹ 1.6 Cr

Ghodbunder Road, Thane
₹ 1.6 Cr 
Ghodbunder Road, Thane
₹ 28,000
Ghodbunder Road, Thane
₹ 25,000

Ghodbunder Road, Thane
₹ 26,001
Ghodbunder Road, Thane
₹ 24,000
Ghodbunder Road, Thane
₹ 24,000
Ghodbunder Road, Thane
₹ 40,000 
Ghodbunder Road, Thane
₹ 45,000Palatial Realtyrera
Navi Mumbai
Pranesh Properties
Mr Chandru Properties
Mangalmurti Homes
Explore the master plan, project photos and walkthrough videos of Vijay Orovia to understand the overall layout, tower placement, amenities, landscaped spaces and key highlights before making your buying decision.

Living at this area offers a refreshing home life surrounded by nature and a wide array of activities. Families will particularly benefit from the dedicated play areas and gardens, ensuring children and seniors have safe and engaging spaces. This project stands out for its extensive green coverage and diverse amenities, providing a balanced and active lifestyle in Thane.
Download brochure, master plan & walkthrough video of Vijay Orovia to explore floor plans, layout, and complete project details in Ghodbunder Road, Thane.

Estimate commute from your office or kid's school to Vijay Orovia.


Please select the starting point to calculate the travel time.
Trust & Verification
Orovia Phase 1
Rera Url:

Ghodbunder Road, Thane

Ghodbunder Road, Thane

Manpada, Thane
Compare multiple homes side-by-side and find the option that best fits your budget, lifestyle, and needs.

Full Cost Clarity
Compare sale price or rent, applicable charges, and key ownership/rental expenses.
Amenities & Features
Compare amenities, furnishing, configuration, and property features side-by-side.
Best Pick Recommendation
Get an expert-recommended option based on your selected preferences.
Builder / Seller Details
Review key trust signals like builder profile, seller details, and project history.
Read the reviews about Vijay Orovia located at Ghodbunder Road Thane and see what residents and real estate experts have to say about the project.
Power backup and water is available throughout the day, and there’s even acute little market in one corner of the development where you can get yourgroceries. Other leisure things include a great spa and courts for playingbadminton and tennis and squash. Would seriously recommend to anybodywanting a safe place where you won’t be disturbed.
I’m a single girl moving away from home so my first concern was finding adevelopment that was safe. Thankfully, Vijay Orovia seems to be exactly that,and is moreover located inside the Hiranandani Estate sector in Thane whichis generally considered to be safe.
Before anything, I will mention the great security features: there is a guard atthe main gate 24/7 who doesn’t let in anybody but tenants, servicemen, andvisitors. Orovia also has surveillance cameras in the hallways and on thedevelopment grounds so tenants can feel safe taking walks in the gardens.
I didn’t have a big budget so I chose a 1BHK apartment inside thedevelopment. It’s around 383 square feet, which is a little small compared toother places but was surprisingly cheap considering the location. I love thedesign of the place since it makes efficient use of the small space.
The rooms are built just large enough to be airy, and if you have your windowsopen during the day there are no corners left dark or stale. I would say thisdevelopment is especially great for girls and women living alone because of itssafety and amenities.

Vijay Group is a well known realty organization in Mumbai, having started its journey in 1985. The portfolio of Vijay Group projects collectively covers more than 4 million sq. ft. in Thane. Innovation is taken very seriously here while there are more than 5, 000 happy families under its belt. It aims at creating greater value for all stakeholders with superior quality standards. It has also contributed significantly to the development of areas like Ghodbunder Road. The Group has also pioneered several luxury amenities in Thane’s property market including landscaped gardens, covered swimming pools, green buildings, high entrance lobbies, ample open spaces, etc. Vijay Nagari was a project that shot it into the limelight for awe inspiring designs and sheer functionality alike. Other landmark offerings include Park, Garden, Vilas, Orovia, etc. In depth knowledge of customer needs is a core strength along with architectural excellence. Total customer satisfaction is sought to be ensured with every project.

Ghodbunder Road, Thane
2, 3 BHK Apartment
Price On Request

Vijay Nagari, Thane
1 BHK Apartment
Price On Request

Bhayandar East, Thane
2 BHK Apartment
Price On Request

Pokhran Road No Two, Thane
1, 3 BHK Apartment
Price On Request

Ghodbunder Road, Thane
2, 3 BHK Apartment
Price On Request

Waghbil, Thane
1 BHK Apartment
₹ 84.00 Lac

Vartak Nagar, Thane
3 BHK Apartment
Price On Request

Ghodbunder Road, Thane
2, 3 BHK Apartment
₹ 86.52 Lac to 1.23 Cr

Kavesar, Thane
1, 2 BHK Apartment
₹ 75.00 Lac to 86.00 Lac

Kavesar, Thane
3 BHK Apartment
Price On Request

Thane West, Thane
1,2 BHK
₹ 79.00 Lac to 1.07 Cr

Kolshet Road, Thane
1,2 BHK
₹ 68.65 Lac to 1.73 Cr

Manpada, Thane
2,3 BHK
₹ 1.65 Cr to 2.48 Cr

Ghodbunder Road, Thane
2 BHK
₹ 1.60 Cr to 1.67 Cr

Ghodbunder Road, Thane
1,2,3 BHK
₹ 71.56 Lac to 2.00 Cr

Balkum Pada, Thane
2,3 BHK
₹ 1.23 Cr to 2.75 Cr

Kolshet Road, Thane
1,2,3,4 BHK
₹ 1.03 Cr to 4.03 Cr

Kolshet Road, Thane
1,2,3,4 BHK
₹ 1.15 Cr to 4.50 Cr

Ghodbunder Road, Thane
1,2,3 BHK
₹ 1.11 Cr to 1.92 Cr
Manpada, Thane
1,2,3 BHK
₹ 91.35 Lac to 2.69 Cr

Kolshet Road, Thane
2, 3 BHK Apartment
₹ 1.90 Cr to 2.61 Cr

Manpada, Thane
2, 3, 4 BHK Apartment
₹ 1.69 Cr to 4.71 Cr

Thane West, Thane
2, 3 BHK Retail Shop, Apartment
₹ 1.82 Cr to 2.38 Cr

Kolshet Industrial Area, Thane
Office Space, Retail Shop
₹ 1.10 Cr to 4.20 Cr

Panch Pakhadi, Thane
Retail Shop, Office Space
Price On Request

Purna, Thane
1 BHK Apartment
₹ 42.99 Lac to 45.45 Lac

Balkum Pada, Thane
1, 2 BHK Apartment, Retail Shop
₹ 70.00 Lac to 96.14 Lac

Shivai Nagar, Thane
2 BHK Office Space, Apartment
Price On Request

Dhokali, Thane
1, 2 BHK Apartment
₹ 75.00 Lac to 1.16 Cr

Bhayandarpada, Thane
1, 2 BHK Apartment
₹ 55.00 Lac to 99.83 Lac

Kasarvadavali, Thane
1, 2 BHK Apartment
₹ 51.00 Lac to 78.00 Lac

Kapur Bawdi, Thane
3, 4 BHK Apartment, Retail Shop
₹ 3.49 Cr to 5.53 Cr

Brahmand, Thane
2, 3 BHK Apartment
₹ 1.36 Cr to 2.17 Cr

Kolshet Road, Thane
2, 3 BHK Apartment
₹ 1.80 Cr to 2.99 Cr

Kolshet Road, Thane
Office Space
₹ 1.08 Cr to 1.60 Cr

Kolshet Road, Thane
2, 3 BHK Apartment
₹ 1.82 Cr to 3.17 Cr

Kolshet, Thane
1, 2 BHK Apartment
₹ 93.16 Lac to 1.32 Cr

Manpada, Thane
1, 2, 3 BHK Apartment
₹ 1.03 Cr to 2.25 Cr

Kolshet, Thane
1, 2 BHK Apartment
₹ 93.16 Lac to 1.39 Cr

Kolshet Road, Thane
1, 2, 3 BHK Apartment
₹ 1.00 Cr to 2.53 Cr

Balkum Pada, Thane
2 BHK Apartment
₹ 1.14 Cr to 1.22 Cr

Balkum Pada, Thane
2, 3 BHK Apartment
₹ 1.60 Cr to 2.54 Cr

Majiwada, Thane
1 BHK Apartment
₹ 1.28 Cr

Thane West, Thane
2 BHK Apartment
₹ 1.18 Cr to 1.65 Cr

Thane West, Thane
2 BHK Apartment
₹ 1.22 Cr to 1.65 Cr

Thane West, Thane
Studio
₹ 56.00 Lac to 66.00 Lac

Balkum Pada, Thane
2 BHK Apartment
₹ 1.60 Cr
Yes, Vijay Orovia is a Ready to Move residential project, allowing buyers to take possession immediately without any construction wait.
Residents of Vijay Orovia can enjoy amenities such as Gymnasium, Swimming Pool, Power Backup, Attached Market, 24 x 7 Security, CCTV / Video Surveillance, Mini Theatre, Reading Room/Library, Rain Water Harvesting, Sewage Treatment Plant, designed for comfort and a modern lifestyle.
After taking possession at Vijay Orovia, buyers should inspect electrical fittings, plumbing and water supply (municipal/borewell), elevator operations across 1, parking allocation, common areas, and verify that the flat matches the approved Acrylic Emulsion, Indian Marble, Plastic Emulsion, Premium Bath Fittings and inventory list before moving in.
Yes, Vijay Orovia has received its Occupancy Certificate, confirming that the project is legally approved for residential use
The possession or handover date of Vijay Orovia is Feb 2021. Since the project has a possession status of Ready to Move, buyers can take possession soon after completing the purchase and registration formalities.
This website is only for the purpose of providing information regarding real estate projects in different geographies. Any information which is being provided on this website is not an advertisement or a solicitation. The company has not verified the information and the compliances of the projects. Further, the company has not checked the RERA* registration status of the real estate projects listed herein. The company does not make any representation in regards to the compliances done against these projects. Please note that you should make yourself aware about the RERA* registration status of the listed real estate projects.
*Real Estate (Regulation & Development) Act, 2016.


