
1 BHK Apartment - 625 sq. ft. (Saleable)
Asking price
Price:₹ 75.00 Lac


₹75.00 Lac - 86.00 Lac
₹12,635 Per Sq. Ft.
Estimated Rent: ₹20K – ₹31K/month


Square Yards experts are actively closing deals
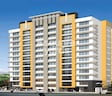
This is an outstanding opportunity to own a property at Vijay Vatika, a prime location in Kavesar. Strategically connected to Thane Ghodbunder Road, this residential project offers a serene living experience, making it an ideal choice for those seeking a peaceful abode. With its RERA registration number P51700005805, you can rest assured of the project s authenticity and integrity.
The project features a range of modern amenities, including a well-equipped gymnasium, ensuring that residents can stay active and healthy. Additionally, a power backup system is available, ensuring that your lifestyle is uninterrupted. With its well-planned architecture and high-quality construction, Vijay Vatika is an excellent option for those seeking a comfortable and convenient living space.
Whether you re a first-time buyer or a seasoned investor, Vijay Vatika offers a range of options to suit your needs. Choose from 1 BHK and 2 BHK apartments, carefully designed to provide a perfect blend of comfort, style, and functionality. With prices starting at 75.00 Lac for a 1 BHK apartment and 86.00 Lac for a 2 BHK apartment, Vijay Vatika is an affordable and attractive option in the Kavesar locality.
Available Unit OptionsThe following table outlines the available unit options at Vijay Vatika:
| Unit Type | Area (Sq. Ft.) | Price (Rs.) |
| 1 BHK Apartment | 625 | 75.00 Lac |
| 2 BHK Apartment | 900 | 86.00 Lac |
The residential property is strategically located near several notable landmarks, providing residents with easy access to essential amenities and services. These landmarks not only enhance the quality of life for residents but also offer a unique blend of convenience and comfort.
We have total 131 options available in Vijay Vatika for resale and rental, In resale we have 43 properties available ranging from 1 BHK - 2 BHK having sizes from 65.00 L - 97.00 L
For rent you can check 88 properties having options for 1 BHK - 2 BHK with price ranging from 28000.
| Listing Type | Total Listings | Unit Type Range | Price Range |
| Resale | 43 | 1 BHK - 2 BHK | 65.00 L - 97.00 L |
| Rental | 88 | 1 BHK - 2 BHK | 28000 |
The rental market in the recent past has showcased a remarkable consistency, with the rental rate hovering at 22.941 for both the past three months and six months. Notably, the current rental rate has stabilized at 14,005, providing a clear indication of the demand for properties in the area. Furthermore, an examination of the sales transactions reveals significant activity over the past year, with seven government-registered sales transactions totaling a gross sales value of 4 Cr. The data also highlights a solitary sale transaction worth 5,800,000 in the six-month period, indicating a surge in interest in the area among investors and end-users alike.

3 Sales Transactions Registered in Vijay Vatika From Nov 25 to Oct 26 at Avg. Price ₹ 13.9 K/Sq.Ft.
No Square Yards registrations available for this project yet.
Vijay Vatika's average asking price is stable quarter-on-quarter, compared with Kavesar.
Vijay Vatika avg. price is ₹ 13.1 K/Sq.Ft. compared to Kavesar at ₹ 14.6 K/Sq.Ft.
Monthly Rent in Vijay Vatika ranges from ₹ 20 K to ₹ 31 K with options available for 1,2 BHK units
Get the latest price and market updates for Vijay Vatika.
A total of 3 residential transactions has been registered so far for Vijay Vatika, amounting to ₹ 1 Cr till October 2026.
Rent in Vijay Vatika ranges from ₹ 20 K to ₹ 31 K with options available for 1 BHK, 2 BHK.
During Q2'2026, average property prices for Vijay Vatika moved from ₹ 12,900/sqft to ₹ 13,050/sqft, reflecting a 1.16% rise.
Structural Works reach 80% completion. External Works has reached 100%. Internal finishing stands at 100%. MEP Services including lift and staircases, are now 100% done
A total of 18 out of 43 launched units have been booked as of April 2025, including 33% of 1 BHK(7 out of 21), 50% of 2 BHK(11 out of 22).
Vijay Vatika -5, developed by VIJAY SURAKSHA REALTY LLP, officially launched on 14-Aug-2017 and expected to complete by 30-Sep-2018. Registered under RERA No. P51700005805. The project comprises 1 towers and offers 43 residential units, including 1 BHK, 2 BHK, with unit sizes ranging from 366 to 657 Square feet across a total area of 0.43 Acre.
3 Sales Transactions Registered in Vijay Vatika From Nov 25 to Oct 26 at Avg. Price ₹ 13.9 K/Sq.Ft.
Transaction Period Nov 25 to Oct 26
Explore resale and rental listings currently available in Vijay Vatika, Thane.

Kavesar, Thane
₹ 56 L

Kavesar, Thane
₹ 58 L 
Kavesar, Thane
Price On Request

Kavesar, Thane
₹ 87 L

Kavesar, Thane
₹ 90 L 
Kavesar, Thane
₹ 72 L 
Kavesar, Thane
₹ 90 L 
Kavesar, Thane
₹ 20,000 
Kavesar, Thane
₹ 25,000
Kavesar, Thane
₹ 17,003

Kavesar, Thane
₹ 17,000 
Kavesar, Thane
₹ 32,000

Kavesar, Thane
₹ 29,000

Kavesar, Thane
₹ 28,000 
Kavesar, Thane
₹ 30,000 
Kavesar, Thane
₹ 25,000 Maa Vaishno Real Estate
Saumiya Properties
A B Consultants
Akkisha Properties
Ish Properties
Explore the master plan, project photos and walkthrough videos of Vijay Vatika to understand the overall layout, tower placement, amenities, landscaped spaces and key highlights before making your buying decision.

Living at this area offers a comfortable and connected home life within a well-planned community. Residents benefit from easy access to major roads and dedicated green spaces, providing a balanced environment for daily living. This project stands out for its thoughtful layout and essential amenities, making it a practical choice for those seeking convenience in Thane.
Download master plan of Vijay Vatika to explore layout details in Kavesar, Thane.

Estimate commute from your office or kid's school to Vijay Vatika.

Please select the starting point to calculate the travel time.
Average Asking Price in Kavesar
Based on active listings and recent trends

Based on demand, livability, and activity
Know More About Kavesar
No Reviews exist for Kavesar
Be the first to review this localityTrust & Verification
Vijay Vatika -5
Rera Url:

Kavesar, Thane

Ghodbunder Road, Thane

Dhokali, Thane
Compare multiple homes side-by-side and find the option that best fits your budget, lifestyle, and needs.

Full Cost Clarity
Compare sale price or rent, applicable charges, and key ownership/rental expenses.
Amenities & Features
Compare amenities, furnishing, configuration, and property features side-by-side.
Best Pick Recommendation
Get an expert-recommended option based on your selected preferences.
Builder / Seller Details
Review key trust signals like builder profile, seller details, and project history.

Vijay Group is a well known realty organization in Mumbai, having started its journey in 1985. The portfolio of Vijay Group projects collectively covers more than 4 million sq. ft. in Thane. Innovation is taken very seriously here while there are more than 5, 000 happy families under its belt. It aims at creating greater value for all stakeholders with superior quality standards. It has also contributed significantly to the development of areas like Ghodbunder Road. The Group has also pioneered several luxury amenities in Thane’s property market including landscaped gardens, covered swimming pools, green buildings, high entrance lobbies, ample open spaces, etc. Vijay Nagari was a project that shot it into the limelight for awe inspiring designs and sheer functionality alike. Other landmark offerings include Park, Garden, Vilas, Orovia, etc. In depth knowledge of customer needs is a core strength along with architectural excellence. Total customer satisfaction is sought to be ensured with every project.

Ghodbunder Road, Thane
2, 3 BHK Apartment
Price On Request

Vijay Nagari, Thane
1 BHK Apartment
Price On Request

Bhayandar East, Thane
2 BHK Apartment
Price On Request

Pokhran Road No Two, Thane
1, 3 BHK Apartment
Price On Request

Ghodbunder Road, Thane
2, 3 BHK Apartment
Price On Request

Waghbil, Thane
1 BHK Apartment
₹ 84.00 Lac

Vartak Nagar, Thane
3 BHK Apartment
Price On Request

Ghodbunder Road, Thane
2, 3 BHK Apartment
₹ 86.52 Lac to 1.23 Cr

Kavesar, Thane
3 BHK Apartment
Price On Request

Ghodbunder Road, Thane
1,2 BHK
₹ 67.03 Lac to 1.05 Cr

Thane West, Thane
1 BHK
₹ 64.67 Lac

Ghodbunder Road, Thane
2 BHK
₹ 95.51 Lac

Ghodbunder Road, Thane
1,2 BHK
₹ 64.07 Lac to 1.03 Cr

Ghodbunder Road, Thane
1 BHK
₹ 67.86 Lac to 69.03 Lac

Ghodbunder Road, Thane
2 BHK
₹ 92.43 Lac

Ghodbunder Road, Thane
1 BHK
₹ 71.08 Lac

Ghodbunder Road, Thane
1 BHK
₹ 66.99 Lac to 73.20 Lac

Ghodbunder Road, Thane
1 BHK
₹ 72.00 Lac

Ghodbunder Road, Thane
1 BHK
₹ 64.03 Lac

Kolshet Road, Thane
2, 3 BHK Apartment
₹ 1.90 Cr to 2.61 Cr

Manpada, Thane
2, 3, 4 BHK Apartment
₹ 1.69 Cr to 4.71 Cr

Thane West, Thane
2, 3 BHK Retail Shop, Apartment
₹ 1.82 Cr to 2.38 Cr

Ghodbunder Road, Thane
Retail Shop, Office Space
Price On Request

Kolshet Industrial Area, Thane
Office Space, Retail Shop
₹ 1.10 Cr to 4.20 Cr

Panch Pakhadi, Thane
Retail Shop, Office Space
Price On Request

Ghodbunder Road, Thane
1, 2 BHK Apartment
₹ 52.99 Lac to 99.99 Lac

Purna, Thane
1 BHK Apartment
₹ 42.99 Lac to 45.45 Lac

Ghodbunder Road, Thane
1, 2 BHK Apartment
₹ 54.99 Lac to 95.99 Lac

Bhayandarpada, Thane
1, 2 BHK Apartment
₹ 55.00 Lac to 99.83 Lac

Ghodbunder Road, Thane
2, 3 BHK Apartment
₹ 1.80 Cr to 2.66 Cr

Kasarvadavali, Thane
1, 2 BHK Apartment
₹ 51.00 Lac to 78.00 Lac

Kapur Bawdi, Thane
3, 4 BHK Apartment, Retail Shop
₹ 3.49 Cr to 5.53 Cr

Brahmand, Thane
2, 3 BHK Apartment
₹ 1.36 Cr to 2.17 Cr

Kolshet Road, Thane
2, 3 BHK Apartment
₹ 1.80 Cr to 2.99 Cr

Kolshet Road, Thane
Office Space
₹ 1.08 Cr to 1.60 Cr

Kolshet Road, Thane
2, 3 BHK Apartment
₹ 1.82 Cr to 3.17 Cr

Kolshet, Thane
1, 2 BHK Apartment
₹ 93.16 Lac to 1.32 Cr

Manpada, Thane
1, 2, 3 BHK Apartment
₹ 1.03 Cr to 2.25 Cr

Kolshet, Thane
1, 2 BHK Apartment
₹ 93.16 Lac to 1.39 Cr

Kolshet Road, Thane
1, 2, 3, 5 BHK Apartment
Price On Request

Manpada, Thane
2, 3 BHK Apartment
₹ 1.65 Cr to 2.48 Cr

Ghodbunder Road, Thane
1, 2, 3 BHK Apartment
₹ 1.11 Cr to 1.92 Cr

Balkum Pada, Thane
2 BHK Apartment
₹ 1.14 Cr to 1.22 Cr

Balkum Pada, Thane
2, 3 BHK Apartment
₹ 1.60 Cr to 2.54 Cr

Kolshet Road, Thane
1, 2, 3, 4 BHK Apartment
₹ 1.15 Cr to 4.50 Cr

Thane West, Thane
2 BHK Apartment
₹ 1.18 Cr to 1.65 Cr

Thane West, Thane
2 BHK Apartment
₹ 1.22 Cr to 1.65 Cr

Thane West, Thane
Studio
₹ 56.00 Lac to 66.00 Lac

Kolshet Road, Thane
1, 2, 3, 4 BHK Apartment
₹ 1.03 Cr to 4.03 Cr
The project offers 1 BHK and 2 BHK apartment configurations, with a range of unit sizes and layouts.
The specifications include Vitrified Tiles flooring in Master Bedroom, Other Bedrooms, and Living Area, while Acrylic Emulsion is used for the walls.
The project is developed by Vijay Group, a renowned and experienced real estate developer with a portfolio of 25 projects.
Vijay Vatika is strategically located on Thane Ghodbunder Road, which is well-connected to major landmarks and infrastructure developments, offering excellent future growth potential.
The project is RERA-registered with registration number P51700005805.
As the project is already well-occupied, it is not possible to provide an expected possession date, as the project has already been completed.
This website is only for the purpose of providing information regarding real estate projects in different geographies. Any information which is being provided on this website is not an advertisement or a solicitation. The company has not verified the information and the compliances of the projects. Further, the company has not checked the RERA* registration status of the real estate projects listed herein. The company does not make any representation in regards to the compliances done against these projects. Please note that you should make yourself aware about the RERA* registration status of the listed real estate projects.
*Real Estate (Regulation & Development) Act, 2016.


