
1 BHK Apartment - 690 sq. ft. (Saleable)
Price:Price on Request


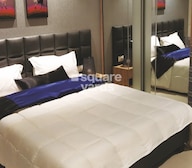 +6 Photos
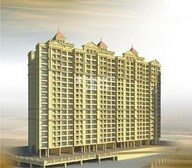 Video
Video
₹17,910 Per Sq. Ft Onwards


Square Yards experts are actively closing deals
Rosa Oasis, a luxurious residential project, located in the heart of Ghodbunder Road, Thane. The project offers a preferred address for those who seek a peaceful and serene living experience amidst the bustle of the city. Just a short drive from Thane Ghodbunder Road, residents can easily access various amenities and attractions.
The project boasts of impressive amenities, including a state-of-the-art gymnasium and reliable power backup, ensuring a comfortable and hassle-free living experience. Furthermore, the project adheres to the highest standards of quality, as evident in the use of premium materials such as acrylic emulsion in the master bedrooms. Whether you re looking for a cozy retreat or a vibrant community, Rosa Oasis has it all.
For those seeking a residential haven, Rosa Oasis offers a range of options. From spacious 1 BHK apartments to luxurious 2 BHK apartments, every unit has been designed to provide a perfect blend of comfort and style. With prices starting from on request, this is an opportunity you wouldn t want to miss. Contact us today to know more about the available unit options.
Available Unit OptionsThe following table outlines the available unit options at Rosa Oasis:
| Unit Type | Area (Sq. Ft.) | Price (Rs.) |
| Apartment | 1115 | On Request |
| 1 BHK Apartment | 690 | On Request |
| 2 BHK Apartment | 1015 | On Request |
The residential property is strategically located near several notable landmarks, providing residents with easy access to essential amenities and services. These landmarks not only enhance the quality of life for residents but also offer a unique blend of convenience and comfort.
We have total 21 options available in Rosa Oasis for resale and rental, In resale we have 5 properties available ranging from 1 BHK - 3 BHK having sizes from 85.00 L - 1.65 CR
For rent you can check 16 properties having options for 1 BHK - 2 BHK with price ranging from 21000 - 35000.
| Listing Type | Total Listings | Unit Type Range | Price Range |
| Resale | 5 | 1 BHK - 3 BHK | 85.00 L - 1.65 CR |
| Rental | 16 | 1 BHK - 2 BHK | 21000 - 35000 |
The real estate market has witnessed remarkable activity in recent times, as evident from the government-registered transactions over the past three, six, and 12 months. Notably, the rental rate has remained steady at 31.089, with the current rate sitting at 19,231. This stability is further reinforced by the consistent sales transactions, with numbers increasing to 6, 7, and 10 over the respective periods. The aggregated gross sales value has also witnessed a significant growth, standing at 6 Cr, 8 Cr, and 10 Cr, respectively, providing a robust indicator of the market s dynamics. As the demand for properties continues to rise, investors and homebuyers can expect a thriving real estate landscape in the days to come.

No Square Yards registrations available for this project yet.
Rosa Oasis's average asking price is cooling quarter-on-quarter, compared with Thane West.
Rosa Oasis avg. price is ₹ 18.2 K/Sq.Ft. compared to Thane West at ₹ 18.6 K/Sq.Ft.
Get the latest price and market updates for Rosa Oasis.
Rent in Rosa Oasis ranges from ₹ 25 K to ₹ 55 K with options available for 1 BHK, 2 BHK, 3 BHK.
Structural Works reach 100% completion. External Works has reached 98%. Internal finishing stands at 98%. MEP Services including lift and staircases, are now 98% done
A total of 192 out of 231 launched units have been booked as of April 2025, including 97% of 1 BHK(58 out of 60), 72% of 2 BHK(94 out of 131), 100% of 2.5 BHK (40 units).
Structural Works reach 80% completion. External Works has reached 100%. Internal finishing stands at 100%. MEP Services including lift and staircases, are now 100% done
A total of 85 out of 88 launched units have been booked as of April 2025, including 96% of 2 BHK(78 out of 81), 100% of SHOP NO 1 (1 units), SHOP NO 2 AND 5 (2 units), SHOP NO 3 AND 4 (2 units), SHOP NO 6 (1 units), SHOP NO 7 (1 units).
A new Phase, Tower/Building Name: Rosa Oasis Phase 3, launched under RERA No. P51700006155. It offers SHOP NO 1, SHOP NO 2 AND 5, 2 BHK, SHOP NO 3 AND 4, SHOP NO 6, SHOP NO 7 ranging from 194 to 603 Square feet with targeted completion by 31-Dec-2017.
Rosa Oasis Phase 2, developed by Uma Enterprises, officially launched on 11-Aug-2017 and expected to complete by 31-Dec-2018. Registered under RERA No. P51700005311. The project comprises 3 towers and offers 231 residential units, including 1 BHK, 2 BHK, 2.5 BHK, with unit sizes ranging from 409 to 700 Square feet across a total area of 1.11 Acre.
Explore resale and rental listings currently available in Rosa Oasis, Thane.

Thane West, Thane
₹ 1.3 Cr
Thane West, Thane
₹ 1.6 Cr

Thane West, Thane
₹ 1.28 Cr
Ghodbunder Road, Thane
₹ 1.3 Cr

Thane West, Thane
₹ 1.6 Cr
Thane West, Thane
₹ 1.53 Cr

Thane West, Thane
₹ 30,000

Ghodbunder Road, Thane
₹ 30,000

Thane West, Thane
₹ 35,000
Thane West, Thane
₹ 35,000

Thane West, Thane
₹ 35,000
Thane West, Thane
₹ 40,000 
Thane West, Thane
₹ 60,000 Aoo1 Realty
A B Consultants
Neetu Real Estate
Akkisha Properties
Mangalmurti Homes
Explore the master plan, project photos and walkthrough videos of Rosa Oasis to understand the overall layout, tower placement, amenities, landscaped spaces and key highlights before making your buying decision.

Living at Rosa this amenity offers a lifestyle centered around spaciousness and natural surroundings. Residents benefit from a well connected location that simplifies daily commutes and access to wider city networks. The presence of a central clubhouse and this amenity provides convenient options for relaxation and social engagement within the community.
Download master plan & walkthrough video of Rosa Oasis to explore layout and virtual tour in Thane West, Thane.

Estimate commute from your office or kid's school to Rosa Oasis.

Please select the starting point to calculate the travel time.
Trust & Verification
Rosa Oasis Phase 2
Rera Url:
Rosa Oasis Phase 3
Rera Url:

Thane West, Thane

Ghodbunder Road, Thane

Kolshet Road, Thane
Compare multiple homes side-by-side and find the option that best fits your budget, lifestyle, and needs.

Full Cost Clarity
Compare sale price or rent, applicable charges, and key ownership/rental expenses.
Amenities & Features
Compare amenities, furnishing, configuration, and property features side-by-side.
Best Pick Recommendation
Get an expert-recommended option based on your selected preferences.
Builder / Seller Details
Review key trust signals like builder profile, seller details, and project history.

Rosa Group is a leading real estate company that is known for its expertise in construction and mainstream development. Rosa Group aims at setting newer benchmarks in the industry with its projects. All property by Rosa Group is built on the basis of architectural excellence and innovation and is mostly based at Mumbai?s rapidly developing central suburbs. The Group aims at satisfying evolving requirements of customers with tailored solutions.

Ghodbunder Road, Thane
2, 3 BHK Apartment
₹ 1.99 Cr to 2.40 Cr

Kavesar, Thane
1 BHK Apartment, Retail Shop
Price On Request

Kavesar, Thane
Retail Shop
Price On Request

Ghodbunder Road, Thane
1, 2 BHK Apartment
Price On Request

Ghodbunder Road, Thane
1, 2 BHK Apartment
₹ 93.98 Lac to 1.60 Cr

Ghodbunder Road, Thane
1, 2 BHK Apartment
Price On Request

Bhayandarpada, Thane
1, 2 BHK Apartment
₹ 56.96 Lac to 89.89 Lac

Ghodbunder Road, Thane
2 BHK Apartment
Price On Request
Kavesar, Thane
Retail Shop
Price On Request
Ghodbunder Road, Thane
1, 2 BHK Apartment
Price On Request
Ghodbunder Road, Thane
1, 2 BHK Apartment
₹ 93.98 Lac to 1.60 Cr
Ghodbunder Road, Thane
1, 2 BHK Apartment
Price On Request
Bhayandarpada, Thane
1, 2 BHK Apartment
₹ 56.96 Lac to 89.89 Lac
Ghodbunder Road, Thane
2 BHK Apartment
Price On Request

Thane West, Thane
1 BHK
Price On Request

Ghodbunder Road, Thane
1 BHK
Price On Request

Kolshet Road, Thane
1,2,3 BHK
₹ 1.00 Cr to 2.60 Cr

Ghodbunder Road, Thane
2,3 BHK
₹ 1.21 Cr to 1.36 Cr

Ghodbunder Road, Thane
1 BHK
Price On Request

Ghodbunder Road, Thane
2,3 BHK
₹ 1.87 Cr to 2.83 Cr

Kolshet Road, Thane
1 BHK
₹ 79.43 Lac to 1.32 Cr

Thane West, Thane
1 BHK
₹ 64.67 Lac

Ghodbunder Road, Thane
2,3 BHK
₹ 1.07 Cr to 1.64 Cr

Ghodbunder Road, Thane
1 BHK
Price On Request
The Rosa Oasis project offers unbeatable connectivity to Thane Ghodbunder Road, Rera-approved projects, a state-of-the-art gymnasium, luxurious interiors, and power backup for a seamless living experience.
The project offers 1 BHK and 2 BHK apartments with areas ranging from 690 Sq. Ft. to 1115 Sq. Ft.
The developer is Rosa Group, a reputable name with 9 completed projects.
The project features amenities like a gymnasium, power backup, 24 x 7 security, party hall, and rainwater harvesting.
The Rosa Oasis project is ready to move, offering a convenient and hassle-free living experience.
The prices for units in this project are available on request.
This website is only for the purpose of providing information regarding real estate projects in different geographies. Any information which is being provided on this website is not an advertisement or a solicitation. The company has not verified the information and the compliances of the projects. Further, the company has not checked the RERA* registration status of the real estate projects listed herein. The company does not make any representation in regards to the compliances done against these projects. Please note that you should make yourself aware about the RERA* registration status of the listed real estate projects.
*Real Estate (Regulation & Development) Act, 2016.


