
Bhayandarpada, Thane
₹ 42 L- Ready to Move
- 434 Sq.Ft. (Built-up Area)


₹56.96 Lac - 89.89 Lac
₹11,232 Per Sq. Ft.
Estimated Rent: ₹16K – ₹23.5K/month
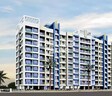
Rosa Elite, located in the vibrant Bhayandarpada, offers a unique living experience for those looking for a blend of comfort, convenience, and luxury. The project is strategically located near Thane Ghodbunder Road, connecting you to major landmarks and amenities within minutes. The meticulously planned infrastructure ensures a peaceful and serene living environment, perfect for residents and visitors alike.
Rosa Elite boasts a range of top-notch amenities, including a gymnasium and power backup, to cater to the modern lifestyle demands. The specifications of the apartments are designed with precision, with features like master bedroom walls finished with plastic emulsion, ensuring a premium living experience. Whether you re looking for a cozy retreat or a spacious abode, Rosa Elite has something for everyone.
Choose from our available unit options, ranging from 640 Sq. Ft. to 1010 Sq. Ft., at competitive prices starting from 56.96 Lac. With its prime location, luxurious amenities, and premium specifications, Rosa Elite is the perfect choice for those seeking a lavish lifestyle in Bhayandarpada.
Available Unit OptionsThe following table outlines the available unit options at Rosa Elite:
| Unit Type | Area (Sq. Ft.) | Price (Rs.) |
| 1 BHK Apartment | 640 | 56.96 Lac |
| 1 BHK Apartment | 660 | 58.74 Lac |
| 1 BHK Apartment | 675 | 60.08 Lac |
| 2 BHK Apartment | 910 | 80.99 Lac |
| 2 BHK Apartment | 915 | 81.44 Lac |
| 2 BHK Apartment | 1010 | 89.89 Lac |
This residential project is situated near various notable landmarks, offering residents a perfect blend of convenience, comfort, and lifestyle. These landmarks are strategically located to provide easy access to essential amenities and services.
We have total 99 options available in Rosa Elite for resale and rental, In resale we have 22 properties available ranging from 1 BHK - 4 BHK having sizes from 46.00 L - 1.25 CR
For rent you can check 77 properties having options for 1 BHK - 2 BHK with price ranging from 12,505.
| Listing Type | Total Listings | Unit Type Range | Price Range |
| Resale | 22 | 1 BHK - 4 BHK | 46.00 L - 1.25 CR |
| Rental | 77 | 1 BHK - 2 BHK | 12,505 |
The government-registered recent transactions in the real estate market have showcased a consistent trend over the past three months, with a rental rate of 18.631 and a current rate of 10,502. Despite the steady rental rate, the sales transactions have picked up pace, with a total of 1 sale transaction valued at 4,600,000 within the last three months. Looking at the bigger picture, the 6-month and 1-year aggregations have also revealed a similar trend, with a rental rate of 18.631 and a current rate of 10,502, and a total of 3 sales transactions amounting to 1 Crore for both time periods. These statistics demonstrate the market s stabilization and growth, indicating a promising future for real estate investors.
View the latest price list for Rosa Elite.
*Prices are indicative and subject to applicable charges and project terms.
Rosa Elite's average asking price is rising quarter-on-quarter, compared with Bhayandarpada.
Rosa Elite avg. price is ₹ 13.6 K/Sq.Ft. compared to Bhayandarpada at ₹ 11.8 K/Sq.Ft.
Monthly Rent in Rosa Elite ranges from ₹ 16 K to ₹ 23.5 K with options available for 1,2 BHK units
Get the latest price and market updates for Rosa Elite.
A total of 2 residential transactions has been registered so far for Rosa Elite, amounting to ₹ 82 L till October 2026.
Rent in Rosa Elite ranges from ₹ 16 K to ₹ 24 K with options available for 1 BHK, 2 BHK.
The Mumbai Metropolitan Region Development Authority (MMRDA) is facing a potential financial hit of ₹250 crore due to a design and construction flaw on the Metro 7A corridor. This issue, related to height restrictions near the airport, could lead to demolition and reconstruction, impacting the project's timeline and budget.
During Q2'2026, average property prices for Rosa Elite moved from ₹ 10,900/sqft to ₹ 13,550/sqft, reflecting a 24.31% rise.
The Versova-Dahisar stretch of the Mumbai Coastal Road (North) project has received a significant allocation of ₹4,000 crore in the BMC's FY26-27 budget. This 25-km-long corridor aims to connect Versova in the western suburbs with Bhayander in the Mumbai Metropolitan Region.
During Q1'2026, average property prices for Rosa Elite moved from ₹ 10,300/sqft to ₹ 10,900/sqft, reflecting a 5.83% rise.
2 Sales Transactions Registered in Rosa Elite From Nov 25 to Oct 26 at Avg. Price ₹ 10.2 K/Sq.Ft.
Transaction Period Nov 25 to Oct 26
2 Sales Transactions Registered in Rosa Elite From Nov 25 to Oct 26 at Avg. Price ₹ 10.2 K/Sq.Ft.

Price:₹ 60.08 Lac
Price:₹ 56.96 Lac

Price:₹ 58.74 Lac
Price:₹ 81.44 Lac

Price:₹ 89.89 Lac

Price:₹ 80.99 Lac
Explore resale and rental listings currently available in Rosa Elite, Thane.
Bhayandarpada, Thane
₹ 42 L 
Bhayandarpada, Thane
₹ 50 L

Bhayandarpada, Thane
₹ 45 L 
Bhayandarpada, Thane
₹ 43 L 
Bhayandarpada, Thane
₹ 45 L 
Bhayandarpada, Thane
₹ 15,000
Bhayandarpada, Thane
₹ 15,000 
Bhayandarpada, Thane
₹ 15,000 
Bhayandarpada, Thane
₹ 17,000 
Bhayandarpada, Thane
₹ 16,000

Bhayandarpada, Thane
₹ 25,000
Bhayandarpada, Thane
₹ 30,000 Mangalmurti Homes
Sai Om Property
Next Home Properties
Homesvale Real Estate
Homesvale Real Estate
Explore the master plan, project photos and walkthrough videos of Rosa Elite to understand the overall layout, tower placement, amenities, landscaped spaces and key highlights before making your buying decision.

Living at this area means enjoying a home surrounded by extensive natural settings and a sense of spaciousness. Working professionals will appreciate the easy access to major transport links, making daily commutes less stressful. This project stands out for its commitment to open areas and a low density environment, offering a peaceful retreat within the city.
Download master plan of Rosa Elite to explore layout details in Bhayandarpada, Thane.

Estimate commute from your office or kid's school to Rosa Elite.

Please select the starting point to calculate the travel time.
Average Asking Price in Bhayandarpada
Based on active listings and recent trends

Based on demand, livability, and activity
Know More About Bhayandarpada
No Reviews exist for Bhayandarpada
Be the first to review this localityTrust & Verification

Bhayandarpada, Thane

Ghodbunder Road, Thane

Ghodbunder Road, Thane
Compare multiple homes side-by-side and find the option that best fits your budget, lifestyle, and needs.

Full Cost Clarity
Compare sale price or rent, applicable charges, and key ownership/rental expenses.
Amenities & Features
Compare amenities, furnishing, configuration, and property features side-by-side.
Best Pick Recommendation
Get an expert-recommended option based on your selected preferences.
Builder / Seller Details
Review key trust signals like builder profile, seller details, and project history.

Rosa Group is a leading real estate company that is known for its expertise in construction and mainstream development. Rosa Group aims at setting newer benchmarks in the industry with its projects. All property by Rosa Group is built on the basis of architectural excellence and innovation and is mostly based at Mumbai?s rapidly developing central suburbs. The Group aims at satisfying evolving requirements of customers with tailored solutions.

Kavesar, Thane
1 BHK Apartment, Retail Shop
Price On Request

Ghodbunder Road, Thane
2, 3 BHK Apartment
₹ 1.99 Cr to 2.40 Cr

Kavesar, Thane
Retail Shop
Price On Request

Ghodbunder Road, Thane
1, 2 BHK Apartment
Price On Request

Ghodbunder Road, Thane
1, 2 BHK Apartment
₹ 75.66 Lac to 1.29 Cr

Thane West, Thane
1, 2 BHK Apartment
Price On Request

Ghodbunder Road, Thane
1, 2 BHK Apartment
Price On Request

Ghodbunder Road, Thane
2 BHK Apartment
Price On Request
Kavesar, Thane
Retail Shop
Price On Request
Ghodbunder Road, Thane
1, 2 BHK Apartment
Price On Request
Ghodbunder Road, Thane
1, 2 BHK Apartment
₹ 75.66 Lac to 1.29 Cr
Thane West, Thane
1, 2 BHK Apartment
Price On Request
Ghodbunder Road, Thane
1, 2 BHK Apartment
Price On Request
Ghodbunder Road, Thane
2 BHK Apartment
Price On Request

Ghodbunder Road, Thane
1,2,3 BHK
₹ 29.00 Lac to 75.00 Lac

Ghodbunder Road, Thane
2,3 BHK
₹ 86.52 Lac to 1.23 Cr

Ghodbunder Road, Thane
2 BHK
₹ 73.10 Lac

Kavesar, Thane
1,2 BHK
₹ 75.00 Lac to 86.00 Lac

Ghodbunder Road, Thane
1,2,3 BHK
₹ 50.77 Lac to 99.22 Lac

Thane West, Thane
1 BHK
₹ 33.77 Lac to 64.56 Lac

Ghodbunder Road, Thane
1,2 BHK
₹ 67.03 Lac to 1.05 Cr

Ghodbunder Road, Thane
1,2,3 BHK
₹ 52.33 Lac to 1.28 Cr

Kasarvadavali, Thane
1,2 BHK
₹ 63.24 Lac to 82.72 Lac

Ghodbunder Road, Thane
1,2 BHK
₹ 47.60 Lac to 80.91 Lac

Ghodbunder Road, Thane
1, 2 BHK Apartment
₹ 52.99 Lac to 99.99 Lac

Ghodbunder Road, Thane
1, 2 BHK Apartment
₹ 65.00 Lac to 95.23 Lac

Kasarvadavali, Thane
2, 3 BHK Apartment
₹ 89.00 Lac to 1.54 Cr

Thane West, Thane
2, 3 BHK Apartment
Price On Request

Kasarvadavali, Thane
1, 2 BHK Apartment
₹ 51.00 Lac to 78.00 Lac

Thane West, Thane
4 BHK Apartment
₹ 4.79 Cr

Kolshet Road, Thane
2 BHK Apartment, Plot
Price On Request

Ghodbunder Road, Thane
2, 3, 4 BHK Apartment
₹ 1.32 Cr to 5.01 Cr

Kasarvadavali, Thane
1, 2 BHK Apartment
₹ 63.29 Lac to 96.56 Lac

Ghodbunder Road, Thane
1, 2 BHK Apartment
₹ 66.60 Lac to 1.12 Cr

Ghodbunder Road, Thane
1, 2 BHK Apartment
₹ 1.67 Cr to 2.32 Cr

Ghodbunder Road, Thane
1, 2 BHK Apartment
₹ 48.20 Lac to 77.00 Lac

Thane West, Thane
1 BHK Apartment
₹ 39.99 Lac to 45.00 Lac

Parkwoods, Thane
1, 2 BHK Apartment
₹ 45.50 Lac to 83.46 Lac

Ghodbunder Road, Thane
1, 2, 3 BHK Apartment
₹ 1.11 Cr to 1.92 Cr

Thane West, Thane
Studio
₹ 56.00 Lac to 66.00 Lac

Ghodbunder Road, Thane
1, 2, 3 BHK Apartment
₹ 71.56 Lac to 2.00 Cr

Ghodbunder Road, Thane
2, 3, 4, 5 BHK Apartment
Price On Request

Ghodbunder Road, Thane
2, 3 BHK Apartment
₹ 1.84 Cr to 2.64 Cr

Ghodbunder Road, Thane
3 BHK Apartment
₹ 4.01 Cr

Thane West, Thane
Office Space, Retail Shop
Price On Request

Ghodbunder Road, Thane
2 BHK Apartment
₹ 1.09 Cr to 1.14 Cr

Thane West, Thane
2, 3 BHK Apartment
₹ 1.80 Cr to 2.81 Cr

Ghodbunder Road, Thane
2, 3 BHK Apartment
₹ 1.87 Cr to 2.83 Cr
This project offers 1 BHK and 2 BHK apartments, with various unit sizes such as 640 Sq. Ft., 660 Sq. Ft., and 675 Sq. Ft. for 1 BHK units, and 910 Sq. Ft., 915 Sq. Ft., and 1010 Sq. Ft. for 2 BHK units.
This project is developed by Rosa Group, a reputed real estate developer with a track record of 8 completed projects.
This project boasts strategic location on Thane Ghodbunder Road, world-class amenities like power backup and gym, stunning Italian Marble flooring in Master Bedroom, and plush surroundings with elegant plastics emulsion walls.
The price range for units in this project varies from 56.96 Lac to 89.89 Lac for 1 BHK and 2 BHK apartments.
The homes in this project come with Air Conditioner Fittings, Italian/Imported Marble flooring, Vitrified Tiles, and Modular Kitchen.
This website is only for the purpose of providing information regarding real estate projects in different geographies. Any information which is being provided on this website is not an advertisement or a solicitation. The company has not verified the information and the compliances of the projects. Further, the company has not checked the RERA* registration status of the real estate projects listed herein. The company does not make any representation in regards to the compliances done against these projects. Please note that you should make yourself aware about the RERA* registration status of the listed real estate projects.
*Real Estate (Regulation & Development) Act, 2016.


