
2 BHK Apartment - 1050 sq. ft. (Saleable)
Price:Price on Request


₹15,640 Per Sq. Ft Onwards
Estimated Rent: ₹41.7K – ₹58.3K/month


Square Yards experts are actively closing deals
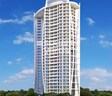
Rosa Bella, strategically located on Ghodbunder Road, offers a unique blend of contemporary living and practicality. Owing to its proximity to Thane Ghodbunder Road, residents can enjoy seamless connectivity and accessibility to various amenities and facilities. This property is specially designed to cater to the needs of modern-day dwellers who desire a perfect balance of comfort and convenience.
The apartments at Rosa Bella come with a range of thoughtful features and specifications to ensure that every moment of your life is filled with relaxation and joy. From the moment you step into your new home, you ll be surrounded by modern finishes and sleek designs that reflect your personal style. Each apartment is meticulously planned to provide ample natural light and ventilation, perfect for city living. The Power Backup feature ensures that your daily routine is uninterrupted, even during power cuts.
Rosa Bella also offers a range of world-class amenities to complement your lifestyle. The Badminton Court is the perfect place to unwind and engage in some friendly competition with your neighbors. Whether you re an outdoor enthusiast or just enjoy a good sports game, Rosa Bella has something to offer. Discover a new way of living at Rosa Bella, where every moment is a chance to experience the ultimate in comfort and luxury.
Available Unit OptionsThe following table outlines the available unit options at Rosa Bella:
| Unit Type | Area (Sq. Ft.) | Price (Rs.) |
| 2 BHK Apartment | 1050 | On Request |
We have total 129 options available in Rosa Bella for resale and rental, In resale we have 30 properties available ranging from 2 BHK - 3 BHK having sizes from 1.40 CR - 2.00 CR
For rent you can check 99 properties having options for 2 BHK - 3 BHK with price ranging from 31,000 - 55,000.
| Listing Type | Total Listings | Unit Type Range | Price Range |
| Resale | 30 | 2 BHK - 3 BHK | 1.40 CR - 2.00 CR |
| Rental | 99 | 2 BHK - 3 BHK | 31,000 - 55,000 |
The real estate market has seen a surge in activity over the past year, with a significant increase in government-registered sales transactions. According to the data, the rental rate has remained constant at 31.969 over a 3-month, 6-month, and 1-year period, indicating stability in the market. Meanwhile, the current rate has remained steady at 18,439. Notably, the total number of sales transactions has increased from 3 in the past 6 months to 10 in the past year, resulting in a gross sales value of 12 Cr, indicating a robust demand for properties. This data provides valuable insights into the dynamics of the real estate market and helps investors make informed decisions.
4 Sales Transactions Registered in Rosa Bella From Nov 25 to Oct 26 at Avg. Price ₹ 17.1 K/Sq.Ft.
No Square Yards registrations available for this project yet.
Rosa Bella's average asking price is cooling quarter-on-quarter, compared with Ghodbunder Road.
Rosa Bella avg. price is ₹ 17.4 K/Sq.Ft. compared to Ghodbunder Road at ₹ 15.4 K/Sq.Ft.
Monthly Rent in Rosa Bella ranges from ₹ 41.7 K to ₹ 58.3 K with options available for 2,3 BHK units
Get the latest price and market updates for Rosa Bella.
A total of 4 residential transactions has been registered so far for Rosa Bella, amounting to ₹ 4 Cr till October 2026.
Rent in Rosa Bella ranges from ₹ 20 K to ₹ 58 K with options available for 1 BHK, 2 BHK, 3 BHK.
4 Sales Transactions Registered in Rosa Bella From Nov 25 to Oct 26 at Avg. Price ₹ 17.1 K/Sq.Ft.
Transaction Period Nov 25 to Oct 26
Explore resale and rental listings currently available in Rosa Bella, Thane.

Ghodbunder Road, Thane
₹ 1.41 Cr

Ghodbunder Road, Thane
₹ 1.45 Cr

Ghodbunder Road, Thane
₹ 1.35 Cr

Ghodbunder Road, Thane
₹ 1.85 Cr

Ghodbunder Road, Thane
₹ 1.85 Cr

Ghodbunder Road, Thane
₹ 2 Cr
Ghodbunder Road, Thane
₹ 1.85 Cr 
Ghodbunder Road, Thane
₹ 1.8 Cr

Ghodbunder Road, Thane
₹ 30,000

Ghodbunder Road, Thane
₹ 45,000 
Ghodbunder Road, Thane
₹ 50,000

Ghodbunder Road, Thane
₹ 47,000 
Ghodbunder Road, Thane
₹ 40,000 
Ghodbunder Road, Thane
₹ 46,500

Ghodbunder Road, Thane
₹ 45,000 
Ghodbunder Road, Thane
₹ 60,000 
Ghodbunder Road, Thane
₹ 58,000

Ghodbunder Road, Thane
₹ 60,000 Creative Homes Real Estate
Maa Vaishno Real Estate
Ananda Realty Real Estate Consultants
A B Consultants
Propnetwork
Explore the master plan, project photos and walkthrough videos of Rosa Bella to understand the overall layout, tower placement, amenities, landscaped spaces and key highlights before making your buying decision.

Living at this area offers a lifestyle centered around nature and community. Families will appreciate the dedicated play areas and multiple pools, while everyone can enjoy the extensive green spaces and convenient access to major roads. This project stands out for its generous open areas and well integrated recreational facilities, providing a balanced environment for residents.
Download master plan of Rosa Bella to explore layout details in Ghodbunder Road, Thane.

Estimate commute from your office or kid's school to Rosa Bella.

Please select the starting point to calculate the travel time.
Trust & Verification

Ghodbunder Road, Thane

Thane West, Thane

Ghodbunder Road, Thane
Compare multiple homes side-by-side and find the option that best fits your budget, lifestyle, and needs.

Full Cost Clarity
Compare sale price or rent, applicable charges, and key ownership/rental expenses.
Amenities & Features
Compare amenities, furnishing, configuration, and property features side-by-side.
Best Pick Recommendation
Get an expert-recommended option based on your selected preferences.
Builder / Seller Details
Review key trust signals like builder profile, seller details, and project history.

Rosa Group is a leading real estate company that is known for its expertise in construction and mainstream development. Rosa Group aims at setting newer benchmarks in the industry with its projects. All property by Rosa Group is built on the basis of architectural excellence and innovation and is mostly based at Mumbai?s rapidly developing central suburbs. The Group aims at satisfying evolving requirements of customers with tailored solutions.

Ghodbunder Road, Thane
2, 3 BHK Apartment
₹ 1.99 Cr to 2.40 Cr

Kavesar, Thane
1 BHK Apartment, Retail Shop
Price On Request

Kavesar, Thane
Retail Shop
Price On Request

Ghodbunder Road, Thane
1, 2 BHK Apartment
Price On Request

Ghodbunder Road, Thane
1, 2 BHK Apartment
₹ 93.98 Lac to 1.60 Cr

Thane West, Thane
1, 2 BHK Apartment
Price On Request

Ghodbunder Road, Thane
1, 2 BHK Apartment
Price On Request

Bhayandarpada, Thane
1, 2 BHK Apartment
₹ 56.96 Lac to 89.89 Lac
Kavesar, Thane
Retail Shop
Price On Request
Ghodbunder Road, Thane
1, 2 BHK Apartment
Price On Request
Ghodbunder Road, Thane
1, 2 BHK Apartment
₹ 93.98 Lac to 1.60 Cr
Thane West, Thane
1, 2 BHK Apartment
Price On Request
Ghodbunder Road, Thane
1, 2 BHK Apartment
Price On Request
Bhayandarpada, Thane
1, 2 BHK Apartment
₹ 56.96 Lac to 89.89 Lac

Ghodbunder Road, Thane
2,3 BHK
₹ 1.78 Cr to 2.40 Cr

Ghodbunder Road, Thane
2 BHK
₹ 1.17 Cr to 1.31 Cr

Ghodbunder Road, Thane
1,2 BHK
₹ 67.03 Lac to 1.05 Cr

Kolshet Road, Thane
1,2,3 BHK
₹ 1.00 Cr to 2.60 Cr

Ghodbunder Road, Thane
2,3 BHK
₹ 1.87 Cr to 2.83 Cr

Ghodbunder Road, Thane
2,3 BHK
₹ 1.21 Cr to 1.36 Cr

Ghodbunder Road, Thane
1,2,3 BHK
₹ 52.33 Lac to 1.28 Cr

Ghodbunder Road, Thane
2 BHK
₹ 1.06 Cr

Kolshet Road, Thane
1,2 BHK
₹ 45.36 Lac to 64.64 Lac

Thane West, Thane
2 BHK
₹ 1.59 Cr

Kolshet Road, Thane
2, 3 BHK Apartment
₹ 1.90 Cr to 2.61 Cr

Manpada, Thane
2, 3, 4 BHK Apartment
₹ 1.69 Cr to 4.71 Cr

Thane West, Thane
2, 3 BHK Retail Shop, Apartment
₹ 1.82 Cr to 2.38 Cr

Kolshet Industrial Area, Thane
Office Space, Retail Shop
₹ 1.10 Cr to 4.20 Cr

Panch Pakhadi, Thane
Retail Shop, Office Space
Price On Request

Purna, Thane
1 BHK Apartment
₹ 42.99 Lac to 45.45 Lac

Balkum Pada, Thane
1, 2 BHK Apartment, Retail Shop
₹ 70.00 Lac to 96.14 Lac

Shivai Nagar, Thane
2 BHK Office Space, Apartment
Price On Request

Bhayandarpada, Thane
1, 2 BHK Apartment
₹ 55.00 Lac to 99.83 Lac

Kolshet Road, Thane
1, 2, 3 BHK Apartment
Price On Request

Kasarvadavali, Thane
1, 2 BHK Apartment
₹ 51.00 Lac to 78.00 Lac

Kapur Bawdi, Thane
3, 4 BHK Apartment, Retail Shop
₹ 3.49 Cr to 5.53 Cr

Brahmand, Thane
2, 3 BHK Apartment
₹ 1.36 Cr to 2.17 Cr

Kolshet Road, Thane
2, 3 BHK Apartment
₹ 1.80 Cr to 2.99 Cr

Kolshet Road, Thane
Office Space
₹ 1.08 Cr to 1.60 Cr

Kolshet Road, Thane
2, 3 BHK Apartment
₹ 1.82 Cr to 3.17 Cr

Kolshet, Thane
1, 2 BHK Apartment
₹ 93.16 Lac to 1.32 Cr

Manpada, Thane
1, 2, 3 BHK Apartment
₹ 1.03 Cr to 2.25 Cr

Kolshet, Thane
1, 2 BHK Apartment
₹ 93.16 Lac to 1.39 Cr

Kolshet Road, Thane
1, 2, 3 BHK Apartment
₹ 1.00 Cr to 2.53 Cr

Kolshet Road, Thane
1, 2, 3, 5 BHK Apartment
Price On Request

Manpada, Thane
2, 3 BHK Apartment
₹ 1.65 Cr to 2.48 Cr

Balkum Pada, Thane
2 BHK Apartment
₹ 1.14 Cr to 1.22 Cr

Balkum Pada, Thane
2, 3 BHK Apartment
₹ 1.60 Cr to 2.54 Cr

Kolshet Road, Thane
1, 2, 3, 4 BHK Apartment
₹ 1.15 Cr to 4.50 Cr

Majiwada, Thane
1 BHK Apartment
₹ 1.28 Cr

Thane West, Thane
2 BHK Apartment
₹ 1.18 Cr to 1.65 Cr

Thane West, Thane
2 BHK Apartment
₹ 1.22 Cr to 1.65 Cr

Thane West, Thane
Studio
₹ 56.00 Lac to 66.00 Lac

Kolshet Road, Thane
1, 2, 3, 4 BHK Apartment
₹ 1.03 Cr to 4.03 Cr
Rosa Bella provides amenities such as badminton courts, power backup, and rainwater harvesting, ensuring a comfortable and convenient lifestyle for its residents.
The price range for 2 BHK apartments in Rosa Bella is 31000 - 55000 per month for rent, and 1.40 CR - 2.00 CR for resale.
Rosa Bella is developed by Rosa Group, a reputed developer with 9 completed projects.
Rosa Bella is strategically located on Ghodbunder Road, Thane, offering easy accessibility to nearby areas.
The apartments come with vitrified tiles flooring and air conditioner fittings in the master bedrooms.
Rosa Bella is a well-occupied project, offering a range of amenities and benefits to its residents.
This website is only for the purpose of providing information regarding real estate projects in different geographies. Any information which is being provided on this website is not an advertisement or a solicitation. The company has not verified the information and the compliances of the projects. Further, the company has not checked the RERA* registration status of the real estate projects listed herein. The company does not make any representation in regards to the compliances done against these projects. Please note that you should make yourself aware about the RERA* registration status of the listed real estate projects.
*Real Estate (Regulation & Development) Act, 2016.


