 Floor plan
coming soon
1 BHK Apartment - 428 sq. ft. (Carpet Area)
Asking price
Price:₹ 97.16 Lac


₹93.98 Lac - 1.60 Cr
₹22,700 Per Sq. Ft.
Estimated Rent: ₹30K – ₹42K/month
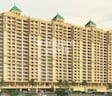
Rosa Oasis Ph 2, located on Ghodbunder Road, is a stunning residential project offering a tranquil oasis amidst the bustling city life. With its proximity to Thane Ghodbunder Road, residents will have easy access to various amenities, entertainment, and recreational activities. The project boasts a RERA approval of P51700005311, ensuring a secure and reliable investment option.
Designed to provide a perfect blend of comfort and luxury, Rosa Oasis Ph 2 features world-class amenities, including power backup and kids play areas/sand pits. The meticulous attention to detail and thoughtful planning of the project ensure that every resident enjoys a peaceful and serene living experience. Whether you re looking for a home or an investment opportunity, Rosa Oasis Ph 2 is an outstanding choice.
Choose from our range of available unit options, each meticulously designed to provide a perfect blend of functionality and comfort. With options like 1 BHK and 2 BHK apartments, ranging in area from 428 to 707 sq. ft., there s something for everyone at Rosa Oasis Ph 2. Pricing starts at 78.22 Lac and goes up to 1.29 Cr, making it an affordable and attractive option for those seeking a hassle-free living experience.
Available Unit OptionsThe following table outlines the available unit options at Rosa Oasis Ph 2:
| Unit Type | Area (Sq. Ft.) | Price (Rs.) |
| 1 BHK Apartment | 428 | 78.22 Lac |
| 2 BHK Apartment | 414 | 75.66 Lac |
| 2 BHK Apartment | 601 | 1.10 Cr |
| 2 BHK Apartment | 707 | 1.29 Cr |
This residential project is strategically located near several notable landmarks, providing residents with easy access to essential amenities and services. These landmarks not only enhance the quality of life for residents but also offer a unique blend of convenience and comfort.
We have total 5 options available in Rosa Oasis Ph 2 for resale and rental, In resale we have 4 properties available ranging from 2 BHK having sizes from 1.35 CR - 1.50 CR
For rent you can check 1 properties having options for 2 BHK with price ranging from 33000.
| Listing Type | Total Listings | Unit Type Range | Price Range |
| Resale | 4 | 2 BHK | 1.35 CR - 1.50 CR |
| Rental | 1 | 2 BHK | 33000 |
Floor plan


Rosa Oasis Ph 2's average asking price is rising quarter-on-quarter, compared with Ghodbunder Road.
Rosa Oasis Ph 2 avg. price is ₹ 22.7 K/Sq.Ft. compared to Ghodbunder Road at ₹ 15.4 K/Sq.Ft.
Monthly Rent in Rosa Oasis Ph 2 ranges from ₹ 30 K to ₹ 42 K with options available for 1,2 BHK units
Get the latest price and market updates for Rosa Oasis Ph 2.
Rent in Rosa Oasis Ph 2 ranges from ₹ 30 K to ₹ 45 K with options available for 1 BHK, 2 BHK, 3 BHK.
During Q3'2026, average property prices for Rosa Oasis Ph 2 moved from ₹ 18,300/sqft to ₹ 22,700/sqft, reflecting a 24.04% rise.
During Q2'2026, average property prices for Rosa Oasis Ph 2 moved from ₹ 15,550/sqft to ₹ 18,300/sqft, reflecting a 17.68% rise.
Explore resale and rental listings currently available in Rosa Oasis Ph 2, Thane.

Ghodbunder Road, Thane
₹ 1.3 Cr
Ghodbunder Road, Thane
₹ 1.3 Cr
Ghodbunder Road, Thane
₹ 1.65 Cr
Ghodbunder Road, Thane
₹ 1.6 Cr

Ghodbunder Road, Thane
₹ 30,000

Ghodbunder Road, Thane
₹ 46,000

Ghodbunder Road, Thane
₹ 45,000
Ghodbunder Road, Thane
₹ 45,000
Ghodbunder Road, Thane
₹ 38,000
Explore the master plan, project photos and walkthrough videos of Rosa Oasis Ph 2 to understand the overall layout, tower placement, amenities, landscaped spaces and key highlights before making your buying decision.

Living here offers a comfortable home life with a focus on green surroundings and easy access to major city routes. Families will appreciate the dedicated this amenity for children, while working professionals benefit from the excellent road connectivity for their daily commutes. This project stands out for its generous open spaces and strategic location, providing a balanced urban living experience.
Download master plan of Rosa Oasis Ph 2 to explore layout details in Ghodbunder Road, Thane.

Estimate commute from your office or kid's school to Rosa Oasis Ph 2.

Please select the starting point to calculate the travel time.
Trust & Verification

Ghodbunder Road, Thane

Ghodbunder Road, Thane

Kolshet Road, Thane
Compare multiple homes side-by-side and find the option that best fits your budget, lifestyle, and needs.

Full Cost Clarity
Compare sale price or rent, applicable charges, and key ownership/rental expenses.
Amenities & Features
Compare amenities, furnishing, configuration, and property features side-by-side.
Best Pick Recommendation
Get an expert-recommended option based on your selected preferences.
Builder / Seller Details
Review key trust signals like builder profile, seller details, and project history.

Rosa Group is a leading real estate company that is known for its expertise in construction and mainstream development. Rosa Group aims at setting newer benchmarks in the industry with its projects. All property by Rosa Group is built on the basis of architectural excellence and innovation and is mostly based at Mumbai?s rapidly developing central suburbs. The Group aims at satisfying evolving requirements of customers with tailored solutions.

Ghodbunder Road, Thane
2, 3 BHK Apartment
₹ 1.99 Cr to 2.40 Cr

Kavesar, Thane
1 BHK Apartment, Retail Shop
Price On Request

Kavesar, Thane
Retail Shop
Price On Request

Ghodbunder Road, Thane
1, 2 BHK Apartment
Price On Request

Thane West, Thane
1, 2 BHK Apartment
Price On Request

Ghodbunder Road, Thane
1, 2 BHK Apartment
Price On Request

Bhayandarpada, Thane
1, 2 BHK Apartment
₹ 56.96 Lac to 89.89 Lac

Ghodbunder Road, Thane
2 BHK Apartment
Price On Request
Kavesar, Thane
Retail Shop
Price On Request
Ghodbunder Road, Thane
1, 2 BHK Apartment
Price On Request
Thane West, Thane
1, 2 BHK Apartment
Price On Request
Ghodbunder Road, Thane
1, 2 BHK Apartment
Price On Request
Bhayandarpada, Thane
1, 2 BHK Apartment
₹ 56.96 Lac to 89.89 Lac
Ghodbunder Road, Thane
2 BHK Apartment
Price On Request

Thane West, Thane
1,2 BHK
₹ 79.00 Lac to 1.07 Cr

Kolshet Road, Thane
1,2 BHK
₹ 68.65 Lac to 1.73 Cr

Kolshet Road, Thane
1,2 BHK
₹ 80.54 Lac to 1.14 Cr

Ghodbunder Road, Thane
2 BHK
₹ 1.20 Cr

Kolshet Road, Thane
1 BHK
₹ 79.43 Lac to 1.32 Cr

Ghodbunder Road, Thane
2 BHK
₹ 1.09 Cr to 1.14 Cr

Kolshet Road, Thane
2 BHK
₹ 63.50 Lac to 89.57 Lac

Ghodbunder Road, Thane
1,2,3 BHK
₹ 71.56 Lac to 2.00 Cr

Kolshet Road, Thane
2 BHK
₹ 1.29 Cr to 1.30 Cr

Kolshet Road, Thane
1,2,3 BHK
₹ 96.15 Lac to 2.27 Cr

Kolshet Road, Thane
2, 3 BHK Apartment
₹ 1.90 Cr to 2.61 Cr

Manpada, Thane
2, 3, 4 BHK Apartment
₹ 1.69 Cr to 4.71 Cr

Thane West, Thane
2, 3 BHK Retail Shop, Apartment
₹ 1.82 Cr to 2.38 Cr

Kolshet Industrial Area, Thane
Office Space, Retail Shop
₹ 1.10 Cr to 4.20 Cr

Panch Pakhadi, Thane
Retail Shop, Office Space
Price On Request

Purna, Thane
1 BHK Apartment
₹ 42.99 Lac to 45.45 Lac

Balkum Pada, Thane
1, 2 BHK Apartment, Retail Shop
₹ 70.00 Lac to 96.14 Lac

Shivai Nagar, Thane
2 BHK Office Space, Apartment
Price On Request

Bhayandarpada, Thane
1, 2 BHK Apartment
₹ 55.00 Lac to 99.83 Lac

Kolshet Road, Thane
1, 2, 3 BHK Apartment
Price On Request

Kasarvadavali, Thane
1, 2 BHK Apartment
₹ 51.00 Lac to 78.00 Lac

Kapur Bawdi, Thane
3, 4 BHK Apartment, Retail Shop
₹ 3.49 Cr to 5.53 Cr

Brahmand, Thane
2, 3 BHK Apartment
₹ 1.36 Cr to 2.17 Cr

Kolshet Road, Thane
2, 3 BHK Apartment
₹ 1.80 Cr to 2.99 Cr

Kolshet Road, Thane
Office Space
₹ 1.08 Cr to 1.60 Cr

Kolshet Road, Thane
2, 3 BHK Apartment
₹ 1.82 Cr to 3.17 Cr

Kolshet, Thane
1, 2 BHK Apartment
₹ 93.16 Lac to 1.32 Cr

Manpada, Thane
1, 2, 3 BHK Apartment
₹ 1.03 Cr to 2.25 Cr

Kolshet, Thane
1, 2 BHK Apartment
₹ 93.16 Lac to 1.39 Cr

Kolshet Road, Thane
1, 2, 3 BHK Apartment
₹ 1.00 Cr to 2.53 Cr

Kolshet Road, Thane
1, 2, 3, 5 BHK Apartment
Price On Request

Manpada, Thane
2, 3 BHK Apartment
₹ 1.65 Cr to 2.48 Cr

Balkum Pada, Thane
2 BHK Apartment
₹ 1.14 Cr to 1.22 Cr

Balkum Pada, Thane
2, 3 BHK Apartment
₹ 1.60 Cr to 2.54 Cr

Kolshet Road, Thane
1, 2, 3, 4 BHK Apartment
₹ 1.15 Cr to 4.50 Cr

Majiwada, Thane
1 BHK Apartment
₹ 1.28 Cr

Thane West, Thane
2 BHK Apartment
₹ 1.18 Cr to 1.65 Cr

Thane West, Thane
2 BHK Apartment
₹ 1.22 Cr to 1.65 Cr

Thane West, Thane
Studio
₹ 56.00 Lac to 66.00 Lac

Kolshet Road, Thane
1, 2, 3, 4 BHK Apartment
₹ 1.03 Cr to 4.03 Cr
The project offers a range of luxurious amenities including power backup, kids play areas, party hall, rain water harvesting, and 24x7 security.
Rosa Oasis Ph 2 is a Ready to Move project, with all amenities and infrastructure fully constructed.
The price range for units in Rosa Oasis Ph 2 varies from 75.66 Lac for a 2 BHK Apartment (414 Sq. Ft.) to 1.29 Cr for a 2 BHK Apartment (707 Sq. Ft.).
The available unit options in Rosa Oasis Ph 2 include 1 BHK and 2 BHK Apartments, with unit areas ranging from 428 Sq. Ft. to 707 Sq. Ft.
Rosa Oasis Ph 2 is RERA-registered with registration number P51700005311.
This website is only for the purpose of providing information regarding real estate projects in different geographies. Any information which is being provided on this website is not an advertisement or a solicitation. The company has not verified the information and the compliances of the projects. Further, the company has not checked the RERA* registration status of the real estate projects listed herein. The company does not make any representation in regards to the compliances done against these projects. Please note that you should make yourself aware about the RERA* registration status of the listed real estate projects.
*Real Estate (Regulation & Development) Act, 2016.


