
2 BHK Apartment - 501 sq. ft. (Carpet Area)
Asking price
Price:₹ 88.68 Lac


 +3 Photos
 Video
Introducing Palacia Kingston Phase 2, a luxurious residential project located at Ghodbunder Road, Thane. This prime location offers seamless connectivity to Thane Ghodbunder Road, making it an ideal destination for those who value convenience and accessibility. With a RERA approval number of P51700009592, Palacia Kingston Phase 2 is a project that exudes quality and authenticity.
The project boasts a wide range of amenities that cater to a luxurious lifestyle, including a gymnasium and power backup. The specification of the apartments is equally impressive, with features like acrylic emulsion on master bedroom walls. Whether you re looking for a spacious retreat or a stylish abode, Palacia Kingston Phase 2 has something to offer.
The project offers thoughtfully designed units that exude elegance and sophistication. Choose from a range of options, including 2 BHK and 3 BHK apartments that cater to different tastes and budgets. With prices starting from 69.70 Lac, Palacia Kingston Phase 2 is an investment that s sure to yield rich dividends in the future.
Available Unit OptionsThe following table outlines the available unit options at Palacia Kingston Phase 2:
| Unit Type | Area (Sq. Ft.) | Price (Rs.) |
| 2 BHK Apartment | 501 | 69.70 Lac |
| 2 BHK Apartment | 669 | 93.07 Lac |
| 3 BHK Apartment | 757 | 1.05 Cr |
The residential property is strategically located near several notable landmarks, providing residents with easy access to essential amenities and services. These landmarks not only enhance the quality of life for residents but also offer a unique blend of convenience and comfort.
We have a total of 3 options available in Palacia Kingston Phase 2 for resale and rental. In resale, we have 1 property available, ranging from 2 BHK with a size of 1.40 CR. For rent, you can check 2 properties having options for 1 BHK and 2 BHK with prices ranging from 27,000 to 30,000.
| Listing Type | Total Listings | Unit Type Range | Price Range |
| Resale | 1 | 2 BHK | 1.40 CR |
| Rental | 2 | 1 BHK - 2 BHK | 27,000 - 30,000 |


Palacia Kingston Phase 2's average asking price is cooling quarter-on-quarter, compared with Ghodbunder Road.
Palacia Kingston Phase 2 avg. price is ₹ 17.7 K/Sq.Ft. compared to Ghodbunder Road at ₹ 15.4 K/Sq.Ft.
Monthly Rent in Palacia Kingston Phase 2 start from ₹ 35 K with options available for 2 BHK units
Get the latest price and market updates for Palacia Kingston Phase 2.
Rent in Palacia Kingston Phase 2 ranges from ₹ 27 K to ₹ 50 K with options available for 1 BHK, 2 BHK, 3 BHK.
During Q2'2026, average property prices for Palacia Kingston Phase 2 moved from ₹ 20,650/sqft to ₹ 20,900/sqft, reflecting a 1.21% rise.
During Q1'2026, average property prices for Palacia Kingston Phase 2 moved from ₹ 19,950/sqft to ₹ 20,650/sqft, reflecting a 3.51% rise.
Structural Works reach 80% completion. External Works has reached 100%. Internal finishing stands at 100%. MEP Services including lift and staircases, are now 100% done
A total of 135 out of 289 launched units have been booked as of April 2025, including 57% of 3 BHK(23 out of 40), 46% of 2 BHK(98 out of 211), 70% of 2.5 BHK(14 out of 20).
PALACIA PHASE-II, developed by SHREE SACHDHANAND DEVELOPERS, officially launched on 22-Aug-2017 and expected to complete by 30-Dec-2019. Registered under RERA No. P51700009592. The project comprises 3 towers and offers 289 residential units, including SHOP, 2 BHK, 2.5 BHK, 3 BHK, with unit sizes ranging from 118 to 753 Square feet across a total area of 2.17 Acre.
Explore resale and rental listings currently available in Palacia Kingston Phase 2, Thane.

Ghodbunder Road, Thane
₹ 1.55 Cr

Ghodbunder Road, Thane
₹ 1.45 Cr 
Ghodbunder Road, Thane
₹ 1.65 Cr

Ghodbunder Road, Thane
₹ 2.5 Cr 
Kavesar, Thane
₹ 40,000

Ghodbunder Road, Thane
₹ 50,000 
Ghodbunder Road, Thane
₹ 35,000

Ghodbunder Road, Thane
₹ 40,000 
Ghodbunder Road, Thane
₹ 44,000 
Ghodbunder Road, Thane
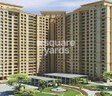
₹ 50,000 Explore the master plan, project photos and walkthrough videos of Palacia Kingston Phase 2 to understand the overall layout, tower placement, amenities, landscaped spaces and key highlights before making your buying decision.

Living here means you can enjoy a quiet home life where outdoor recreation is always just a short walk from your front door. Working professionals will appreciate how quickly they can reach major transport routes, while families can relax knowing their children have dedicated spaces to play safely away from main driveways. This neighborhood stands out because it successfully combines open shared spaces with private residential zones, giving you a genuine feeling of breathing room in a busy city.
Download master plan & walkthrough video of Palacia Kingston Phase 2 to explore layout and virtual tour in Ghodbunder Road, Thane.

Estimate commute from your office or kid's school to Palacia Kingston Phase 2.

Please select the starting point to calculate the travel time.
Trust & Verification
Palacia Phase-II
Rera Url:

Ghodbunder Road, Thane

Ghodbunder Road, Thane

Manpada, Thane
Compare multiple homes side-by-side and find the option that best fits your budget, lifestyle, and needs.

Full Cost Clarity
Compare sale price or rent, applicable charges, and key ownership/rental expenses.
Amenities & Features
Compare amenities, furnishing, configuration, and property features side-by-side.
Best Pick Recommendation
Get an expert-recommended option based on your selected preferences.
Builder / Seller Details
Review key trust signals like builder profile, seller details, and project history.


Kolshet Road, Thane
1,2 BHK
₹ 80.54 Lac to 1.14 Cr

Thane West, Thane
1,2 BHK
₹ 79.00 Lac to 1.07 Cr

Kolshet Road, Thane
2 BHK
₹ 1.29 Cr to 1.30 Cr

Ghodbunder Road, Thane
2 BHK
₹ 1.09 Cr to 1.14 Cr

Ghodbunder Road, Thane
1,2,3 BHK
₹ 71.56 Lac to 2.00 Cr

Kolshet Road, Thane
2 BHK
₹ 63.50 Lac to 89.57 Lac

Kolshet Road, Thane
1,2,3,4 BHK
₹ 1.03 Cr to 4.03 Cr

Balkum Pada, Thane
2,3 BHK
₹ 1.23 Cr to 2.75 Cr

Kolshet Road, Thane
1,2,3,4 BHK
₹ 1.15 Cr to 4.50 Cr
Manpada, Thane
1,2,3 BHK
₹ 91.35 Lac to 2.69 Cr

Kolshet Road, Thane
2, 3 BHK Apartment
₹ 1.90 Cr to 2.61 Cr

Manpada, Thane
2, 3, 4 BHK Apartment
₹ 1.69 Cr to 4.71 Cr

Thane West, Thane
2, 3 BHK Retail Shop, Apartment
₹ 1.82 Cr to 2.38 Cr

Kolshet Industrial Area, Thane
Office Space, Retail Shop
₹ 1.10 Cr to 4.20 Cr

Panch Pakhadi, Thane
Retail Shop, Office Space
Price On Request

Purna, Thane
1 BHK Apartment
₹ 42.99 Lac to 45.45 Lac

Balkum Pada, Thane
1, 2 BHK Apartment, Retail Shop
₹ 70.00 Lac to 96.14 Lac

Shivai Nagar, Thane
2 BHK Office Space, Apartment
Price On Request

Bhayandarpada, Thane
1, 2 BHK Apartment
₹ 57.43 Lac to 99.83 Lac

Kolshet Road, Thane
1, 2, 3 BHK Apartment
Price On Request

Kolshet, Thane
1, 2 BHK Apartment
₹ 93.16 Lac to 1.39 Cr

Brahmand, Thane
2, 3 BHK Apartment
₹ 1.36 Cr to 2.17 Cr

Kasarvadavali, Thane
1, 2 BHK Apartment
₹ 51.00 Lac to 78.00 Lac

Kolshet Road, Thane
Office Space
₹ 1.08 Cr to 1.60 Cr

Kapur Bawdi, Thane
3, 4 BHK Apartment, Retail Shop
₹ 3.49 Cr to 5.53 Cr

Manpada, Thane
1, 2, 3 BHK Apartment
₹ 1.03 Cr to 2.25 Cr

Kolshet Road, Thane
1, 2, 3 BHK Apartment
₹ 1.00 Cr to 2.53 Cr

Kolshet, Thane
1, 2 BHK Apartment
₹ 93.16 Lac to 1.32 Cr

Kolshet Road, Thane
2, 3 BHK Apartment
₹ 1.82 Cr to 3.17 Cr

Kolshet Road, Thane
2, 3 BHK Apartment
₹ 1.80 Cr to 2.99 Cr

Kolshet Road, Thane
1, 2, 3, 5 BHK Apartment
Price On Request

Manpada, Thane
2, 3 BHK Apartment
₹ 1.65 Cr to 2.48 Cr

Balkum Pada, Thane
2 BHK Apartment
₹ 1.14 Cr to 1.22 Cr

Balkum Pada, Thane
2, 3 BHK Apartment
₹ 1.60 Cr to 2.54 Cr

Majiwada, Thane
1 BHK Apartment
₹ 1.28 Cr

Thane West, Thane
2 BHK Apartment
₹ 1.18 Cr to 1.65 Cr

Thane West, Thane
2 BHK Apartment
₹ 1.22 Cr to 1.65 Cr

Thane West, Thane
Studio
₹ 56.00 Lac to 66.00 Lac
The project offers 2 BHK and 3 BHK apartment configurations, with options ranging from 501 to 757 square feet.
The project is located on Thane Ghodbunder Road, which connects to major thoroughfares and is in close proximity to upcoming infrastructure developments, promising a high future growth potential.
The available unit sizes include 2 BHK apartments with areas ranging from 501 to 669 square feet, priced between 69.70 Lac and 93.07 Lac, and 3 BHK apartments with areas of 757 square feet, priced at 1.05 Cr.
Yes, Palacia Kingston Phase 2 is RERA registered with registration number P51700009592.
The project status is Ready to Move, making it an ideal option for immediate possession.
The project features amenities like a gymnasium, power backup, 24x7 security, and a mini theatre, along with specifications such as acrylic emulsion walls and vitrified tile flooring.
This website is only for the purpose of providing information regarding real estate projects in different geographies. Any information which is being provided on this website is not an advertisement or a solicitation. The company has not verified the information and the compliances of the projects. Further, the company has not checked the RERA* registration status of the real estate projects listed herein. The company does not make any representation in regards to the compliances done against these projects. Please note that you should make yourself aware about the RERA* registration status of the listed real estate projects.
*Real Estate (Regulation & Development) Act, 2016.


