
2 BHK Apartment - 1091 sq. ft. (Saleable)
Price:Price on Request


 +13 Photos
 Video
₹23,402 Per Sq. Ft Onwards
Estimated Rent: ₹30.3K – ₹67.5K/month
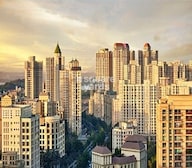
Hiranandani Estate is a prominent residential community situated on Ghodbunder Road in Thane West. Spanning nearly 375 acres, this township has become one of the most sought-after residential addresses in the region. Developed by the House of Hiranandani, the community features homes, schools, healthcare facilities, retail spaces, and ample green areas, all within a well-planned environment. Over the years, Hiranandani Estate has transformed into a vibrant neighbourhood, with thousands of families already calling it home. The township offers thoughtfully designed residences along with convenient amenities, ensuring comfortable living and excellent connectivity. Its location on Ghodbunder Road provides easy access to major areas in Thane and Mumbai. A 375-acre integrated township with homes, schools, healthcare and retail spaces within one planned community. Prime location on Ghodbunder Road in Thane West, ensuring good connectivity to key parts of Thane and Mumbai. A well-established neighbourhood with over 10,000 families already residingthere. The Walk is an open-air retail and leisure hub located within Hiranandani Estate. Tree-lined roads, parks and open green areas that create a pleasant living environment. Here are the key details of Hiranandani Estate: Category Details Project Name Hiranandani Estate Location Ghodbunder Road, Thane West Developer House of Hiranandani Project Type Integrated Residential Township Total Township Area Around 375 Acres Status Largely Delivered with Select Ongoing Towers Number of Towers Delivered 150+ Towers Families Living in the Township 10,000+ Families Configuration 1, 2 and 3 BHK Residences Address Hiranandani Estate, Ghodbunder Road, Thane The features and amenities at Hiranandani Estate are mentioned below: Swimming pool Gymnasium Tennis court Badminton court Racquet club Jogging and walking tracks Clubhouse Multipurpose hall Community gathering spaces Family and Kids Amenities Kid's play area Safe open spaces for children Wide internal roads and paved walkways Landscaped gardens and open green areas Ample parking spaces Retail and shopping options at The Walk Hiranandani Estate, Ghodbunder Road, Thane, benefits from a strategic location along one of the city's most important road corridors. Ghodbunder Road connects Thane with Borivali, the Western Express Highway and the Eastern Express Highway, making travel across the Mumbai Metropolitan Region relatively convenient. Thane Railway Station is around 8 km away and can be reached within a short drive. The upcoming Mumbai Metro Line 4 corridor from Wadala to Kasarvadavali is also expected to strengthen connectivity across Thane and Mumbai once operational. Residents of Hiranandani Estate Thane also have easy access to everyday destinations such as R Mall, Korum Mall and Lakeshore Mall, as well as nearby schools, healthcare facilities and commercial hubs along the Ghodbunder corridor. Hiranandani Estate Thane stands out as one of the most established residential townships in the city, with thousands of families already living there. The township offers a balanced lifestyle where homes are supported by schools, healthcare facilities, retail spaces and landscaped open areas within the same neighbourhood. Its location on the Hiranandani Estate, Ghodbunder Road, Thane, further strengthens its appeal. The corridor continues to see steady infrastructure growth along with upcoming metro connectivity. With strong social infrastructure, a well-maintained township environment, and a trusted developer behind it, Hiranandani Estate remains a dependable choice for both end users and long-term investors.What are the USPs of Hiranandani Estate, Thane?
Key Details of Hiranandani EstateFeatures and Amenities at Hiranandani EstateSports and Fitness Amenities
Community and Lifestyle Amenities
Township Infrastructure and Convenience
Location Advantage and Connectivity


Hiranandani Estate's average asking price is stable quarter-on-quarter, compared with Ghodbunder Road.
Hiranandani Estate avg. price is ₹ 21.6 K/Sq.Ft. compared to Ghodbunder Road at ₹ 15.4 K/Sq.Ft.
Monthly Rent in Hiranandani Estate ranges from ₹ 30.3 K to ₹ 67.5 K with options available for 1,2,3 BHK units
Get the latest price and market updates for Hiranandani Estate.
Protests have erupted in Thane against the proposed Rs 12,100 crore Thane Integral Ring Metro project, with citizens and elected representatives raising concerns about transparency, public consultation, and the potential impact on existing infrastructure & environment The project, approved by the Union Cabinet, is a 29-km loop with 22 stations, with an estimated completion by 2029.
Rent in Hiranandani Estate ranges from ₹ 20 K to ₹ 2 L with options available for Studio, 1 BHK, 2 BHK, 3 BHK, 4 BHK, 5 BHK.
During Q2'2026, average property prices for Hiranandani Estate moved from ₹ 18,700/sqft to ₹ 21,600/sqft, reflecting a 15.51% rise.
During Q1'2026, average property prices for Hiranandani Estate moved from ₹ 17,650/sqft to ₹ 18,700/sqft, reflecting a 5.95% rise.
Explore resale and rental listings currently available in Hiranandani Estate, Thane.

Ghodbunder Road, Thane
₹ 99 L
Ghodbunder Road, Thane
₹ 4.15 Cr
Ghodbunder Road, Thane
₹ 2.95 Cr
Ghodbunder Road, Thane
₹ 4.5 Cr

Ghodbunder Road, Thane
₹ 4.2 Cr
Ghodbunder Road, Thane
₹ 2.56 Cr

Ghodbunder Road, Thane
₹ 30,000

Ghodbunder Road, Thane
₹ 45,000

Ghodbunder Road, Thane
₹ 45,000

Ghodbunder Road, Thane
₹ 45,000 
Ghodbunder Road, Thane
₹ 57,000
Ghodbunder Road, Thane
₹ 56,000
Ghodbunder Road, Thane
₹ 55,000

Ghodbunder Road, Thane
₹ 95,000Palatial Realtyrera
Manan Real Tec Pvt Ltd
Luxury Reality
Mangalmurti Homes
Welcome Home Property
Explore the master plan, project photos and walkthrough videos of Hiranandani Estate to understand the overall layout, tower placement, amenities, landscaped spaces and key highlights before making your buying decision.

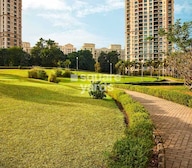
Hiranandani Estate in Thane West offers a self-contained township lifestyle where residents can live, work, and study in one place. The project stands out for its massive scale, integrating business hubs, retail spaces, and learning centers within a scenic riverside setting. Around 25%-40% of the estate is dedicated to nature, highlighted by the TMC Reservation Garden and the Forest Avenue Green Buffer, ensuring that residents are always close to quiet wooded spaces. The open area covers 45%-60% of the property, where the Play Area and Games Park provide dedicated outdoor zones for residents to gather and enjoy fresh air. With only 20%-35% of the land built on, the homes are spaced out to allow plenty of natural light and breeze to flow between the buildings. This setup keeps residents from feeling crowded by neighboring structures, and the STP helps recycle water for landscaping, which lowers utility costs and supports a cleaner environment for everyone. Thane Ghodbunder Road and Agra Road connect directly to the property, making the daily commute to work or shopping trips straightforward. Internal avenues like Central Avenue and Park Avenue keep traffic moving smoothly inside the gates. Towers like Queensgate and Phoenix stand in a neat row along the western boundary facing the outer street. The northern sector groups towers like Fiona and Flora in a semi-circular pattern around a central green lawn. East of the main road, towers like Woodville and Rosemount align closely to maximize shared courtyard spaces. Cars entering near Queensgate can access the parking areas quickly without driving through the central residential zones, and the southern entrance near Woodville connects directly to the outer road network for a fast morning commute. A dedicated drop-off zone near TCS helps manage taxi traffic during peak business hours. Residents walking from Spenta can use the quiet inner paths to reach the northern sectors safely, and the loop road near Woodville keeps car traffic on the outer edge, keeping the inner walkways quiet. Walkers from Queensgate can travel east across the property using dedicated pathways away from main car lanes.
The Leisure Pool, Kids Pool, and Lake offer refreshing spots for residents to unwind and enjoy waterfront views right inside their neighborhood. The Rodas Clubhouse, Shopping Complex, and Hotel provide spaces for social gatherings, daily errands, and guest hosting without leaving the estate. Tennis Courts and the Racquet Club give sports enthusiasts dedicated spaces to stay fit and practice their game close to home. Having School and this amenity II right on the estate grounds means children can walk to class safely and parents save time on the morning this amenity run. Residents in Evelina can walk directly south to reach the nearby sports courts and swimming facilities, while homes in Madison and Zenia sit just steps away from the central retail and dining options. The southern towers like Woodville have immediate access to the local social hub and meeting spaces. Children living in Greenwood can play safely in the nearby play park without crossing any major roads, and older residents in Fiona can enjoy gentle walks along the flat paths surrounding the northern green lawns. The quiet zone near Villa Rica offers a peaceful outdoor space for seniors to sit and relax. Living in towers like Zenia means you can walk to work, this amenity, and shops in minutes. The separation of the commercial zone near this amenity keeps the residential areas quiet and peaceful, and the estate balances busy commercial spaces with quiet residential zones near towers like Fiona.
Download master plan & walkthrough video of Hiranandani Estate to explore layout and virtual tour in Ghodbunder Road, Thane.



Trust & Verification
Want to know more about the Project RERA details?
Square Yards RERA Reg. A51800000454

Ghodbunder Road, Thane

Ghodbunder Road, Thane

Ghodbunder Road, Thane
Share your genuine review and help other buyers make an informed decision.

With 40+ years of experience in the real estate business, the Hiranandani Group is known for developing the most premium projects. It was founded in 1978 by Dr. Niranjan Hiranandani and Surendra Hiranandani in Mumbai. Since then, this real estate brand has garnered a name for itself. It’s the result of sheer hard work and immaculate dedication of the team behind the Hiranandani Builders. The Hiranandani Company creates superior value for its clients and customers through their noteworthy & impressive real estate projects. This testifies to the fact that the Hiranandani Group has won many awards and accolades over the years. As a leading brand in the real estate industry, the Hiranandani Developers believe in constantly innovating to deliver top-notch technology and excellence in their projects. Apart from its primary construction business, the Hiranandani Group also has a diversified business portfolio. It is also present in the Healthcare, Education, and Hospitality sector. It has completed projects in cities like Thane, Chennai, Mumbai, and Powai. As a real estate brand, the Hiranandani Group creates more than spaces for living. It builds a lifestyle that stays and is handed down from generation to generation.

Ghodbunder Road, Thane
Retail Shop, Office Space
Price On Request

Thane West, Thane
4 BHK Apartment
₹ 4.79 Cr

Ghodbunder Road, Thane
3 BHK Apartment
₹ 4.01 Cr

Ghodbunder Road, Thane
Retail Shop
Price On Request

Thane West, Thane
1 BHK Apartment
Price On Request

Thane West, Thane
Office Space
₹ 1.31 Cr

Thane West, Thane
2 BHK Apartment
Price On Request

Thane West, Thane
Office Space, Retail Shop
Price On Request

Ghodbunder Road, Thane
2 BHK Apartment
₹ 1.60 Cr to 1.67 Cr

Thane West, Thane
2 BHK Apartment
Price On Request

Thane West, Thane
1 BHK Apartment
Price On Request

Thane West, Thane
2, 3 BHK Apartment
₹ 1.80 Cr to 2.81 Cr
Ghodbunder Road, Thane
3 BHK Apartment
₹ 4.01 Cr
Ghodbunder Road, Thane
Retail Shop
Price On Request
Thane West, Thane
1 BHK Apartment
Price On Request
Thane West, Thane
Office Space
₹ 1.31 Cr
Thane West, Thane
2 BHK Apartment
Price On Request
Thane West, Thane
Office Space, Retail Shop
Price On Request
Ghodbunder Road, Thane
2 BHK Apartment
₹ 1.60 Cr to 1.67 Cr
Thane West, Thane
2 BHK Apartment
Price On Request
Thane West, Thane
1 BHK Apartment
Price On Request
Thane West, Thane
2, 3 BHK Apartment
₹ 1.80 Cr to 2.81 Cr

Ghodbunder Road, Thane
3 BHK
₹ 1.88 Cr to 2.09 Cr

Ghodbunder Road, Thane
2,3 BHK
₹ 1.78 Cr to 2.40 Cr

Manpada, Thane
3,4 BHK
₹ 2.31 Cr to 4.23 Cr

Ghodbunder Road, Thane
2 BHK
₹ 1.06 Cr

Ghodbunder Road, Thane
2,3 BHK
₹ 1.07 Cr to 1.62 Cr

Ghodbunder Road, Thane
2,3 BHK
₹ 1.21 Cr to 1.36 Cr

Ghodbunder Road, Thane
2,3 BHK
₹ 1.07 Cr to 1.64 Cr

Manpada, Thane
2,3,4,5 BHK
₹ 93.92 Lac to 3.35 Cr

Thane West, Thane
3 BHK
₹ 2.16 Cr

Kolshet Road, Thane
1,2,3,4 BHK
₹ 99.00 Lac to 3.86 Cr

Manpada, Thane
2, 3, 4 BHK Apartment
₹ 1.69 Cr to 4.71 Cr

Thane West, Thane
2, 3 BHK Retail Shop, Apartment
₹ 1.82 Cr to 2.38 Cr

Kolshet Industrial Area, Thane
Office Space, Retail Shop
₹ 1.10 Cr to 4.20 Cr

Panch Pakhadi, Thane
Retail Shop, Office Space
Price On Request

Balkum Pada, Thane
1, 2 BHK Apartment, Retail Shop
₹ 70.00 Lac to 96.14 Lac

Purna, Thane
1 BHK Apartment
₹ 42.99 Lac to 45.45 Lac

Shivai Nagar, Thane
2 BHK Office Space, Apartment
Price On Request

Kasarvadavali, Thane
2, 3 BHK Apartment
₹ 89.00 Lac to 1.60 Cr

Bhayandarpada, Thane
1, 2 BHK Apartment
₹ 59.00 Lac to 80.87 Lac

Majiwada, Thane
1, 2 BHK Apartment, Retail Shop
Price On Request

Kolshet Road, Thane
2, 3 BHK Apartment
₹ 1.90 Cr to 2.61 Cr

Kolshet, Thane
1, 2 BHK Apartment
₹ 93.16 Lac to 1.39 Cr

Brahmand, Thane
2, 3 BHK Apartment
₹ 1.36 Cr to 2.17 Cr

Kasarvadavali, Thane
1, 2 BHK Apartment
₹ 51.00 Lac to 78.00 Lac

Kolshet Road, Thane
Office Space
₹ 1.08 Cr to 1.60 Cr

Kapur Bawdi, Thane
3, 4 BHK Apartment, Retail Shop
₹ 3.49 Cr to 5.53 Cr

Manpada, Thane
1, 2, 3 BHK Apartment
₹ 1.03 Cr to 2.25 Cr

Kolshet Road, Thane
1, 2, 3 BHK Apartment
₹ 1.00 Cr to 2.53 Cr

Kolshet, Thane
1, 2 BHK Apartment
₹ 93.16 Lac to 1.32 Cr

Kolshet Road, Thane
2, 3 BHK Apartment
₹ 1.82 Cr to 3.17 Cr

Kolshet Road, Thane
1, 2, 3 BHK Apartment
₹ 90.23 Lac to 1.72 Cr

Kolshet Road, Thane
1, 2 BHK Apartment
₹ 1.08 Cr to 1.41 Cr

Kolshet Road, Thane
1, 2 BHK Apartment
₹ 1.08 Cr to 1.73 Cr

Kolshet Road, Thane
1 BHK Apartment
₹ 1.08 Cr

Kolshet Road, Thane
1, 2 BHK Apartment
₹ 93.20 Lac to 1.27 Cr

Kolshet Road, Thane
1, 2, 3, 5 BHK Apartment
Price On Request

Manpada, Thane
2, 3 BHK Apartment
₹ 1.65 Cr to 2.48 Cr

Balkum Pada, Thane
2 BHK Apartment
₹ 1.14 Cr to 1.22 Cr

Balkum Pada, Thane
2, 3 BHK Apartment
₹ 1.60 Cr to 2.54 Cr

Kolshet Road, Thane
1, 2, 3, 4 BHK Apartment
₹ 1.15 Cr to 4.50 Cr
2, 3, 4, and 5 BHK apartments are available at the project.
The average apartment size is between 1,091 and 5,245 sq. ft.
Around 7,000 units are present here.
Yes, the project is RERA registered.
Around ₹23,402 per sq. ft. is the average price at Hiranandani Estate.
Hiranandani Estate is located on Ghodbunder Road in Thane West, one of the major residential corridors in the Mumbai Metropolitan Region. The area connects easily to both the Eastern Express Highway and Western Express Highway, helping residents travel towards Mumbai and nearby suburbs.
Hiranandani Estate is known for its organised township layout, wide internal roads and green open spaces. With schools, healthcare facilities, retail outlets and parks located within or around the township, residents get access to many everyday conveniences close to home.
Residents have access to a range of lifestyle amenities, including a clubhouse, swimming pool, gymnasium, sports courts, landscaped gardens, and children’s play areas. The township also features The Walk, a popular high street with restaurants, cafés and retail outlets.
The township attracts homebuyers because of its strong infrastructure, established community, and location on Hiranandani Estate, Ghodbunder Road, Thane. With thousands of families already living here and daily conveniences available within the township, it offers a comfortable, well-connected residential environment.
This website is only for the purpose of providing information regarding real estate projects in different geographies. Any information which is being provided on this website is not an advertisement or a solicitation. The company has not verified the information and the compliances of the projects. Further, the company has not checked the RERA* registration status of the real estate projects listed herein. The company does not make any representation in regards to the compliances done against these projects. Please note that you should make yourself aware about the RERA* registration status of the listed real estate projects.
*Real Estate (Regulation & Development) Act, 2016.





