Sports

- Gymnasium
- Swimming Pool
- Kids' Play Areas / Sand Pits
- Yoga Areas
- Jogging / Cycle Track
- Table Tennis
- Snooker/Pool/Billiards


₹39.20 Lac - 65.83 Lac
₹13,800 Per Sq. Ft.
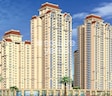
Trinity Oasis is a residential project built for people who want a quieter place to live without moving far from the city. The idea here is straightforward living. Homes are planned to feel open, bright, and easy to manage. Nothing feels excessive. It is meant for everyday comfort rather than show.
The project is located in Bhayandarpada along Ghodbunder Road. This stretch connects well to Thane, Borivali, and other parts of Mumbai. Daily travel stays manageable because main roads and public transport options are close. Schools, hospitals, shops, and basic needs are nearby. At the same time, the area still has greenery and hill views, which help break away from the usual city rush.
Trinity Oasis offers 1 and 2-bedroom homes. Apartment sizes range from about 387 to 650 square feet. The project is spread across roughly 3.03 acres and includes 675 homes. Even with this scale, the layout avoids a packed feeling. Buildings are spaced out. Open areas allow air and light to move freely through the site. The planning feels practical rather than forced.
Inside the homes, things stay simple and functional. Rooms get enough daylight during the day. Ventilation is steady, which helps keep the homes comfortable. The entrance lobby has a clean and welcoming look. Branded high-speed lifts support easy movement across floors. Common areas are planned for regular use, especially for families.
The project includes amenities meant for daily routines. A landscaped podium garden gives residents a calm outdoor space. There is a children’s play area for safe activity. The clubhouse has indoor games like table tennis, snooker, and carrom. A community hall supports small gatherings and events. The gym is suitable for regular workouts. Parking is planned for both residents and visitors.
Trinity Oasis is developed by Balaji Group. The developer is known for steady construction work and practical planning. Their focus remains on timely delivery and usable homes. This project follows the same approach, offering a comfortable place to live without unnecessary complexity.
Your Gateway to Bhayandarpada, Thane: Location Benefits at Balaji Trinity Oasis
Discover a lifestyle where everything you need is just moments away from Balaji Trinity Oasis.
Key Distances :
Nearby IT Parks and Hubs
G Corp Tech Park, Thane One IT Park, Ashar IT Park, Hiranandani Business Park
Social Infrastructure Highlights
Upcoming Projects near Balaji Trinity Oasis, Bhayandarpada, Thane
Discover the future of the neighbourhood with these upcoming projects.
These updates will make daily life smoother, and real estate values will soar.
Balaji Trinity Oasis, Bhayandarpada, Thane: An Investment Marvel
Thane has immensely emerged as a prime location for those seeking an urban lifestyle combined with modern conveniences.
*These figures are derived from our Data Intelligence team and may differ slightly in actuality.*
With Balaji Group, discover a home that exceeds expectations, crafted for comfort, style, and lasting legacy.
View the latest price list for Balaji Trinity Oasis.
*Prices are indicative and subject to applicable charges and project terms.
Balaji Trinity Oasis's average asking price is rising quarter-on-quarter, compared with Bhayandarpada.
Balaji Trinity Oasis avg. price is ₹ 14 K/Sq.Ft. compared to Bhayandarpada at ₹ 11.8 K/Sq.Ft.
Monthly Rent in Bhayandarpada ranges from ₹ 16.8 K to ₹ 28.9 K with options available for 1,2 BHK units
Get the latest price and market updates for Balaji Trinity Oasis.
A total of 4 residential transactions has been registered so far for Balaji Trinity Oasis, amounting to ₹ 1 Cr till October 2026.
During Q3'2026, average property prices for Balaji Trinity Oasis moved from ₹ 13,850/sqft to ₹ 14,000/sqft, reflecting a 1.08% rise.
The Mumbai Metropolitan Region Development Authority (MMRDA) is facing a potential financial hit of ₹250 crore due to a design and construction flaw on the Metro 7A corridor. This issue, related to height restrictions near the airport, could lead to demolition and reconstruction, impacting the project's timeline and budget.
The Versova-Dahisar stretch of the Mumbai Coastal Road (North) project has received a significant allocation of ₹4,000 crore in the BMC's FY26-27 budget. This 25-km-long corridor aims to connect Versova in the western suburbs with Bhayander in the Mumbai Metropolitan Region.
During Q1'2026, average property prices for Balaji Trinity Oasis moved from ₹ 13,950/sqft to ₹ 14,200/sqft, reflecting a 1.79% rise.
Structural Works reach 76% completion. External Works has reached 54%. Internal finishing stands at 19%. MEP Services including lift and staircases, are now 30% done
A total of 54 out of 85 launched units have been booked as of April 2025, including 56% of 1 BHK(23 out of 41), 70% of 2 BHK(31 out of 44).
Structural Works reach 20% completion
A total of 128 out of 590 launched units have been booked as of April 2025, including 19% of 1 BHK(58 out of 305), 25% of 2 BHK(70 out of 277).
A new Phase, Tower/Building Name: TRINITY OASIS PHASE II, launched under RERA No. P51700016602. It offers 1 BHK, 2 BHK, S 18, S 13141516171920 ranging from 355 to 6146 Square feet with targeted completion by 30-Dec-2024.
4 Sales Transactions Registered in Balaji Trinity Oasis From Nov 25 to Oct 26 at Avg. Price ₹ 10.8 K/Sq.Ft.
Transaction Period Nov 25 to Oct 26
4 Sales Transactions Registered in Balaji Trinity Oasis From Nov 25 to Oct 26 at Avg. Price ₹ 10.8 K/Sq.Ft.

Price:₹ 39.20 Lac

Price:₹ 43.65 Lac

Price:₹ 52.46 Lac

Price:₹ 65.83 Lac
Explore the master plan, project photos and walkthrough videos of Balaji Trinity Oasis to understand the overall layout, tower placement, amenities, landscaped spaces and key highlights before making your buying decision.

Living here means enjoying a home environment where green views and open spaces are part of daily life, offering a sense of calm and room to breathe. Families will find dedicated areas for children to play safely, while everyone can benefit from the variety of pools for relaxation and exercise. The project's location provides easy access to major roads and public transport, making daily commutes and errands less of a concern.
Download master plan of Balaji Trinity Oasis to explore layout details in Bhayandarpada, Thane.

Estimate commute from your office or kid's school to Balaji Trinity Oasis.

Please select the starting point to calculate the travel time.
Average Asking Price in Bhayandarpada
Based on active listings and recent trends

Based on demand, livability, and activity
Know More About Bhayandarpada
No Reviews exist for Bhayandarpada
Be the first to review this localityTrust & Verification
Trinity Oasis
Rera Url:
Trinity Oasis Phase II
Rera Url:

Bhayandarpada, Thane

Ghodbunder Road, Thane

Thane West, Thane
Compare multiple homes side-by-side and find the option that best fits your budget, lifestyle, and needs.

Full Cost Clarity
Compare sale price or rent, applicable charges, and key ownership/rental expenses.
Amenities & Features
Compare amenities, furnishing, configuration, and property features side-by-side.
Best Pick Recommendation
Get an expert-recommended option based on your selected preferences.
Builder / Seller Details
Review key trust signals like builder profile, seller details, and project history.


Ghodbunder Road, Thane
1,2,3 BHK
₹ 29.00 Lac to 75.00 Lac

Ghodbunder Road, Thane
1,2 BHK
₹ 46.97 Lac to 78.12 Lac

Bhayandarpada, Thane
1,2 BHK
₹ 25.50 Lac to 50.30 Lac

Ghodbunder Road, Thane
1,2 BHK
₹ 49.68 Lac to 78.74 Lac

Ghodbunder Road, Thane
1,2 BHK
₹ 35.70 Lac to 63.21 Lac

Ghodbunder Road, Thane
1,2 BHK
₹ 62.00 Lac to 85.00 Lac

Kasarvadavali, Thane
1,2 BHK
₹ 63.24 Lac to 82.72 Lac

Kasarvadavali, Thane
1 BHK
₹ 39.18 Lac to 42.33 Lac

Ghodbunder Road, Thane
1,2 BHK
₹ 47.60 Lac to 80.91 Lac

Thane West, Thane
2,3 BHK
₹ 74.00 Lac to 1.16 Cr

Ghodbunder Road, Thane
1, 2 BHK Apartment
₹ 52.99 Lac to 99.99 Lac

Ghodbunder Road, Thane
1, 2 BHK Apartment
₹ 54.99 Lac to 95.99 Lac

Kavesar, Thane
1 BHK Apartment, Retail Shop
Price On Request

Ghodbunder Road, Thane
1, 2 BHK Apartment
₹ 65.00 Lac to 95.23 Lac

Kasarvadavali, Thane
2, 3 BHK Apartment
₹ 89.00 Lac to 1.54 Cr

Thane West, Thane
2, 3 BHK Apartment
Price On Request

Kasarvadavali, Thane
1, 2 BHK Apartment
₹ 51.00 Lac to 78.00 Lac

Thane West, Thane
4 BHK Apartment
₹ 4.79 Cr

Kolshet Road, Thane
2 BHK Apartment, Plot
Price On Request

Ghodbunder Road, Thane
1, 2 BHK Apartment
₹ 46.99 Lac to 75.99 Lac

Kasarvadavali, Thane
1 BHK Apartment
₹ 67.00 Lac to 70.00 Lac

Ghodbunder Road, Thane
2, 3, 4 BHK Apartment
₹ 1.32 Cr to 5.01 Cr

Kasarvadavali, Thane
1, 2 BHK Apartment
₹ 63.29 Lac to 96.56 Lac

Ghodbunder Road, Thane
1, 2 BHK Apartment
₹ 66.60 Lac to 1.12 Cr

Ghodbunder Road, Thane
1, 2 BHK Apartment
₹ 1.67 Cr to 2.32 Cr

Ghodbunder Road, Thane
1, 2 BHK Apartment
₹ 48.20 Lac to 77.00 Lac

Ghodbunder Road, Thane
1, 2, 3 BHK Apartment
₹ 1.11 Cr to 1.92 Cr

Thane West, Thane
Studio
₹ 56.00 Lac to 66.00 Lac

Ghodbunder Road, Thane
1, 2, 3 BHK Apartment
₹ 71.56 Lac to 2.00 Cr

Ghodbunder Road, Thane
2, 3, 4, 5 BHK Apartment
Price On Request

Ghodbunder Road, Thane
2, 3 BHK Apartment
₹ 1.84 Cr to 2.64 Cr

Ghodbunder Road, Thane
3 BHK Apartment
₹ 4.01 Cr

Thane West, Thane
Office Space, Retail Shop
Price On Request

Ghodbunder Road, Thane
2 BHK Apartment
₹ 1.09 Cr to 1.14 Cr

Thane West, Thane
2, 3 BHK Apartment
₹ 1.80 Cr to 2.81 Cr

Ghodbunder Road, Thane
2, 3 BHK Apartment
₹ 1.87 Cr to 2.83 Cr
The project offers 1 BHK and 2 BHK apartments with different area options, including 387 Sq. Ft. and 431 Sq. Ft. for 1 BHK and 518 Sq. Ft. and 650 Sq. Ft. for 2 BHK.
This project boasts amenities like a gym, power backup, and 24 x 7 security, along with premium features like acrylic emulsion walls and vitrified tiles flooring.
The project is ready to move, with an expected completion date of July 30, 2022.
Yes, the project is RERA-registered with registration numbers P51700008216 and P51700016602.
The prices of the units range from 39.20 Lac to 65.83 Lac, depending on the size and type of unit.
The project is strategically located near Versova Road and Thane Ghodbunder Road, making it easily accessible.
Yes, it’s about 3–4 km from Kharkopar Metro Station (Line 4) and well-connected via the Thane metro network.
It has good resale potential due to metro connectivity and proximity to key Thane urban centers.
Yes, it offers a swimming pool, gym, clubhouse and lifestyle facilities.
This website is only for the purpose of providing information regarding real estate projects in different geographies. Any information which is being provided on this website is not an advertisement or a solicitation. The company has not verified the information and the compliances of the projects. Further, the company has not checked the RERA* registration status of the real estate projects listed herein. The company does not make any representation in regards to the compliances done against these projects. Please note that you should make yourself aware about the RERA* registration status of the listed real estate projects.
*Real Estate (Regulation & Development) Act, 2016.