
Ghodbunder Road, Thane
₹ 75 L- Ready to Move
- 660 Sq.Ft. (Built-up Area)


₹87.43 Lac - 1.23 Cr
₹16,625 Per Sq. Ft.
Estimated Rent: ₹20K – ₹37.2K/month
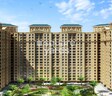
Madhav Palacia, a magnificent residential project located on Ghodbunder Road, offers a unique blend of luxury and convenience. This stunning project is well-connected to Thane Ghodbunder Road and Agra Road, providing easy access to prominent locations and infrastructure. With a RERA approval number P51700009592, Madhav Palacia is a reliable and trustworthy option for those seeking a home that exudes elegance and sophistication.
The project boasts a range of world-class amenities, including a gymnasium, power backup, and more. The specifications of the apartments are just as impressive, with features like Master Bedroom-Walls:Plastic Emulsion that add to the overall charm and functionality of the living spaces. Whether you re a young professional or a growing family, Madhav Palacia is the perfect place to call home.
Experience the epitome of luxury living at Madhav Palacia, where every aspect, from the architecture to the amenities, has been designed to provide an unparalleled living experience. With its prime location, state-of-the-art amenities, and impeccable specifications, this project is sure to capture the hearts of many.
Available Unit OptionsThe following table outlines the available unit options at Madhav Palacia:
| Unit Type | Area (Sq. Ft.) | Price (Rs.) |
| 1 BHK Apartment | 516 | 1.03 Cr |
| 1 BHK Apartment | 438 | 87.43 Lac |
| 2 BHK Apartment | 598 | 1.23 Cr |
The residential property is strategically located near several notable landmarks, providing residents with easy access to essential amenities and services. These landmarks not only enhance the quality of life for residents but also offer a unique blend of convenience and comfort.
We have total 36 options available in Madhav Palacia for resale and rental, In resale we have 7 properties available ranging from 1.5 BHK - 2 BHK having sizes from 77.00 L - 1.10 CR
For rent you can check 29 properties having options for 1 BHK - 3 BHK with price ranging from 26000 - 43000.
| Listing Type | Total Listings | Unit Type Range | Price Range |
| Resale | 7 | 1.5 BHK - 2 BHK | 77.00 L - 1.10 CR |
| Rental | 29 | 1 BHK - 3 BHK | 26000 - 43000 |
According to the latest government-registered transactions, the past three months have seen a steady rental rate of 45.082, with the current rate hovering at 15,920. This consistency is further reflected in the six-month aggregation, where the rental rate remains the same. Moreover, a total of 4 sales transactions have taken place within this period, resulting in a gross sales value of 3 Cr. Meanwhile, the 1-year aggregation reveals a more significant pattern, with the rental rate and current rate remaining unchanged. This period has witnessed an impressive 11 sales transactions, contributing to a substantial gross sales value of 9 Cr, providing valuable insights into the active real estate market.
View the latest price list for Madhav Palacia.
*Prices are indicative and subject to applicable charges and project terms.
Madhav Palacia's average asking price is rising quarter-on-quarter, compared with Thane West.
Madhav Palacia avg. price is ₹ 17.4 K/Sq.Ft. compared to Thane West at ₹ 18.6 K/Sq.Ft.
Monthly Rent in Madhav Palacia ranges from ₹ 20 K to ₹ 37.2 K with options available for 1,2 BHK units
Get the latest price and market updates for Madhav Palacia.
A total of 6 residential transactions has been registered so far for Madhav Palacia, amounting to ₹ 7 Cr till October 2026.
Rent in Madhav Palacia ranges from ₹ 20 K to ₹ 53 K with options available for 1 BHK, 2 BHK, 3 BHK.
During Q2'2026, average property prices for Madhav Palacia moved from ₹ 17,200/sqft to ₹ 17,450/sqft, reflecting a 1.45% rise.
During Q1'2026, average property prices for Madhav Palacia moved from ₹ 17,000/sqft to ₹ 17,200/sqft, reflecting a 1.18% rise.
6 Sales Transactions Registered in Madhav Palacia From Nov 25 to Oct 26 at Avg. Price ₹ 17.6 K/Sq.Ft.
Transaction Period Nov 25 to Oct 26
6 Sales Transactions Registered in Madhav Palacia From Nov 25 to Oct 26 at Avg. Price ₹ 17.6 K/Sq.Ft.

Price:₹ 1.03 Cr

Price:₹ 87.43 Lac

Price:₹ 1.23 Cr
Explore resale and rental listings currently available in Madhav Palacia, Thane.
Ghodbunder Road, Thane
₹ 75 L 
Ghodbunder Road, Thane
₹ 76 L
Ghodbunder Road, Thane
₹ 74 L

Ghodbunder Road, Thane
₹ 75 L

Ghodbunder Road, Thane
₹ 70 L

Ghodbunder Road, Thane
₹ 95 L 
Ghodbunder Road, Thane
₹ 1.08 Cr

Ghodbunder Road, Thane
Price On Request

Ghodbunder Road, Thane
Price On Request

Ghodbunder Road, Thane
₹ 1.85 Cr

Ghodbunder Road, Thane
₹ 34,000
Ghodbunder Road, Thane
₹ 35,500
Ghodbunder Road, Thane
₹ 36,200
Ghodbunder Road, Thane
₹ 35,900
Ghodbunder Road, Thane
₹ 36,780Maa Vaishno Real Estate
Real Sampatti
A B Consultants
Home Reality
Ananda Realty Real Estate Consultants
Explore the master plan, project photos and walkthrough videos of Madhav Palacia to understand the overall layout, tower placement, amenities, landscaped spaces and key highlights before making your buying decision.

Living here means enjoying a home within a well planned community that balances residential comfort with convenient social and recreational options. Families and individuals seeking a balanced urban lifestyle will appreciate the ease of access to essential services and leisure activities without leaving the premises. The integration of residential spaces with a central amenity zone and commercial facilities makes daily life simpler and more connected.
Download master plan of Madhav Palacia to explore layout details in Thane West, Thane.

Estimate commute from your office or kid's school to Madhav Palacia.

Please select the starting point to calculate the travel time.
Trust & Verification

Thane West, Thane

Kolshet Road, Thane

Kolshet Road, Thane
Compare multiple homes side-by-side and find the option that best fits your budget, lifestyle, and needs.

Full Cost Clarity
Compare sale price or rent, applicable charges, and key ownership/rental expenses.
Amenities & Features
Compare amenities, furnishing, configuration, and property features side-by-side.
Best Pick Recommendation
Get an expert-recommended option based on your selected preferences.
Builder / Seller Details
Review key trust signals like builder profile, seller details, and project history.

Established in the year 1978, Madhav Shreeji Group is a leading real estate builder based inÿMumbai. Since the time of its inception, this ISO 9001:2000 certified company has been engaged in road construction and government contracting business.Later in 2002, Madhav Shreeji Group, the builder, entered into the business of constructing buildings in and aroundÿMumbai. Madhav Shreeji Group?s construction portfolio includes mainly residential sectors. Top residential project constructed by Madhav Shreeji Group Madhav Sankalp in Kalyan West, Mumbai offers 350 units of 2 and 3 BHK apartments with sizes ranging from 1,071 sq. ft. to 1,350 sq. ft. Project under Construction: Madhav Shreeji Group, the real estate builder, will be adding following projects in their completed list: Madhav Shreeji Palacia located in Thane West, Mumbai offers 480 units of 1 and 2 BHK apartments with sizes ranging from 650 sq. ft. to 1,100 sq. ft.

Kolshet Road, Thane
1,2 BHK
₹ 80.54 Lac to 1.14 Cr

Thane West, Thane
1,2 BHK
₹ 79.00 Lac to 1.07 Cr

Kolshet Road, Thane
1,2 BHK
₹ 68.65 Lac to 1.73 Cr

Kolshet Road, Thane
1,2,3 BHK
₹ 1.00 Cr to 2.60 Cr

Kolshet Road, Thane
1,2,3 BHK
₹ 1.00 Cr to 2.53 Cr

Kolshet Road, Thane
1 BHK
₹ 79.43 Lac to 1.32 Cr

Kolshet Road, Thane
2 BHK
₹ 82.20 Lac to 1.16 Cr

Ghodbunder Road, Thane
2 BHK
₹ 1.09 Cr to 1.14 Cr

Balkum Pada, Thane
2,3 BHK
₹ 1.23 Cr to 2.75 Cr

Kolshet Road, Thane
1,2,3,4 BHK
₹ 1.15 Cr to 4.50 Cr

Kolshet Road, Thane
2, 3 BHK Apartment
₹ 1.90 Cr to 2.61 Cr

Manpada, Thane
2, 3, 4 BHK Apartment
₹ 1.69 Cr to 4.71 Cr

Pokhran Road No One, Thane
2 BHK Apartment
₹ 1.49 Cr to 1.91 Cr

Ghodbunder Road, Thane
Retail Shop, Office Space
Price On Request

Kolshet Industrial Area, Thane
Office Space, Retail Shop
₹ 1.10 Cr to 4.20 Cr

Panch Pakhadi, Thane
Retail Shop, Office Space
Price On Request

Ghodbunder Road, Thane
1, 2 BHK Apartment
₹ 52.99 Lac to 99.99 Lac

Purna, Thane
1 BHK Apartment
₹ 42.99 Lac to 45.45 Lac

Balkum Pada, Thane
1, 2 BHK Apartment, Retail Shop
₹ 70.00 Lac to 96.14 Lac

Shivai Nagar, Thane
2 BHK Office Space, Apartment
Price On Request

Ghodbunder Road, Thane
2, 3 BHK Apartment
₹ 1.80 Cr to 2.66 Cr

Pokhran Road No Two, Thane
2, 3, 4 BHK Apartment
₹ 2.09 Cr to 6.34 Cr

Kasarvadavali, Thane
1, 2 BHK Apartment
₹ 51.00 Lac to 78.00 Lac

Majiwada, Thane
1, 2, 3, 4 BHK Apartment
₹ 1.14 Cr to 6.00 Cr

Majiwada, Thane
3, 4 BHK Apartment
₹ 3.00 Cr to 4.56 Cr

Kapur Bawdi, Thane
3, 4 BHK Apartment, Retail Shop
₹ 3.49 Cr to 5.53 Cr

Pokhran Road No One, Thane
2, 3 BHK Apartment
₹ 1.77 Cr to 2.55 Cr

Brahmand, Thane
2, 3 BHK Apartment
₹ 1.36 Cr to 2.17 Cr

Kolshet Road, Thane
2, 3 BHK Apartment
₹ 1.80 Cr to 2.99 Cr

Pokhran Road No One, Thane
5 BHK Apartment
₹ 6.06 Cr to 6.86 Cr

Kolshet Road, Thane
1, 2, 3, 5 BHK Apartment
Price On Request

Ghodbunder Road, Thane
1, 2, 3 BHK Apartment
Price On Request

Manpada, Thane
2, 3 BHK Apartment
₹ 1.65 Cr to 2.48 Cr

Ghodbunder Road, Thane
1, 2, 3 BHK Apartment
₹ 1.11 Cr to 1.92 Cr

Balkum Pada, Thane
2 BHK Apartment
₹ 1.14 Cr to 1.22 Cr

Balkum Pada, Thane
2, 3 BHK Apartment
₹ 1.60 Cr to 2.54 Cr

Majiwada, Thane
1 BHK Apartment
₹ 1.28 Cr

Kolshet Road, Thane
1, 2, 3, 4 BHK Apartment
₹ 1.03 Cr to 4.03 Cr

Balkum Pada, Thane
2 BHK Apartment
₹ 1.60 Cr
The project is just 1.2 km away from Thane Ghodbunder Road and 5 km away from Agra Road, making it easily accessible.
The project offers 1 BHK and 2 BHK apartment options, with areas ranging from 438 Sq. Ft. to 598 Sq. Ft. and prices starting from 87.43 Lac to 1.23 Cr.
Yes, the project is registered with the Real Estate Regulatory Authority (RERA) with registration number P51700009592.
The project features a range of amenities, including a state-of-the-art gymnasium, power backup, 24 x 7 security, party hall, and rain water harvesting, among others.
The developer, Madhav Shreeji, has a reputation for delivering quality projects, having successfully completed 2 projects till date.
This website is only for the purpose of providing information regarding real estate projects in different geographies. Any information which is being provided on this website is not an advertisement or a solicitation. The company has not verified the information and the compliances of the projects. Further, the company has not checked the RERA* registration status of the real estate projects listed herein. The company does not make any representation in regards to the compliances done against these projects. Please note that you should make yourself aware about the RERA* registration status of the listed real estate projects.
*Real Estate (Regulation & Development) Act, 2016.


