Sports

- Gymnasium
- Badminton Court(s)
- Kids' Play Areas / Sand Pits
- Basketball
- Yoga Areas
- Jogging / Cycle Track


Greencrew Riddhi Siddhi NX offers a refined residential experience in the vibrant Kalher of Thane, with a locality rank of 104 and an overall livability index of 4.2. Developed by the reputable Greencrew Homes, known for 1 completed projects, this development comprises 111 homes designed across 1 tower blocks, featuring configurations from 1, 2 BHK Flats, with unit sizes starting from 359 Sq.Ft.. Residents will appreciate the project's prime connectivity, highlighted by its 4.0, and proximity to essential amenities including Divine English School, ZP School Kasheli, Devika English Medium School, Evershine School, Leo International School and Leo International School, Kalher, High Street Mall, Majiwada, Thaneone Corporate Business IT Park, Ghodbunder Road, all situated within pincode 421302.

₹43.00 Lac - 58.67 Lac
₹11,312 Per Sq. Ft.
Greencrew Riddhi Siddhi NX is a thoughtfully planned
residential development redefining premium urban living in the well-connected
locale of Kalher, Thane. Designed for families seeking comfort and convenience.
Greencrew Riddhi Siddhi NX spans one acre with thoughtfully
designed flexible lifestyle spaces. They're available in 1 & 2 bhk with
smart layouts ranging in size from 359 sq. ft. to 529 sq. ft.
All apartments come equipped with vitrified tiles, oil-bound
distemper paint on the walls, and an RCC structural frame, providing
durability, low upkeep and comfortable living.
Greencrew Riddhi Siddhi NX focuses on a balanced lifestyle
with a wide range of lifestyle and fitness amenities. Residents have access to
areas specifically designed for socialization, wellness and exercise. The
presence of convenience services offers a safe, uninterrupted, and relaxed
lifestyle experience.
Greencrew Riddhi Siddhi NX is developed by Greencrew Homes,
a trusted real estate firm known for innovation, integrity and customer
satisfaction.
The possession date is December 2029 as per RERA number PM1330002600311.
View the latest price list for Greencrew Riddhi Siddhi NX.
*Prices are indicative and subject to applicable charges and project terms.
Greencrew Riddhi Siddhi NX's average asking price is cooling quarter-on-quarter, compared with Kalher.
Greencrew Riddhi Siddhi NX avg. price is ₹ 8.8 k/Sq.Ft. compared to Kalher at ₹ 11.9 K/Sq.Ft.
Monthly Rent in Kalher start from ₹ 11 K with options available for 1 BHK units
Get the latest price and market updates for Greencrew Riddhi Siddhi NX.
MMRDA is expanding Metro Line 5 in Thane to a total length of 34.2 km, with Phase 1 expected to launch by the year's end. This expansion will significantly improve public transportation connectivity within Thane and to neighboring areas, potentially reducing travel times and easing road congestion.
Greencrew Riddhi Siddhi NX offers a diverse range of residential configurations designed to suit various lifestyles, with a total of 111 homes spread across 1 structures. The thoughtfully planned living spaces include 1 BHK Apartment with an area of 359 Sq. Ft., , and 2 BHK Apartment offering 500 Sq. Ft. at a starting price of.
Further options include 2 BHK Apartment spanning 514 Sq. Ft. and available from, alongside 2 BHK Apartment which provides 529 Sq. Ft. with prices starting at.
Residents can also explore covering and , the spacious with from, and at starting at. Additionally, the development features with an area of and , as well as offering from.

Price:₹ 43.00 Lac

Price:₹ 55.45 Lac

Price:₹ 57.00 Lac

Price:₹ 58.67 Lac
Explore the master plan, project photos and walkthrough videos of Greencrew Riddhi Siddhi NX to understand the overall layout, tower placement, amenities, landscaped spaces and key highlights before making your buying decision.

This project delivers a straightforward and functional home life, focusing on the essentials of comfortable living within a well-organized site. Working professionals or those prioritizing vehicular convenience will find daily life here efficient, with easy access to major routes and dedicated this amenity. The emphasis on a clear layout and core utilities makes this a practical choice for residents seeking simplicity and accessibility.
Download brochure & master plan of Greencrew Riddhi Siddhi NX to explore floor plans and layout details in Kalher, Thane.
Greencrew Riddhi Siddhi NX, Kalher, Thane: Perfectly Connected and Smartly PlacedKalher in Thane is a well-connected, rapidly developing area with strong infrastructure, proximity to IT hubs and industries.
Transit & connectivity:• Thane Ghodbunder Road- 5 km• Thane Road- 0.5 km• Bhiwandi Road Railway Station- 6.5 km

Estimate commute from your office or kid's school to Greencrew Riddhi Siddhi NX.


Please select the starting point to calculate the travel time.
Average Asking Price in Kalher
Based on active listings and recent trends
Puranik Villa Road is the major road in the locality
The roads are majorly untidy in the locality

No Reviews exist for Kalher
Be the first to review this localityTrust & Verification
The construction of Greencrew Riddhi Siddhi NX is progressing well, with the New Launch indicating readiness for new homeowners. This development is officially registered under the RERA number PM1330002600311, ensuring transparency and adherence to regulatory standards throughout its lifecycle. Launched on Apr 2026, the project is on track to deliver homes that meet stringent quality benchmarks, reflecting the developer's commitment to timely completion and client satisfaction. The Thane City continues to see robust activity, and this project aligns with its growth trajectory, offering residents a well-developed living environment.
Riddhi Siddhi NX
Rera Url:

Kalher, Thane

Anjur, Thane

Anjur, Thane
Compare multiple homes side-by-side and find the option that best fits your budget, lifestyle, and needs.

Full Cost Clarity
Compare sale price or rent, applicable charges, and key ownership/rental expenses.
Amenities & Features
Compare amenities, furnishing, configuration, and property features side-by-side.
Best Pick Recommendation
Get an expert-recommended option based on your selected preferences.
Builder / Seller Details
Review key trust signals like builder profile, seller details, and project history.

Greencrew Riddhi Siddhi NX is meticulously crafted by Greencrew Homes, a developer with a significant track record in delivering quality residential spaces, evidenced by their 1 successfully completed projects, underscoring a commitment to homebuyer satisfaction and community building. This company focuses on creating family-centric developments that prioritize comfort and modern living, aligning with the Residential designation of this project. Their expertise in residential construction ensures that Greencrew Riddhi Siddhi NX offers exceptional living environments, meeting the diverse needs of homeowners. The developer's dedication to quality is further reflected in the Oil Bound Distemper, Vitrified Tiles, Premium Bath Fittings, RCC Frame Structure incorporated into each residence.

Diva, Thane
1,2 BHK
₹ 32.00 Lac to 56.00 Lac
Anjur, Thane
1,2 BHK
₹ 55.27 Lac to 84.28 Lac

Majiwada, Thane
1,2 BHK
₹ 53.27 Lac to 86.65 Lac
Kalher, Thane
1,2 BHK
₹ 44.03 Lac to 71.63 Lac
Anjur, Thane
1,2 BHK
₹ 38.57 Lac to 85.23 Lac
Anjur, Thane
1,2,3 BHK
₹ 56.37 Lac to 1.33 Cr

Purna, Thane
1 BHK
₹ 42.99 Lac to 45.45 Lac
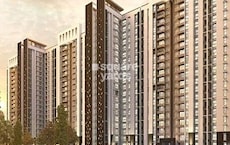
Anjur, Thane
1,2 BHK
₹ 55.27 Lac to 84.28 Lac
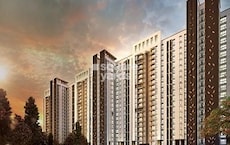
Anjur, Thane
1,2 BHK
₹ 56.78 Lac to 85.10 Lac

Brahmand, Thane
1 BHK
₹ 51.52 Lac to 53.55 Lac

Kolshet Road, Thane
2, 3 BHK Apartment
₹ 1.90 Cr to 2.61 Cr

Manpada, Thane
2, 3, 4 BHK Apartment
₹ 1.69 Cr to 4.71 Cr

Thane West, Thane
2, 3 BHK Retail Shop, Apartment
₹ 1.82 Cr to 2.38 Cr

Kolshet Industrial Area, Thane
Office Space, Retail Shop
₹ 1.10 Cr to 4.20 Cr

Ghodbunder Road, Thane
Retail Shop, Office Space
Price On Request

Mankoli, Thane
3, 4 BHK Apartment
₹ 1.70 Cr to 2.38 Cr

Balkum Pada, Thane
1, 2 BHK Apartment, Retail Shop
₹ 70.00 Lac to 96.14 Lac

Dhokali, Thane
1, 2 BHK Apartment
₹ 75.00 Lac to 1.16 Cr

Kalwa, Thane
1 BHK Apartment
₹ 39.50 Lac to 47.75 Lac

Ghodbunder Road, Thane
2, 3 BHK Apartment
₹ 1.80 Cr to 2.66 Cr

Majiwada, Thane
1, 2, 3, 4 BHK Apartment
₹ 1.14 Cr to 6.00 Cr

Majiwada, Thane
3, 4 BHK Apartment
₹ 3.00 Cr to 4.56 Cr

Kapur Bawdi, Thane
3, 4 BHK Apartment, Retail Shop
₹ 3.49 Cr to 5.53 Cr

Brahmand, Thane
2, 3 BHK Apartment
₹ 1.36 Cr to 2.17 Cr

Kolshet Road, Thane
2, 3 BHK Apartment
₹ 1.80 Cr to 2.99 Cr

Kolshet Road, Thane
Office Space
₹ 1.08 Cr to 1.60 Cr

Kolshet Road, Thane
2, 3 BHK Apartment
₹ 1.82 Cr to 3.17 Cr

Kolshet, Thane
1, 2 BHK Apartment
₹ 93.16 Lac to 1.32 Cr

Majiwada, Thane
2, 3 BHK Apartment
₹ 1.44 Cr to 2.24 Cr

Kolshet Road, Thane
1, 2, 3, 4 BHK Apartment
₹ 1.15 Cr to 4.50 Cr

Kolshet Road, Thane
1, 2, 3, 4 BHK Apartment
₹ 1.03 Cr to 4.03 Cr

Balkum Pada, Thane
2 BHK Apartment
₹ 1.60 Cr

Balkum Pada, Thane
2 BHK Apartment
₹ 1.14 Cr to 1.25 Cr

Kolshet, Thane
Office Space
₹ 65.00 Lac to 86.00 Lac

Majiwada, Thane
1, 2 BHK Apartment
₹ 60.80 Lac to 1.23 Cr

Majiwada, Thane
3 BHK Apartment
₹ 2.32 Cr

Balkum Pada, Thane
1, 2, 3 BHK Apartment
₹ 81.69 Lac to 2.57 Cr

Ghodbunder Road, Thane
2, 3, 4, 5 BHK Apartment
Price On Request

Balkum Pada, Thane
2, 3 BHK Apartment
₹ 1.14 Cr to 2.08 Cr
Explore resale listings currently available in Greencrew Riddhi Siddhi NX, Thane.

Kalher, Thane
₹ 41 L
Kalher, Thane
₹ 40 L
Kalher, Thane
₹ 35 L
Kalher, Thane
₹ 43 L
Kalher, Thane
₹ 36 L
Kalher, Thane
₹ 56.3 L
Kalher, Thane
₹ 54 L
Kalher, Thane
₹ 54.8 LThis website is only for the purpose of providing information regarding real estate projects in different geographies. Any information which is being provided on this website is not an advertisement or a solicitation. The company has not verified the information and the compliances of the projects. Further, the company has not checked the RERA* registration status of the real estate projects listed herein. The company does not make any representation in regards to the compliances done against these projects. Please note that you should make yourself aware about the RERA* registration status of the listed real estate projects.
*Real Estate (Regulation & Development) Act, 2016.


