
1 BHK Apartment - 345 sq. ft. (Carpet Area)
Asking price
Price:₹ 60.38 Lac


DGS Sheetal Utsav Phase II is a premium residential community situated in Mira Road East, Thane with pincode 401107, developed by DGS Group. Spanning across 0.5 Acres, this thoughtfully planned property features a total of 140 across 1 high-rise structures. Homebuyers can choose from versatile 1, 2 BHK Flats featuring 1, 2 BHK, with unit sizes starting from 345 Sq.Ft. up to 559 Sq.Ft.. Currently in New Launch status with a scheduled possession date of Mar 2031, it offers a lifestyle enriched by Kids' Play Areas / Sand Pits, Power Backup, Treated Water Supply, 24 x 7 Security, Normal Park / Central Green, Indoor Games and quality Oil Bound Distemper, Vitrified Tiles, RCC Frame Structure. Located conveniently near St Josephs High School, Mira Road and C S Link Road, Western Express Highway, residents enjoy seamless access to St Josephs High School, Indian High School, Us Ostwal English School, Holy Cross Convent School, Nl Dalmia High School and Punjab National Bank, Bank Of India, Union Bank Of India, Central Bank Of India, Kotak Mahindra Bank, backed by the developer's impressive track record of 65 successful developments.

₹60.38 Lac - 97.83 Lac
₹17,500 Per Sq. Ft.
DGS Sheetal Utsav Phase II is a premium residential development located at Mira Road East Thane. Backed by DGS Group with a proven background of 30 years, it is classified as a Residential offering sophisticated living spaces. Set against a backdrop with a locality ranked 49, the property boasts a livability index of 4.5 alongside a connectivity index of 4.1. The neighborhood features an average asking price of ₹ 17,800 /Sq.Ft. and a micromarket average asking price of ₹ 16,400 /Sq.Ft., reflecting strong local value within Mira Bhayandar. Designed for modern homebuyers seeking elegance and comfort, this community offers 4 different configurations, featuring layout options such as 1 BHK Apartment covering 345 Sq. Ft. and 1 BHK Apartment spanning 410 Sq. Ft..
DGS Sheetal Utsav Phase II offers 1, 2 BHK Flats featuring 1, 2 BHK, spread across 1 with a total of 140 residential units designed for comfortable family living.
1 BHK Apartment provides 345 Sq. Ft. of thoughtfully planned living space, maximizing natural light and ventilation with efficient room layouts and well-proportioned balconies.
1 BHK Apartment delivers 410 Sq. Ft. of well-structured interiors, featuring spacious bedrooms and functional living areas tailored for modern lifestyles.
2 BHK Apartment incorporates 507 Sq. Ft. of expertly crafted living space, offering optimized storage solutions and comfortable room dimensions.
2 BHK Apartment encompasses 559 Sq. Ft. of refined residential design, completing a diverse selection of home layouts engineered to suit various household needs.


Get the latest price and market updates for DGS Sheetal Utsav Phase II.
The Mumbai Metropolitan Region Development Authority (MMRDA) is targeting the end of the year for the opening of additional stations on Metro Line 9 and Metro Line 2B. This expansion includes four stations in Mira-Bhayandar on Line 9 and an extension of service on the eastern suburbs corridor for Line 2B (Chembur , DN nagar).
The Maharashtra government has formed a high-level study group to create a 25-year water management blueprint for the Mumbai Metropolitan Region (MMR) up to 2051. The group, led by retired secretary Dr. Sanjay Belsare, will assess future demand, resources, identify shortfalls, and propose solutions including recycled water and rainwater harvesting.
Prime Minister Narendra Modi inaugurated three new sections of the Western Dedicated Freight Corridor (WDFC), making the entire DFC network operational. The direct link to JNPT is expected to expedite cargo movement, improve connectivity between industrial hubs and ports, reduce logistics costs, and ease congestion on Mumbai's railway network.
Explore the master plan, project photos and walkthrough videos of DGS Sheetal Utsav Phase II to understand the overall layout, tower placement, amenities, landscaped spaces and key highlights before making your buying decision.

Living here delivers a highly practical routine centered around straightforward transit and essential outdoor space. Working professionals will benefit most from the quick connection to major highways, which significantly reduces morning travel stress. The combination of open setbacks and a dedicated play area makes this project a sensible, functional choice for suburban buyers.
Download master plan of DGS Sheetal Utsav Phase II to explore layout details in Mira Road East, Thane.
Residents at DGS Sheetal Utsav Phase II can take full advantage of Kids' Play Areas / Sand Pits, Power Backup, Treated Water Supply, 24 x 7 Security, Normal Park / Central Green, Indoor Games designed to support an active and balanced daily routine. Situated at Mira Road East Thane, this development creates an engaging environment for families and professionals seeking a connected community lifestyle. Homeowners benefit from thoughtfully planned recreational spaces that encourage wellness, social interaction, and relaxation right within the neighborhood. The integration of modern leisure facilities ensures that every individual can pursue their favorite hobbies and maintain a healthy routine without having to travel far from home.
DGS Sheetal Utsav Phase II is located at Mira Road East Thane. Residents benefit from a connectivity index of 4.1, ensuring smooth daily commutes and effortless travel to key destinations. The neighborhood is surrounded by C S Link Road, Western Express Highway, which link seamlessly to major transit corridors across Mira Bhayandar. Essential social infrastructure including St Josephs High School, Indian High School, Us Ostwal English School, Holy Cross Convent School, Nl Dalmia High School and Punjab National Bank, Bank Of India, Union Bank Of India, Central Bank Of India, Kotak Mahindra Bank can be reached conveniently from the premises. Additionally, prominent St Josephs High School, Mira Road are situated in close proximity, enhancing the overall convenience and accessibility of this residential address.

Average Asking Price in Mira Road East
Based on active listings and recent trends

Based on demand, livability, and activity
Know More About Mira Road EastMira Road East is a favourite of mine because my experiences provide inexpensive rental, schools, hospitals, and stores nearby. Family time is best spent in gardens. By train, I travel to Borivali headquarters quite easily. Here I adore it; still, packed trains and traffic bottlenecks have to be addressed.
— Alpa Savla, Tenant
Trust & Verification
DGS Sheetal Utsav Phase II is currently New Launch, with construction advancing steadily toward the scheduled Mar 2031 following its official commencement on Nov 2026. Designed to meet the highest regulatory standards, this development holds valid certification under PR1330002602649, ensuring complete transparency and legal compliance for future residents. Homebuyers can monitor the systematic progress on site as the development takes shape, bringing families closer to their dream homes within a secure and well-planned community environment.
Sheetal Utsav Phase II
Rera Url:
Share your genuine review and help other buyers make an informed decision.

DGS Sheetal Utsav Phase II is brought to the market by DGS Group. With a proven industry standing backed by 30 of professional involvement, the builder has established a strong commitment to delivering quality housing and residential communities. The company brings extensive expertise to every phase of development, having successfully completed 65 successful developments across the region. Their portfolio reflects a dedication to thoughtful planning, reliable construction standards, and creating functional living spaces designed to meet modern homebuyer expectations.
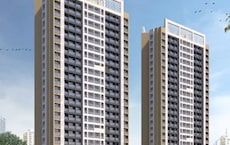
Mira Road, Thane
1,2 BHK
₹ 82.00 Lac to 1.16 Cr

Mira Road, Thane
1,2,3 BHK
₹ 94.47 Lac to 2.35 Cr
Mira Road, Thane
1,2,3,4 BHK
₹ 95.25 Lac to 4.46 Cr
Mira Road, Thane
1,2,3 BHK
₹ 74.13 Lac to 2.26 Cr

Mira Road, Thane
1,2 BHK
₹ 56.80 Lac to 89.72 Lac
Mira Road, Thane
1,2,3 BHK
₹ 97.00 Lac to 2.04 Cr
Mira Road East, Thane
2,3 BHK
₹ 1.31 Cr to 2.05 Cr

Mira Road, Thane
1,2,3 BHK
₹ 79.36 Lac to 1.71 Cr
Bhayandar West, Thane
1,2,3,4 BHK
₹ 91.00 Lac to 2.28 Cr

Mira Road, Thane
1,2,3 BHK
₹ 62.08 Lac to 2.05 Cr

Mira Road, Thane
1, 2, 3 BHK Apartment
₹ 72.00 Lac to 1.36 Cr

Bhayandar East, Thane
1, 2 BHK Apartment
Price On Request

Bhayandar West, Thane
1 BHK Apartment, Retail Shop
Price On Request

Bhayandar East, Thane
1, 2, 3, 4 BHK Apartment
₹ 79.75 Lac to 1.93 Cr

Bhayandar West, Thane
1, 2 BHK Apartment
₹ 83.00 Lac to 1.35 Cr

Bhayandar East, Thane
1, 2, 3 BHK Apartment
₹ 73.16 Lac to 1.37 Cr

Mira Road, Thane
1, 2, 3 BHK Apartment
₹ 95.27 Lac to 1.34 Cr

Naya Nagar, Thane
1, 2 BHK Retail Shop, Apartment
Price On Request

Mira Road, Thane
1, 2 BHK Apartment
Price On Request

Bhayandar East, Thane
1, 2 BHK Retail Shop, Apartment
₹ 62.00 Lac to 95.85 Lac

Mira Road, Thane
2, 3 BHK Apartment, Retail Shop
₹ 1.35 Cr to 2.21 Cr

Kashimira, Thane
2, 3 BHK Apartment
₹ 1.45 Cr to 2.06 Cr

Bhayandar East, Thane
1, 2, 3 BHK Retail Shop, Apartment
₹ 99.12 Lac to 2.10 Cr

Bhayandar East, Thane
1, 2, 3 BHK Apartment, Retail Shop
₹ 85.52 Lac to 1.85 Cr

Mira Road, Thane
1, 2 BHK Apartment
₹ 50.98 Lac to 89.43 Lac

Mira Road, Thane
1, 2, 3 BHK Apartment
₹ 57.95 Lac to 1.42 Cr

Mira Road, Thane
1, 2, 3 BHK Apartment
₹ 57.10 Lac to 1.39 Cr

Mira Road, Thane
2, 3 BHK Apartment
₹ 1.09 Cr to 1.97 Cr

Mira Road, Thane
1, 2 BHK Apartment
₹ 70.48 Lac to 1.44 Cr

Mira Road, Thane
1, 3 BHK Apartment
₹ 78.20 Lac to 1.80 Cr

Mira Road, Thane
1, 2, 3 BHK Apartment
₹ 71.31 Lac to 1.77 Cr

Mira Road, Thane
1, 2, 3 BHK Apartment
₹ 64.44 Lac to 2.55 Cr
This website is only for the purpose of providing information regarding real estate projects in different geographies. Any information which is being provided on this website is not an advertisement or a solicitation. The company has not verified the information and the compliances of the projects. Further, the company has not checked the RERA* registration status of the real estate projects listed herein. The company does not make any representation in regards to the compliances done against these projects. Please note that you should make yourself aware about the RERA* registration status of the listed real estate projects.
*Real Estate (Regulation & Development) Act, 2016.





