Sports

- Gymnasium
- Badminton Court(s)
- Kids' Play Areas / Sand Pits
- Yoga Areas
- Jogging / Cycle Track
- Table Tennis
- Snooker/Pool/Billiards


 Video
Video
₹85.00 Lac - 1.05 Cr
₹17,347 Per Sq. Ft.
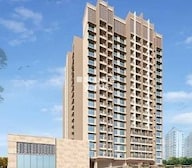
Bhutra Anjani One is a prestigious residential project located in Bhayandar East, a prominent sublocation of Mumbai. The project offers easy accessibility to various parts of the city through its proximity to connecting roads such as Mira Road, Western Express Highway, and Uttan Road. With RERA registration number P51700050620, this project ensures a hassle-free and secure investment opportunity.
The project boasts of a range of amenities, including a gymnasium for health enthusiasts and power backup for the residents. The specifications of the project include high-quality materials used in construction, ensuring a luxurious living experience. With its prime location and top-notch amenities, Bhutra Anjani One is an ideal residential option for those seeking a comfortable and convenient lifestyle.
For buyers looking to invest in a property, Bhutra Anjani One offers a range of unit options, including 1 BHK and 2 BHK apartments. The available unit options are listed below:
Available Unit OptionsThe following table outlines the available unit options at Bhutra Anjani One:
| Unit Type | Area (Sq. Ft.) | Price (Rs.) |
| 1 BHK Apartment | 438 | 50.20 Lac |
| 2 BHK Apartment | 606 | 69.55 Lac |
This extraordinary residential project is situated adjacent to various eminent landmarks, granting residents effortless access to vital facilities and services. These landmarks significantly contribute to enhancing the quality of life for residents while offering a unique blend of convenience and comfort.
View the latest price list for Bhutra Anjani One.
*Prices are indicative and subject to applicable charges and project terms.
Bhutra Anjani One's average asking price is rising quarter-on-quarter, compared with Bhayandar East.
Bhutra Anjani One avg. price is ₹ 17.4 K/Sq.Ft. compared to Bhayandar East at ₹ 18.4 K/Sq.Ft.
Get the latest price and market updates for Bhutra Anjani One.
A total of 4 residential transactions has been registered so far for Bhutra Anjani One, amounting to ₹ 3 Cr till October 2026.
The Mumbai Metropolitan Region Development Authority (MMRDA) is facing a potential financial hit of ₹250 crore due to a design and construction flaw on the Metro 7A corridor. This issue, related to height restrictions near the airport, could lead to demolition and reconstruction, impacting the project's timeline and budget.
During Q2'2026, average property prices for Bhutra Anjani One moved from ₹ 13,500/sqft to ₹ 17,350/sqft, reflecting a 28.52% rise.
The Mumbai Metropolitan Region Development Authority (MMRDA) is advancing plans for Metro Line 13 (Mira-Bhayandar to Virar) and Metro Line 14 (Kanjurmarg to Badlapur). Metro Line 13's detailed project plan has been submitted for approval, while preparatory work for Line 14 is underway.
During Q1'2026, average property prices for Bhutra Anjani One moved from ₹ 12,600/sqft to ₹ 13,500/sqft, reflecting a 7.14% rise.
The central government has approved the transfer of 53.174 acres of salt land in Thane district to the Maharashtra government for the Dahisar to Vasai Creek road project, which aims to improve traffic flow and connectivity in the Mumbai Metropolitan Region. The project is being executed in two phases: Dahisar to Bhayandar (Coastal Road) ), and Bhayandar to Vasai Creek .
Structural Works reach 80% completion, Internal finishing stands at 13%.
Structural Works reach 75% completion.
Structural Works reach 71% completion.
Structural Works reach 68% completion.
4 Sales Transactions Registered in Bhutra Anjani One From Nov 25 to Oct 26 at Avg. Price ₹ 13.6 K/Sq.Ft.
Transaction Period Nov 25 to Oct 26
4 Sales Transactions Registered in Bhutra Anjani One From Nov 25 to Oct 26 at Avg. Price ₹ 13.6 K/Sq.Ft.

Price:₹ 85.00 Lac

Price:₹ 1.05 Cr
Explore the master plan, project photos and walkthrough videos of Bhutra Anjani One to understand the overall layout, tower placement, amenities, landscaped spaces and key highlights before making your buying decision.

Living at this area offers a practical urban experience focused on easy travel and essential conveniences. Working professionals will find their daily commutes simplified by the proximity to major roads, making it easier to navigate the city. The project stands out for its clear emphasis on vehicular access and efficient movement within the complex, a key advantage for car owners.
Download master plan & walkthrough video of Bhutra Anjani One to explore layout and virtual tour in Bhayandar East, Thane.

Estimate commute from your office or kid's school to Bhutra Anjani One.


Please select the starting point to calculate the travel time.
Average Asking Price in Bhayandar East
Based on active listings and recent trends
Western Express Highway & major roads
Public transport facilities

No Reviews exist for Bhayandar East
Be the first to review this localityTrust & Verification
Anjani One
Rera Url:

Bhayandar East, Thane

Mira Road, Thane

Mira Road, Thane
Compare multiple homes side-by-side and find the option that best fits your budget, lifestyle, and needs.

Full Cost Clarity
Compare sale price or rent, applicable charges, and key ownership/rental expenses.
Amenities & Features
Compare amenities, furnishing, configuration, and property features side-by-side.
Best Pick Recommendation
Get an expert-recommended option based on your selected preferences.
Builder / Seller Details
Review key trust signals like builder profile, seller details, and project history.


Bhayandar West, Thane
1, 2 BHK Apartment
₹ 81.00 Lac to 1.23 Cr

Bhayandar West, Thane
1, 2, 3 BHK Apartment, Retail Shop
₹ 1.08 Cr to 2.40 Cr

Bhayandar East, Thane
Office Space
₹ 70.00 Lac

Mira Road, Thane
1, 2 BHK Apartment
₹ 69.00 Lac to 97.76 Lac

Mira Road, Thane
1, 2 BHK Apartment
₹ 95.44 Lac to 1.19 Cr

Mira Road, Thane
1, 2 BHK Apartment
₹ 62.02 Lac to 1.05 Cr

Mira Road East, Thane
2 BHK Apartment
Price On Request
Mira Road, Thane
1, 2 BHK Apartment
₹ 69.00 Lac to 97.76 Lac
Mira Road, Thane
1, 2 BHK Apartment
₹ 95.44 Lac to 1.19 Cr
Mira Road, Thane
1, 2 BHK Apartment
₹ 62.02 Lac to 1.05 Cr
Mira Road East, Thane
2 BHK Apartment
Price On Request

Mira Road, Thane
1,2 BHK
₹ 82.00 Lac to 1.16 Cr

Mira Road, Thane
1,2 BHK
₹ 84.00 Lac to 1.22 Cr

Bhayandar East, Thane
1,2 BHK
₹ 71.99 Lac to 99.12 Lac

Mira Road, Thane
1,2,3,4 BHK
₹ 95.25 Lac to 4.46 Cr

Mira Road, Thane
1,2,3 BHK
₹ 97.00 Lac to 2.04 Cr

Mira Road, Thane
1,2,3,4 BHK
₹ 59.99 Lac to 2.57 Cr

Mira Road, Thane
1,2 BHK
₹ 85.44 Lac to 1.25 Cr
Bhayandar West, Thane
1,2,3,4 BHK
₹ 91.00 Lac to 2.28 Cr

Mira Road, Thane
1,2,3 BHK
₹ 79.36 Lac to 1.62 Cr

Mira Road, Thane
1,2,3 BHK
₹ 67.57 Lac to 1.95 Cr

Mira Road East, Thane
Office Space
₹ 69.00 Lac to 1.38 Cr

Mira Road East, Thane
1, 2 BHK Apartment
Price On Request

Bhayandar West, Thane
1, 2 BHK Apartment
₹ 83.00 Lac to 1.35 Cr

Mira Road East, Thane
1, 2 BHK Retail Shop, Apartment, Office Space
₹ 56.34 Lac to 1.07 Cr

Mira Road, Thane
1, 2, 3 BHK Apartment
₹ 72.00 Lac to 1.36 Cr

Mira Road East, Thane
1, 2 BHK Retail Shop, Office Space, Apartment
Price On Request

Mira Road East, Thane
1, 2 BHK Apartment
₹ 78.15 Lac to 1.26 Cr

Mira Road East, Thane
1, 2 BHK Retail Shop, Apartment
Price On Request

Mira Road East, Thane
1, 2, 3 BHK Apartment
Price On Request

Mira Road, Thane
1, 2, 3 BHK Apartment
₹ 95.27 Lac to 1.34 Cr

Mira Road, Thane
2, 3 BHK Apartment, Retail Shop
₹ 1.35 Cr to 2.21 Cr

Mira Road East, Thane
2, 3 BHK Apartment, Retail Shop
₹ 1.31 Cr to 2.05 Cr

Mira Road East, Thane
Retail Shop
Price On Request

Kashimira, Thane
2, 3 BHK Apartment
₹ 1.25 Cr to 1.96 Cr

Mira Road, Thane
2, 3 BHK Apartment
₹ 1.09 Cr to 1.97 Cr

Mira Road, Thane
1, 2 BHK Apartment
₹ 70.48 Lac to 1.44 Cr

Mira Road, Thane
1, 2, 3 BHK Apartment, Retail Shop
₹ 74.13 Lac to 2.26 Cr

Mira Road, Thane
1, 3 BHK Apartment
₹ 78.20 Lac to 1.80 Cr

Mira Road, Thane
1, 2, 3 BHK Apartment
₹ 97.00 Lac to 2.31 Cr

Mira Road, Thane
1, 2, 3 BHK Apartment
₹ 64.44 Lac to 2.55 Cr

Mira Road, Thane
1 BHK Apartment
₹ 62.99 Lac to 74.01 Lac

Mira Road, Thane
1, 2 BHK Apartment
₹ 72.00 Lac to 1.14 Cr

Mira Road, Thane
1, 2, 3 BHK Apartment
₹ 60.00 Lac to 1.45 Cr

Mira Road, Thane
1, 2 BHK Apartment
₹ 39.17 Lac to 1.02 Cr
The project offers 1 BHK apartments with an area of 438 sq. ft. and 2 BHK apartments with an area of 606 sq. ft.
Residents will enjoy amenities such as a gymnasium, 24 x 7 security, power backup, a dance room, and a central green park.
Yes, the project is RERA approved with the registration number P51700050620.
The construction of the project is currently at the mid-stage.
Essential services such as schools, hospitals, and bus stops are conveniently located within a distance of approximately 0.13 to 0.51 km from the project.
The starting price for the 1 BHK apartment is ? 50.20 Lac and for the 2 BHK apartment is ? 69.55 Lac.
This website is only for the purpose of providing information regarding real estate projects in different geographies. Any information which is being provided on this website is not an advertisement or a solicitation. The company has not verified the information and the compliances of the projects. Further, the company has not checked the RERA* registration status of the real estate projects listed herein. The company does not make any representation in regards to the compliances done against these projects. Please note that you should make yourself aware about the RERA* registration status of the listed real estate projects.
*Real Estate (Regulation & Development) Act, 2016.


