


1 BHK Apartment - 248 sq. ft. (Carpet Area)
- 2 Bathrooms
- 1 Balcony
Asking price
Price:₹ 49.35 Lac


Lodha Casa Maxima, strategically located in Mira Road East, offers a perfect blend of amenities and architecture. This RERA registered project (P51700012991) provides seamless connectivity to major roads like Mira Road, C S Link Road, and Western Express Highway, ensuring a hassle-free commute to and from the property.
Architecturally designed to provide maximum comfort, Lodha Casa Maxima encompasses modern amenities such as a well-equipped gymnasium, providing a platform for a fit and active lifestyle. Additionally, the project ensures power backup, ensuring that you re never faced with any unexpected disruptions. With its contemporarily designed units, the property provides a harmonious blend of style and functionality.
Whether you re looking for a comfortable abode or a profitable investment, Lodha Casa Maxima offers a range of units that cater to your needs. With options ranging from 1 BHK to 2 BHK apartments, the project provides a choice of unit sizes and prices, starting from 34.48 Lac for a 248 Sq. Ft. 1 BHK apartment to 83.47 Lac for a 644 Sq. Ft. 2 BHK apartment. Don t miss this opportunity to invest in a property that s sure to provide you with a great return on investment.
Available Unit OptionsThe following table outlines the available unit options at Lodha Casa Maxima:
| Unit Type | Area (Sq. Ft.) | Price (Rs.) |
| 1 BHK Apartment | 248 | 34.48 Lac |
| 2 BHK Apartment | 580 | 75.18 Lac |
| 2 BHK Apartment | 644 | 83.47 Lac |
This residential project is situated near several notable landmarks, offering residents a seamless blend of convenience, comfort, and accessibility. These landmarks provide a unique quality of life, making it an attractive choice for homebuyers.
We have total 278 options available in Lodha Casa Maxima for resale and rental, In resale we have 138 properties available ranging from Studio - 1 BHK having sizes from 60.00 L - 1.40 CR
For rent you can check 140 properties having options for 1 BHK - 2 BHK with price ranging from 23000 - 30000.
| Listing Type | Total Listings | Unit Type Range | Price Range |
| Resale | 138 | Studio - 1 BHK | 60.00 L - 1.40 CR |
| Rental | 140 | 1 BHK - 2 BHK | 23000 - 30000 |
According to the recent government-registered transactions, the real estate market has remained remarkably consistent over the past three months, six months, and one year. The rental rate has stood steady at 39.944, with the current rate pegged at 12,961. This demonstrates the stability and growth of the market, as investors and homeowners can rely on consistent returns and price stability. The aggregation of government-registered sales transactions provides valuable insights into the market trends and activity, as observed in the steady rental rates and modest fluctuations in transactions.


16 Sales Transactions Registered in Lodha Casa Maxima From Nov 25 to Oct 26 at Avg. Price ₹ 14.4 K/Sq.Ft.
No Square Yards registrations available for this project yet.
Lodha Casa Maxima's average asking price is rising quarter-on-quarter, compared with Mira Road.
Lodha Casa Maxima avg. price is ₹ 18.8 K/Sq.Ft. compared to Mira Road at ₹ 16.2 K/Sq.Ft.
Monthly Rent in Lodha Casa Maxima ranges from ₹ 24 K to ₹ 40 K with options available for 1,2 BHK units
Get the latest price and market updates for Lodha Casa Maxima.
The Mumbai Metropolitan Region Development Authority (MMRDA) is targeting the end of the year for the opening of additional stations on Metro Line 9 and Metro Line 2B. This expansion includes four stations in Mira-Bhayandar on Line 9 and an extension of service on the eastern suburbs corridor for Line 2B (Chembur , DN nagar).
A total of 16 residential transactions has been registered so far for Lodha Casa Maxima, amounting to ₹ 12 Cr till October 2026.
Rent in Lodha Casa Maxima ranges from ₹ 19 K to ₹ 40 K with options available for Studio, 1 BHK, 2 BHK.
During Q3'2026, average property prices for Lodha Casa Maxima moved from ₹ 18,600/sqft to ₹ 18,800/sqft, reflecting a 1.08% rise.
During Q2'2026, average property prices for Lodha Casa Maxima moved from ₹ 16,900/sqft to ₹ 18,600/sqft, reflecting a 10.06% rise.
During Q1'2026, average property prices for Lodha Casa Maxima moved from ₹ 16,500/sqft to ₹ 16,900/sqft, reflecting a 2.42% rise.
MEP Services including lift and staircases, are now 100% done.
MEP Services including lift and staircases, are now 100% done.
External Works has reached 100%, Internal finishing stands at 100%, MEP Services including lift and staircases, are now 98% done.
Structural Works reach 60% completion, External Works has reached 84%, Internal finishing stands at 79%, MEP Services including lift and staircases, are now 80% done.
16 Sales Transactions Registered in Lodha Casa Maxima From Nov 25 to Oct 26 at Avg. Price ₹ 14.4 K/Sq.Ft.
Transaction Period Nov 25 to Oct 26
Explore resale and rental listings currently available in Lodha Casa Maxima, Thane.

Mira Road, Thane
₹ 80 L
Mira Road, Thane
₹ 78 L

Mira Road, Thane
₹ 85 L

Mira Road, Thane
₹ 86 L

Mira Road, Thane
₹ 95 L
Mira Road, Thane
₹ 92 L 
Mira Road, Thane
₹ 1.28 Cr
Mira Road, Thane
₹ 97 L

Mira Road, Thane
₹ 96 L 
Mira Road, Thane
₹ 1.15 Cr 
Mira Road, Thane
₹ 26,000

Mira Road, Thane
₹ 25,000
Mira Road, Thane
₹ 25,800
Mira Road, Thane
₹ 30,000 
Mira Road, Thane
₹ 25,000 
Mira Road, Thane
₹ 35,000
Mira Road, Thane
₹ 35,000 
Mira Road, Thane
₹ 33,000 
Mira Road, Thane
₹ 38,000 
Mira Road, Thane
₹ 40,000 Divakar Housing
Investors Hub
Roof Bazar
Shiv Sai Enterprises
Maa Durga
Explore the master plan, project photos and walkthrough videos of Lodha Casa Maxima to understand the overall layout, tower placement, amenities, landscaped spaces and key highlights before making your buying decision.

This residential enclave delivers a peaceful home life where you can step away from the city rush into a quiet and safe walking environment. Working professionals will appreciate how quickly they can reach major transit routes and the airport, while families can let their children play safely in dedicated outdoor areas. The exceptional balance of extensive green grounds and organized vehicle parking makes this project a standout choice for anyone seeking a healthier, less stressful lifestyle in Mumbai.
Download master plan & walkthrough video of Lodha Casa Maxima to explore layout and virtual tour in Mira Road, Thane.


Trust & Verification
Lodha Mira Road Project 1
Rera Url:

Mira Road, Thane

Mira Road, Thane

Mira Road, Thane
Share your genuine review and help other buyers make an informed decision.

Mr Mangal Prabhat Lodha started the Lodha Group in 1980. This 42-year-old corporation has constructed 85 million square feet, done INR 50,000Cr+ business, and delivered 50,000+ residences between 2016 and 2022. They have real estate in London, Pune, Mumbai, and Hyderabad. They are accomplishing their purpose of Building a Better Life for all of their clients as a real estate firm. Some of the best-featured products of Lodha Group are Lodha Bellevue, Lodha Splendora, Amara, Codename Central, and Lodha Belmondo. And other top-notch ongoing projects are No 1 Grosvenor Square, Lodha Maison, World One, Lodha Ciel, World View, The World Towers, Lodha Park - Trump Tower Mumbai, Lodha Park - Marquise, Lodha Evoq, New Cuffe Parade, Lodha Park, Lodha Primo, Lodha Aura, New Cuffe Parade, etc. Currently, there are 40 and more ongoing projects under the Lodha group, whereas 30 and more projects are going to be launched very soon. Their mission of building a better future and creating leaders for tomorrow goes hand-in-hand. Their amazing work has been rewarded with several certificates and awards worldwide during the time-period of 2014 to 2022.

Mankoli, Thane
3, 4 BHK Apartment
₹ 1.70 Cr to 2.38 Cr

Dombivli East, Thane
Plot
₹ 2.89 Cr to 5.29 Cr

Dombivli East, Thane
3, 4 BHK Apartment
₹ 1.51 Cr to 3.25 Cr

Dombivli East, Thane
2 BHK Apartment
Price On Request

Dombivli East, Thane
2 BHK Apartment, Retail Shop
₹ 49.00 Lac

Dombivli East, Thane
3, 4, 5 BHK Apartment
₹ 2.40 Cr to 4.08 Cr

Dombivli East, Thane
4, 5 BHK Apartment
₹ 5.78 Cr to 17.36 Cr

Kolshet Road, Thane
Office Space
₹ 1.08 Cr to 1.60 Cr

Kapur Bawdi, Thane
3, 4 BHK Apartment, Retail Shop
₹ 3.49 Cr to 5.53 Cr

Manpada, Thane
2, 3, 4 BHK Apartment
₹ 1.88 Cr to 4.86 Cr

Anjur, Thane
Office Space, Retail Shop
Price On Request

Dombivli East, Thane
1, 2 BHK Apartment
₹ 44.00 Lac to 86.36 Lac

Dombivli East, Thane
Office Space, Retail Shop
₹ 85.00 Lac to 1.38 Cr

Dombivli East, Thane
1, 2, 3 BHK Apartment
₹ 60.30 Lac to 1.20 Cr

Anjur, Thane
1, 2, 3 BHK Apartment
₹ 60.00 Lac to 1.60 Cr

Kolshet Road, Thane
1, 2 BHK Apartment
₹ 68.65 Lac to 1.73 Cr

Dombivli East, Thane
1, 2, 3, 4 BHK Apartment
₹ 57.47 Lac to 1.62 Cr

Kolshet Road, Thane
2, 3, 4 BHK Apartment
₹ 2.07 Cr to 4.88 Cr

Dombivli East, Thane
1, 2 BHK Apartment
₹ 35.63 Lac to 53.00 Lac

Kolshet Road, Thane
1, 2, 3 BHK Apartment
₹ 1.00 Cr to 2.60 Cr

Dombivli East, Thane
2, 3, 5 BHK Apartment
₹ 1.05 Cr to 1.90 Cr

Dombivli East, Thane
2, 3, 4 BHK Apartment
₹ 89.00 Lac to 1.43 Cr
Dombivli East, Thane
1, 2, 3 BHK Apartment
₹ 43.15 Lac to 1.21 Cr

Kolshet Road, Thane
Office Space
₹ 2.25 Cr to 2.50 Cr

Dombivli East, Thane
Plot
₹ 2.25 Cr to 4.05 Cr

Dombivli East, Thane
Plot
Price On Request

Dombivli East, Thane
1, 2, 3 BHK Apartment
Price On Request

Dombivli East, Thane
1 BHK Apartment
Price On Request

Dombivli East, Thane
2 BHK Apartment
Price On Request

Majiwada, Thane
1 BHK Apartment
Price On Request

Dombivli East, Thane
2 BHK Apartment
Price On Request
Dombivli East, Thane
3, 4 BHK Apartment
₹ 1.51 Cr to 3.25 Cr
Dombivli East, Thane
2 BHK Apartment
Price On Request
Dombivli East, Thane
2 BHK Apartment, Retail Shop
₹ 49.00 Lac
Dombivli East, Thane
3, 4, 5 BHK Apartment
₹ 2.40 Cr to 4.08 Cr
Dombivli East, Thane
4, 5 BHK Apartment
₹ 5.78 Cr to 17.36 Cr
Kolshet Road, Thane
Office Space
₹ 1.08 Cr to 1.60 Cr
Kapur Bawdi, Thane
3, 4 BHK Apartment, Retail Shop
₹ 3.49 Cr to 5.53 Cr
Manpada, Thane
2, 3, 4 BHK Apartment
₹ 1.88 Cr to 4.86 Cr
Anjur, Thane
Office Space, Retail Shop
Price On Request
Dombivli East, Thane
1, 2 BHK Apartment
₹ 44.00 Lac to 86.36 Lac
Dombivli East, Thane
Office Space, Retail Shop
₹ 85.00 Lac to 1.38 Cr
Dombivli East, Thane
1, 2, 3 BHK Apartment
₹ 60.30 Lac to 1.20 Cr
Anjur, Thane
1, 2, 3 BHK Apartment
₹ 60.00 Lac to 1.60 Cr
Kolshet Road, Thane
1, 2 BHK Apartment
₹ 68.65 Lac to 1.73 Cr
Dombivli East, Thane
1, 2, 3, 4 BHK Apartment
₹ 57.47 Lac to 1.62 Cr
Kolshet Road, Thane
2, 3, 4 BHK Apartment
₹ 2.07 Cr to 4.88 Cr
Dombivli East, Thane
1, 2 BHK Apartment
₹ 35.63 Lac to 53.00 Lac
Kolshet Road, Thane
1, 2, 3 BHK Apartment
₹ 1.00 Cr to 2.60 Cr
Dombivli East, Thane
2, 3, 5 BHK Apartment
₹ 1.05 Cr to 1.90 Cr
Dombivli East, Thane
2, 3, 4 BHK Apartment
₹ 89.00 Lac to 1.43 Cr
Dombivli East, Thane
1, 2, 3 BHK Apartment
₹ 43.15 Lac to 1.21 Cr
Kolshet Road, Thane
Office Space
₹ 2.25 Cr to 2.50 Cr
Dombivli East, Thane
Plot
₹ 2.25 Cr to 4.05 Cr
Dombivli East, Thane
Plot
Price On Request
Dombivli East, Thane
1, 2, 3 BHK Apartment
Price On Request
Dombivli East, Thane
1 BHK Apartment
Price On Request
Dombivli East, Thane
2 BHK Apartment
Price On Request
Majiwada, Thane
1 BHK Apartment
Price On Request
Dombivli East, Thane
2 BHK Apartment
Price On Request
Mira Road, Thane
1,2,3 BHK
₹ 71.31 Lac to 1.77 Cr
Mira Road, Thane
1,2 BHK
₹ 79.38 Lac to 1.04 Cr

Mira Road, Thane
1,2,3 BHK
₹ 60.00 Lac to 1.45 Cr
Mira Road, Thane
2,3 BHK
₹ 1.09 Cr to 1.97 Cr

Mira Road, Thane
1,2 BHK
₹ 56.80 Lac to 89.72 Lac
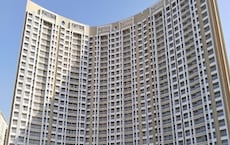
Mira Road, Thane
1,2,3 BHK
₹ 74.13 Lac to 2.26 Cr
Mira Road, Thane
1,2,3 BHK
₹ 64.44 Lac to 2.55 Cr
Mira Road, Thane
1,2,3,4 BHK
₹ 59.99 Lac to 2.57 Cr
Mira Road, Thane
1,2 BHK
₹ 70.48 Lac to 1.44 Cr
Mira Road, Thane
1,2 BHK
₹ 50.98 Lac to 89.43 Lac

Mira Road East, Thane
Office Space
₹ 64.50 Lac to 1.29 Cr

Bhayandar East, Thane
1, 2 BHK Apartment
Price On Request

Mira Road East, Thane
1, 2 BHK Apartment
₹ 70.00 Lac to 1.07 Cr

Mira Road East, Thane
1, 2, 3 BHK Apartment
Price On Request

Bhayandar West, Thane
1 BHK Apartment, Retail Shop
Price On Request

Bhayandar East, Thane
1, 2, 3, 4 BHK Apartment
₹ 79.75 Lac to 1.93 Cr

Mira Road East, Thane
1, 2 BHK Apartment
Price On Request

Mira Road East, Thane
1, 2 BHK Apartment
Price On Request

Mira Road East, Thane
1, 2 BHK Apartment
Price On Request

Bhayandar West, Thane
1, 2 BHK Apartment
₹ 83.00 Lac to 1.35 Cr

Bhayandar West, Thane
1, 2, 3, 4 BHK Apartment
₹ 91.00 Lac to 2.28 Cr

Kashimira, Thane
2, 3 BHK Apartment
₹ 1.45 Cr to 2.06 Cr

Mira Road East, Thane
Retail Shop
Price On Request

Mira Road East, Thane
2, 3 BHK Apartment, Retail Shop
₹ 1.31 Cr to 2.05 Cr

Bhayandar East, Thane
1, 2, 3 BHK Retail Shop, Apartment
₹ 99.12 Lac to 2.10 Cr

Bhayandar East, Thane
1, 2, 3 BHK Apartment, Retail Shop
₹ 85.52 Lac to 1.85 Cr

Bhayandar East, Thane
1, 2 BHK Apartment
₹ 85.00 Lac to 1.25 Cr

Mira Road East, Thane
1, 2 BHK Apartment, Retail Shop
₹ 82.00 Lac to 1.03 Cr

Bhayandar East, Thane
1, 2 BHK Apartment
₹ 71.99 Lac to 99.12 Lac

Mira Road East, Thane
1, 2 BHK Apartment
₹ 75.39 Lac to 1.18 Cr

Mira Road East, Thane
1, 2 BHK Apartment
₹ 46.44 Lac to 58.42 Lac

Bhayandar East, Thane
Price On Request

Mira Road East, Thane
Office Space
Price On Request

Chandan Shanti, Thane
1, 2, 3 BHK Apartment
₹ 70.06 Lac to 1.53 Cr

Mahajanwadi, Thane
1 BHK Apartment
₹ 49.93 Lac to 69.87 Lac

Mahajanwadi, Thane
1, 2 BHK Apartment
₹ 90.00 Lac to 1.79 Cr

Mahajanwadi, Thane
1, 2 BHK Apartment
₹ 69.40 Lac to 92.43 Lac

Mira Road East, Thane
1, 2 BHK Apartment
Price On Request

Mira Road East, Thane
1, 2 BHK Apartment
Price On Request

Beverly Park, Thane
1, 2 BHK Apartment
₹ 67.28 Lac to 1.14 Cr
The available unit sizes and configurations in Lodha Casa Maxima include 1 BHK and 2 BHK apartments, with area options ranging from 248 Sq. Ft. to 644 Sq. Ft.
The expected possession date for Lodha Casa Maxima is March 30, 2021.
Lodha Casa Maxima is strategically located near several major roads, including Mira Road, C S Link Road, and Western Express Highway, making it an ideal choice for those seeking proximity to key infrastructure.
Lodha Casa Maxima is developed by Lodha Group, a renowned developer with a total of 378 completed projects under their belt.
The apartments at Lodha Casa Maxima come with a range of amenities, including a gymnasium, power backup, 24 x 7 security, sauna, and rain water harvesting, among others. The specifications include oil-bound distemper walls, vitrified tile flooring, and premium bath fittings, among others.
Yes, the apartments at Lodha Casa Maxima are part of a gated community, with 24 x 7 security to ensure the safety and well-being of residents.
The starting price for units in Lodha Casa Maxima is 34.48 Lac for a 1 BHK apartment, with the price range extending up to 83.47 Lac for a 2 BHK apartment.
This website is only for the purpose of providing information regarding real estate projects in different geographies. Any information which is being provided on this website is not an advertisement or a solicitation. The company has not verified the information and the compliances of the projects. Further, the company has not checked the RERA* registration status of the real estate projects listed herein. The company does not make any representation in regards to the compliances done against these projects. Please note that you should make yourself aware about the RERA* registration status of the listed real estate projects.
*Real Estate (Regulation & Development) Act, 2016.





