
1 BHK Apartment - 386 sq. ft. (Carpet Area)
Asking price
Price:₹ 63.69 Lac


₹63.69 Lac - 1.20 Cr
₹16,500 Per Sq. Ft.


Square Yards experts are actively closing deals
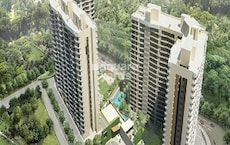
Bhoomi Acres is a premier residential project located at Waghbil, offering a tranquil and serene environment with easy connectivity to Thane Ghodbunder Road (1.5 km) and Agra Road (5.5 km). This project is registered under ReraNo. P51700019235 and P51700020184, ensuring a secure and hassle-free investment option.
The project boasts a range of world-class amenities, including a state-of-the-art Gymnasium for the fitness enthusiasts, and Power Backup facility for added convenience. With a focus on luxury and comfort, every aspect of this project has been designed to provide a holistic living experience. From the beautifully designed Master Bedroom with acrylic emulsion walls to the spacious common areas, every detail has been meticulously planned to create a sense of serenity and tranquility.
With multiple unit options to choose from, this project offers 1 BHK and 2 BHK apartments with sizes ranging from 386 to 725 sq. ft. The prices for these units start from 63.25 Lac for a 1 BHK, going up to 1.16 Cr for a 2 BHK apartment. Whether you re a first-time buyer or an experienced investor, Bhoomi Acres offers the perfect combination of luxury and affordability.
Available Unit Options| Unit Type | Area (Sq. Ft.) | Price (Rs.) |
| 1 BHK | 386 | 63.25 Lac |
| 1 BHK | 482 | 78.98 Lac |
| 2 BHK | 725 | 1.16 Cr |
| 2 BHK | 645 | 1.10 Cr |
| 2 BHK | 545 | 87.50 Lac |
| 2 BHK | 561 | 90.07 Lac |
This residential project is situated in a prime location, providing residents with easy access to a range of essential amenities and services. The proximity of these landmarks makes it an attractive option for those seeking a comfortable and convenient lifestyle.
We have total 89 options available in Bhoomi Acres for resale and rental, In resale we have 57 properties available ranging from 1 BHK - Studio having sizes from 78.00 L - 1.85 CR
For rent you can check 32 properties having options for 1 BHK - Studio with price ranging from 18000 - 60000.
| Listing Type | Total Listings | Unit Type Range | Price Range |
| Resale | 57 | 1 BHK - Studio | 78.00 L - 1.85 CR |
| Rental | 32 | 1 BHK - Studio | 18000 - 60000 |
According to the latest government-registered data, the residential real estate market has experienced a surge in activity, with a consistent rental rate of 36.208 observed across the past three, six, and twelve months. The current rental rate has stabilized at 16,713, providing investors and homebuyers with a stable platform for making informed decisions. A closer look at the sales transactions reveals a significant increase in activity, with 11 transactions aggregating to a gross sales value of 7 Cr in the past three months. This trend continues with 23 transactions valued at 15 Cr in the past six months and an impressive 43 transactions totaling 29 Cr over the past year, indicating a robust demand for residential properties in the area.


7 Sales Transactions Registered in Bhoomi Acres From Nov 25 to Oct 26 at Avg. Price ₹ 15.2 K/Sq.Ft.
No Square Yards registrations available for this project yet.
Bhoomi Acres's average asking price is cooling quarter-on-quarter, compared with Thane West.
Bhoomi Acres avg. price is ₹ 16.9 K/Sq.Ft. compared to Thane West at ₹ 18.6 K/Sq.Ft.
Get the latest price and market updates for Bhoomi Acres.
A total of 7 residential transactions has been registered so far for Bhoomi Acres, amounting to ₹ 3 Cr till October 2026.
Rent in Bhoomi Acres ranges from ₹ 23 K to ₹ 45 K with options available for Studio, 1 BHK, 2 BHK, 3 BHK.
During Q1'2026, average property prices for Bhoomi Acres moved from ₹ 16,700/sqft to ₹ 18,700/sqft, reflecting a 11.98% rise.
Structural Works reach 71% completion. Internal finishing stands at 11%. MEP Services including lift and staircases, are now 28% done
Structural Works reach 99% completion. External Works has reached 97%. Internal finishing stands at 98%. MEP Services including lift and staircases, are now 99% done
A total of 58 out of 223 launched units have been booked as of April 2025, including 44% of 1 BHK(27 out of 62), 15% of 2 BHK(15 out of 100), 19% of 1 RK(3 out of 16), 38% of 2.5 BHK(13 out of 34).
A new Phase, Tower/Building Name: Bhoomi Acres L wing, launched under RERA No. P51700020184. It offers SHOP, 1 BHK, 1 RK, 2 BHK, 2.5 BHK ranging from 194 to 721 Square feet with targeted completion by 30-Dec-2022.
Bhoomi Acres M wing, developed by V R Constructors Private Limited, officially launched on 14-Jan-2019 and expected to complete by 30-Dec-2021. Registered under RERA No. P51700019235. The project comprises 1 towers with total area of 0.06 Acre.
7 Sales Transactions Registered in Bhoomi Acres From Nov 25 to Oct 26 at Avg. Price ₹ 15.2 K/Sq.Ft.
Transaction Period Nov 25 to Oct 26
Explore resale and rental listings currently available in Bhoomi Acres, Thane.

Thane West, Thane
₹ 56 L
Thane West, Thane
₹ 57 L
Thane West, Thane
₹ 47 L

Waghbil, Thane
₹ 49 L 
Thane West, Thane
₹ 1.27 Cr
Thane West, Thane
₹ 1.25 Cr
Waghbil, Thane
₹ 97.5 L

Waghbil, Thane
₹ 1.2 Cr

Thane West, Thane
₹ 2 Cr
Thane West, Thane
₹ 1.77 Cr
Thane West, Thane
₹ 35,000
Thane West, Thane
₹ 35,000
Thane West, Thane
₹ 27,000

Thane West, Thane
₹ 25,000

Thane West, Thane
₹ 32,000 
Thane West, Thane
₹ 45,000

Thane West, Thane
₹ 48,000

Thane West, Thane
₹ 48,000 
Thane West, Thane
₹ 75,000
Maa Vaishno Real Estate
A B Consultants
Thane
Good Value Consultant
Propserveindia Realty
Explore the master plan, project photos and walkthrough videos of Bhoomi Acres to understand the overall layout, tower placement, amenities, landscaped spaces and key highlights before making your buying decision.

This area offers a home life centered on spaciousness and natural surroundings, where daily routines are supported by convenient access to major roads. Residents can enjoy a balanced lifestyle with plenty of green areas for relaxation and a central this amenity for community engagement. This project stands out for its commitment to open space and connectivity, providing a peaceful yet well connected living environment.
Download brochure & master plan of Bhoomi Acres to explore floor plans and layout details in Thane West, Thane.

Estimate commute from your office or kid's school to Bhoomi Acres.


Please select the starting point to calculate the travel time.
Trust & Verification
Bhoomi Acres M Wing
Rera Url:
Bhoomi Acres L Wing
Rera Url:

Thane West, Thane

Ghodbunder Road, Thane

Manpada, Thane
Compare multiple homes side-by-side and find the option that best fits your budget, lifestyle, and needs.

Full Cost Clarity
Compare sale price or rent, applicable charges, and key ownership/rental expenses.
Amenities & Features
Compare amenities, furnishing, configuration, and property features side-by-side.
Best Pick Recommendation
Get an expert-recommended option based on your selected preferences.
Builder / Seller Details
Review key trust signals like builder profile, seller details, and project history.

Bhoomi Group, a renowned real estate developer, has made significant contributions to the cities of Mumbai, Navi Mumbai, Thane, and Pune. Operating since 1993, they have built an impressive portfolio consisting of 62 exceptional projects. With a strong commitment to delivering happiness and enhancing quality of life, Bhoomi Group has earned a reputation for creating value and exceeding expectations.Driven by a combination of innovation and expertise, Bhoomi Group continues to set new standards in the construction industry. Their unwavering dedication to excellence has made them one of the leading builders in the market. With over 25 years of experience, they have constantly adapted to the evolving needs of homebuyers and set the bar higher with each project.With a keen eye for detail and a passion for perfection, Bhoomi Group strives to create living spaces that resonate with individuals desires and aspirations. Their projects embrace thoughtful design, high-quality materials, and cutting-edge technology to offer residents a lifestyle that is both exhilarating and comfortable.Whether it luxurious apartments, stylish townships, or exclusive penthouses, Bhoomi Group has successfully crafted spaces that redefine modern living. With a deep understanding of urban development, they carefully select prime locations that promise connectivity, convenience, and a thriving community.As Bhoomi Group continues to push boundaries in the real estate sector, they pledge to bring joy to their customers, elevate living standards, and contribute to the development of cities. With their exceptional track record and unwavering commitment, Bhoomi Group is a trusted name that brings dreams to life, creating homes that people truly cherish for years to come.

Ghodbunder Road, Thane
2, 3 BHK Apartment
₹ 1.51 Cr to 2.15 Cr

Titwala, Thane
1 BHK Studio, Apartment
₹ 17.76 Lac to 34.56 Lac

Badlapur East, Thane
2 BHK Apartment
Price On Request

Thane West, Thane
1, 2, 3 BHK Apartment
₹ 78.00 Lac to 1.52 Cr

Kolshet Road, Thane
1,2 BHK
₹ 68.65 Lac to 1.73 Cr

Kolshet Road, Thane
1,2 BHK
₹ 80.54 Lac to 1.14 Cr

Thane West, Thane
1,2 BHK
₹ 79.00 Lac to 1.07 Cr

Kolshet Road, Thane
1 BHK
₹ 79.43 Lac to 1.32 Cr

Kolshet Road, Thane
2 BHK
₹ 1.29 Cr to 1.30 Cr

Ghodbunder Road, Thane
2 BHK
₹ 1.09 Cr to 1.14 Cr

Kolshet Road, Thane
2 BHK
₹ 63.50 Lac to 89.57 Lac

Ghodbunder Road, Thane
1,2,3 BHK
₹ 71.56 Lac to 2.00 Cr

Kolshet Road, Thane
1,2,3 BHK
₹ 86.00 Lac to 2.25 Cr
Manpada, Thane
1,2,3 BHK
₹ 91.35 Lac to 2.69 Cr
Bhoomi Acres offers a range of amenities, including a gymnasium, power backup, 24x7 security, party hall, and rainwater harvesting, among others.
The price range for units in Bhoomi Acres starts at 63.25 Lac for a 1 BHK Apartment and goes up to 1.16 Cr for a 2 BHK Apartment.
Bhoomi Acres is developed by Bhoomi Group, a renowned real estate developer with a total of 60 projects under their belt.
The expected completion date of Bhoomi Acres is December 01, 2020.
The homes in Bhoomi Acres feature laminated wooden flooring in master bedrooms and vitrified tiles in living areas and other bedrooms, along with acrylic emulsion-coated walls and modular kitchen equipment.
Yes, Bhoomi Acres is RERA-registered with project numbers P51700019235 and P51700020184.
This website is only for the purpose of providing information regarding real estate projects in different geographies. Any information which is being provided on this website is not an advertisement or a solicitation. The company has not verified the information and the compliances of the projects. Further, the company has not checked the RERA* registration status of the real estate projects listed herein. The company does not make any representation in regards to the compliances done against these projects. Please note that you should make yourself aware about the RERA* registration status of the listed real estate projects.
*Real Estate (Regulation & Development) Act, 2016.


