


2 BHK Apartment - 849 sq. ft. (Carpet Area)
- 2 Bathrooms
Asking price
Price:₹ 10.61 Cr


Birla Niyaara is an under-construction residential township by Birla Estates in Worli, Mumbai, with 2, 3, 4 BHK apartments of 849 Sq.Ft. to 3028 Sq.Ft. and possession from Mar 2028. A rooftop observatory deck is among its more unusual features, and the project is RERA registered across its phases. KGT International School is 0.5 km away, Dr Annie Besant Road is just beyond, and Worli's average asking price of ₹ 66,300 /Sq.Ft. is the local benchmark. Birla Estates has delivered 23 projects, and the homes suit buyers who want large, high-specification residences in Mumbai South.

₹10.61 Cr - 37.85 Cr
₹1,25,000 Per Sq. Ft.


Square Yards experts are actively closing deals
Birla Niyaara is a residential township by Birla Estates in Worli, Mumbai, spread across 14 Acres with 562 homes in eight towers arranged in two clusters. It holds an IGBC Certified Building rating, and the homes come with a luxurious clubhouse, an infinity-edged pool, and a rooftop observatory deck.
Birla Niyaara offers 2, 3, 4 BHK apartments from 849 Sq.Ft. to 3028 Sq.Ft., with prices running from ₹ 10.61 Cr to ₹ 37.85 Cr at about ₹ 1,25,000 Per Sq. Ft. per sq. ft. Homes are finished with Italian or imported marble flooring and a modular kitchen.
| Configuration | Carpet Area | Price |
|---|---|---|
| 2 BHK Apartment | 849 Sq. Ft. | ₹ 10.61 Cr |
| 2 BHK Apartment | 854 Sq. Ft. | ₹ 10.68 Cr |
| 3 BHK Apartment | 1151 Sq. Ft. | ₹ 14.39 Cr |
| 3 BHK Apartment | 1204 Sq. Ft. | ₹ 15.05 Cr |
| 4 BHK Apartment | 1864 Sq. Ft. | Price on Request |
| 4 BHK Apartment | 2142 Sq. Ft. | Price on Request |
| 4 BHK Apartment | 2167 Sq. Ft. | Price on Request |
| 4 BHK Apartment | 3028 Sq. Ft. | ₹ 37.85 Cr |
Prices vary by tower, carpet area, and floor, and exclude additional charges.
The 2 BHK Apartment at 849 Sq. Ft. is the entry apartment, giving a buyer full access to the clubhouse and pool at the lowest listed price of about ₹ 1,25,000 Per Sq. Ft.
The 2 BHK Apartment at 854 Sq. Ft. keeps the ticket size lowest, and Dr Annie Besant Road and the bus stop nearby help with tenant reach.
Yes. The 3 BHK options, 1151 Sq. Ft. and 1204 Sq. Ft., give a family separate bedrooms, and the play areas, kids' pool, and school 0.5 km away are close at hand.
The 4 BHK Apartment at 3028 Sq. Ft. is the largest priced apartment on offer, suited to a buyer who wants extra room for guests or a multi-generation household.


 Floor plan

15 Sales Transactions Registered in Birla Niyaara From Nov 25 to Oct 26 at Avg. Price ₹ 1 L/Sq.Ft.
No Square Yards registrations available for this project yet.
Birla Niyaara's average asking price is stable quarter-on-quarter, compared with Worli.
Birla Niyaara avg. price is ₹ 1.1 L/Sq.Ft. compared to Worli at ₹ 65.7 K/Sq.Ft.
Monthly Rent in Worli ranges from ₹ 32.8 K to ₹ 21.2 L with options available for STUDIO,1,2,3,4,5,6 BHK units
Get the latest price and market updates for Birla Niyaara.
The Mumbai Coastal Road project is advancing, with its sea link connection expected to be completed soon. The promenade and parking facilities are slated to open next year. This project aims to significantly improve connectivity between South and Western Mumbai, reducing travel time and enhancing the city's infrastructure.
A total of 15 residential transactions has been registered so far for Birla Niyaara, amounting to ₹ 478 Cr till October 2026.
MMRDA is on track to complete all its ongoing infrastructure projects by December 2028, a year ahead of its original deadline. These projects, part of the 'Mumbai in 59 Minutes' vision, include roads, tunnels, sea links, and metro corridors aimed at creating seamless east-west and north-south connectivity across the region.
During Q3'2026, average property prices for Birla Niyaara moved from ₹ 110,000/sqft to ₹ 110,400/sqft, reflecting a 0.36% rise.
During Q1'2026, average property prices for Birla Niyaara moved from ₹ 106,150/sqft to ₹ 112,550/sqft, reflecting a 6.03% rise.
Structural Works reach 98% completion, Internal finishing stands at 14%.
Structural Works reach 76% completion.
Structural Works reach 46% completion.
Structural Works reach 96% completion, Internal finishing stands at 8%.
A total of 400 out of 415 launched units have been booked as of November 2025.
15 Sales Transactions Registered in Birla Niyaara From Nov 25 to Oct 26 at Avg. Price ₹ 1 L/Sq.Ft.
Transaction Period Nov 25 to Oct 26
Explore the master plan, project photos and walkthrough videos of Birla Niyaara to understand the overall layout, tower placement, amenities, landscaped spaces and key highlights before making your buying decision.

Living at this area means enjoying a home that offers both natural beauty and urban convenience, with stunning views and a focus on spacious outdoor living. Families and those seeking a tranquil yet connected lifestyle will appreciate the dedicated play areas for children and the easy access to major city arteries for work or leisure. Its unique combination of extensive green spaces, ocean views, and strategic location in Worli sets it apart as a premium residential choice in Mumbai.
Download brochure, master plan & walkthrough video of Birla Niyaara to explore floor plans, layout, and complete project details in Worli, Mumbai.


![Birla Niyaara Worli | Teaser- Pricing, Offer, Plan [2025] | Birla Worli Project](https://i.ytimg.com/vi/tKciG_De6NI/hqdefault.jpg)
Birla Niyaara's amenities cover sports, convenience, safety, leisure, and environment categories, built around a luxurious clubhouse.
The master plan splits the amenities across the two clusters.
Birla Niyaara location puts it in Worli, part of Mumbai South, about 0.6 km from Dr Annie Besant Road, with Worli Sea Link and Khan Abdul Gaffar Road among the other roads the master plan names.
| Road | Distance |
|---|---|
| Dr Annie Besant Road | 0.6 km |
| N M Joshi Marg | 0.7 km |
| Eastern Express Highway | 2.1 km |
| Landmark | Distance |
|---|---|
| KGT International School | 0.5 km |
| Deepak Cinema Bus Stop | 0.5 km |
| Senapati Bapat Marg Municipal Dispensary | 0.6 km |
Location Insight: A school, bus stop, and dispensary within 600 meters, plus Senapati Bapat Marg and Worli Sea Link in the wider area, make this a well-connected address on the island city's western edge.

Estimate commute from your office or kid's school to Birla Niyaara.

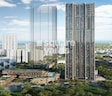
Please select the starting point to calculate the travel time.
Trust & Verification
Birla Niyaara is registered with MahaRERA across two phases, and each can be checked on the official portal.
| Parameter | Details |
|---|---|
| Phase 1 | P51900031916 |
| Phase 2 | P51900054455 |
| Regulatory Authority | Maharashtra RERA (MahaRERA) |
| Registered Developer | Birla Estates |
| Square Yards RERA Registration | A51800000454 |
| Verification Portal | maharerait.maharashtra.gov.in |
Confirm the final figure with the sub-registrar's office before registration.
Birla Niyaara Phase-1
Rera Url:
Birla Niyaara Phase-2
Rera Url:

Worli, Mumbai

Byculla East, Mumbai

Mahalaxmi, Mumbai
Compare multiple homes side-by-side and find the option that best fits your budget, lifestyle, and needs.

Full Cost Clarity
Compare sale price or rent, applicable charges, and key ownership/rental expenses.
Amenities & Features
Compare amenities, furnishing, configuration, and property features side-by-side.
Best Pick Recommendation
Get an expert-recommended option based on your selected preferences.
Builder / Seller Details
Review key trust signals like builder profile, seller details, and project history.

Since inception, Birla Estates as a brand has evolved and explored new dimensions. The brand takes forward the Birla legacy of real estate excellence by offering life-designed homes and workspaces. Birla Estates – a wholly owned subsidiary of Century Textiles and Industries Limited is a flagship company of the BK Birla Group of Companies, with presence in rayon, yarn, textiles, salt, chemicals, pulp & paper. The brand Birla Estates is engaged in developing several land parcels and join development tie-ups across metro cities of the country.

Mahalaxmi, Mumbai
4 BHK
₹ 16.80 Cr to 19.20 Cr
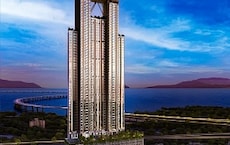
Sewri, Mumbai
3,4,5 BHK
₹ 7.67 Cr to 13.00 Cr

Mahalaxmi, Mumbai
2,3,4,5 BHK
₹ 7.20 Cr to 24.30 Cr

Byculla East, Mumbai
2,3,4 BHK
Price On Request

Prabhadevi, Mumbai
4,5 BHK
₹ 22.32 Cr to 38.46 Cr

Mahalaxmi, Mumbai
3,4,5 BHK
₹ 9.54 Cr to 19.68 Cr

Mahalaxmi, Mumbai
2,3,4,5 BHK
₹ 4.70 Cr to 15.36 Cr

Wadala, Mumbai
2,3,4 BHK
₹ 3.55 Cr to 12.59 Cr

Mahalaxmi, Mumbai
2,3,4 BHK
₹ 5.46 Cr to 14.03 Cr

Mahalaxmi, Mumbai
3,4,5 BHK
₹ 21.24 Cr to 34.31 Cr

Mahalaxmi, Mumbai
3 BHK Apartment
₹ 8.05 Cr to 9.27 Cr

Lower Parel, Mumbai
1, 2 BHK Apartment
₹ 2.13 Cr to 3.01 Cr

Tardeo, Mumbai
4, 5, 6 BHK Apartment, Retail Shop
₹ 34.40 Cr to 84.94 Cr

Lower Parel, Mumbai
1, 2, 3 BHK Apartment
₹ 1.47 Cr to 3.57 Cr

Lower Parel, Mumbai
1, 2 BHK Apartment
₹ 2.00 Cr to 3.13 Cr

Lower Parel, Mumbai
1 BHK Apartment
₹ 1.75 Cr to 1.80 Cr

Parel, Mumbai
2, 3 BHK Apartment
₹ 3.51 Cr to 4.67 Cr

Lower Parel, Mumbai
1, 2, 3, 4 BHK Apartment
₹ 2.91 Cr to 11.76 Cr

Mahalaxmi, Mumbai
3, 4 BHK Apartment
₹ 15.73 Cr to 26.15 Cr

Mahalaxmi, Mumbai
3, 4 BHK Apartment
₹ 6.96 Cr to 9.01 Cr

Mahalaxmi, Mumbai
3 BHK Apartment
Price On Request

Mahalaxmi, Mumbai
3, 4 BHK Apartment
₹ 10.99 Cr to 14.23 Cr

Lower Parel, Mumbai
Office Space
Price On Request

Lower Parel, Mumbai
Office Space
₹ 1.73 Cr to 264.74 Cr

Lower Parel, Mumbai
1 BHK Apartment
Price On Request

Mahalaxmi, Mumbai
Office Space
₹ 5.05 Cr

Mahalaxmi, Mumbai
3 BHK Apartment
₹ 7.00 Cr to 16.00 Cr

Mahalaxmi, Mumbai
3, 4 BHK Apartment
₹ 13.04 Cr to 16.93 Cr
Explore resale listings currently available in Birla Niyaara, Mumbai.

Worli, Mumbai
₹ 8.5 Cr
Worli, Mumbai
₹ 10.7 Cr
Worli, Mumbai
Price On Request
Worli, Mumbai
₹ 16.38 Cr
Worli, Mumbai
₹ 33.61 Cr

Worli, Mumbai
₹ 20.14 Cr
Worli, Mumbai
Price On Request 
Worli, Mumbai
Price On Request 
Worli, Mumbai
₹ 53.63 Cr 
Worli, Mumbai
₹ 30.69 CrIt's a residential township by Birla Estates, spread across 14 Acres with 562 homes in 2, 3, 4 BHK configurations.
The 2 BHK options are ₹ 10.61 Cr for 849 Sq. Ft. and ₹ 10.68 Cr for 854 Sq. Ft.. Prices exclude additional charges.
The 3 BHK options are ₹ 14.39 Cr for 1151 Sq. Ft. and ₹ 15.05 Cr for 1204 Sq. Ft..
Apartments run from ₹ 10.61 Cr to ₹ 37.85 Cr, at about ₹ 1,25,000 Per Sq. Ft. per sq. ft. The Worli property rates page shows the wider locality benchmark.
Q: What is the Birla Niyaara floor plan?Apartments range from 849 Sq.Ft. to 3028 Sq.Ft., with plans on the floor plans page.
The project is Under Construction, with possession from Mar 2028.
The project lists a luxurious clubhouse alongside a spa, mini theater, reading room, conference room, cafe, party hall, and indoor games, plus an infinity-edged pool and a gymnasium.
Yes. The project page offers the brochure, master plan, and walkthrough video for download, and the listing carries 30+ photos.
The project has two registrations: P51900031916 for Phase 1 and P51900054455 for Phase 2. Check them on the RERA details page and at maharerait.maharashtra.gov.in.
The project includes Gymnasium, Swimming Pool, Power Backup, Treated Water Supply, 24 x 7 Security, CCTV / Video Surveillance, Cafe / Coffee Bar, Mini Theatre, Large Green Area, IGBC Certified Building, alongside an infinity-edged pool, a rooftop observatory deck, and a luxurious clubhouse.
Birla Anayu in Malabar Hill offers 4 BHK homes at ₹80.00 Cr, and Birla Aurora and Birla Centurion in Worli offer office space. The full list is on the Birla Estates projects in Mumbai page.
This website is only for the purpose of providing information regarding real estate projects in different geographies. Any information which is being provided on this website is not an advertisement or a solicitation. The company has not verified the information and the compliances of the projects. Further, the company has not checked the RERA* registration status of the real estate projects listed herein. The company does not make any representation in regards to the compliances done against these projects. Please note that you should make yourself aware about the RERA* registration status of the listed real estate projects.
*Real Estate (Regulation & Development) Act, 2016.


