


 Floor plan
coming soon
4 BHK Apartment - 4356 sq. ft. (Carpet Area)
Asking price
Price:₹ 87.92 Cr


Godrej Carmichael is an ultra-luxury 4 BHK Flats development by Godrej in Carmichael Road, Mumbai, built as a single tower on 0.44 acres and offering 18 units. The available unit size is 4356 Sq.Ft., priced at ₹ 87.92 Cr (₹ 2,01,843 Per Sq. Ft.), above the current Cumbala Hill locality average. The project is Under Construction, with possession expected by Oct 2029, and is registered under P51900054088 with Maharashtra RERA. It offers connectivity via Eastern Express Highway, Pedder Road, with a hospital within roughly 0.3 km and a school within 0.2 km. On-site amenities include a swimming pool, gymnasium, party hall and 24 x 7 security, among more than 7 further named facilities. The project carries a rating of 3.8 out of 5 based on 5 reviews, and the developer's dedicated Track Record module lists 36 years of experience.

 +9 Photos
 +2
Videos
+2
Videos
Godrej Carmichael is an ultra-luxury residential development by Godrej in Carmichael Road, Mumbai, built as a single, low-density tower on a compact 0.44-acre plot. The project offers 4 BHK Flats, at 4356 Sq.Ft.. Godrej Carmichael is currently Under Construction, with possession expected by Oct 2029, and pricing for Godrej Carmichael Cumbala Hill starts at ₹ 87.92 Cr.
Close to Eastern Express Highway, Pedder Road, the development sits within Cumbala Hill, part of Mumbai South, near Pedder Road, with easy access to the Eastern Express Highway. Godrej Carmichael Mumbai is developed by Godrej Properties, part of the wider Godrej Group, with 36 years of experience. The project holds just 18 units, positioning it as a genuinely exclusive address.
| Parameter | Detail |
|---|---|
| Project Name | Godrej Carmichael |
| Developer | Godrej |
| Locality | Carmichael Road, Mumbai |
| Pincode | 400026 |
| Status | Under Construction |
| Possession Date | Oct 2029 |
| Configurations | 4 BHK Flats |
| Unit Size | 4356 Sq.Ft. |
| Price | ₹ 87.92 Cr |
| Price per Sq. Ft. | ₹ 2,01,843 Per Sq. Ft. |
| Total Units | 18 |
| Total Area | 0.44 Acres |
| RERA Number | P51900054088 |
Since Godrej Carmichael's own page contains an FAQ answer that contradicts the project's structured Under Construction status, buyers should treat the header banner and comparison module as the more authoritative sources and confirm the current construction stage directly with the sales team.
Godrej Carmichael offers a single configuration, 4 BHK Flats, at 4356 Sq.Ft..
Prices are indicative and subject to applicable charges and project terms.
With only 18 units across the entire development, Godrej Carmichael is positioned for buyers specifically seeking a low-density, highly private address. 4 BHK Apartment at 4356 Sq. Ft. and ₹ 87.92 Cr is the sole configuration on the project's structured Price List.
Since Godrej Carmichael is a significant investment with a genuine construction-status discrepancy on its own page, buyers should verify every material fact directly with the developer before proceeding.
Floor plan1 Sales Transactions Registered in Godrej Carmichael From Nov 25 to Oct 26 at Avg. Price ₹ 1.8 L/Sq.Ft.
No Square Yards registrations available for this project yet.
Godrej Carmichael's average asking price is rising quarter-on-quarter, compared with Carmichael Road.
Godrej Carmichael avg. price is ₹ 2 L/Sq.Ft. compared to Mumbai South at ₹ 41 K/Sq.Ft.
Get the latest price and market updates for Godrej Carmichael.
A total of 1 residential transactions has been registered so far for Godrej Carmichael, amounting to ₹ 69 Cr till October 2026.
During Q3'2026, average property prices for Godrej Carmichael moved from ₹ 86,600/sqft to ₹ 201,850/sqft, reflecting a 133.08% rise.
During Q1'2026, average property prices for Godrej Carmichael moved from ₹ 56,850/sqft to ₹ 86,900/sqft, reflecting a 52.86% rise.
Structural Works reach 26% completion.
Structural Works reach 25% completion.
A total of 4 out of 13 launched units have been booked as of December 2025, including 75% of SIMPLEX(3 out of 4 units), 100% of SMALLER SIMPLEX(1 units).
Structural Works reach 20% completion.
A total of 4 out of 13 launched units have been booked as of May 2025, including 75% of SIMPLEX(3 out of 4 units), 100% of SMALLER SIMPLEX(1 units).
Structural Works reach 19% completion.
Structural Works reach 16% completion.
1 Sales Transactions Registered in Godrej Carmichael From Nov 25 to Oct 26 at Avg. Price ₹ 1.8 L/Sq.Ft.
Transaction Period Nov 25 to Oct 26
Explore the master plan, project photos and walkthrough videos of Godrej Carmichael to understand the overall layout, tower placement, amenities, landscaped spaces and key highlights before making your buying decision.

Living at this area offers a focused residential experience with a strong emphasis on immediate comfort and accessibility. Residents benefit from well-managed open spaces and convenient road access for daily travel. This project stands out for its efficient layout and dedicated green areas within a compact urban setting.
Download master plan & walkthrough video of Godrej Carmichael to explore layout and virtual tour in Carmichael Road, Mumbai.
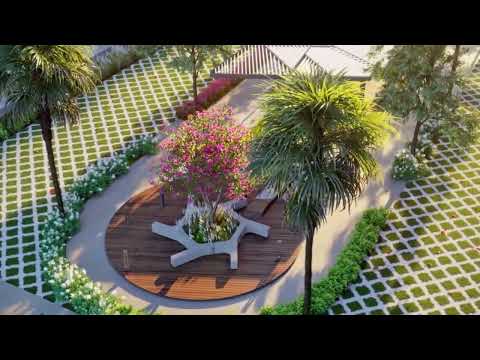


Godrej Carmichael's amenities are genuinely extensive for an 18-unit development, with more than 7 additional named facilities beyond the substantial core list already shown.
The source page indicates at least 7 further amenities beyond what's shown here ("Show +7 More"), so buyers should confirm the complete, current facility list directly with the sales team.
Beyond the shared amenities, the apartments themselves follow a defined specification profile for structure and finishes.
An RCC frame structure with vitrified flooring across bedrooms and living areas is a standard specification described on the source page. Given the project's ultra-premium price point, buyers should ask the sales team for the complete, detailed specification sheet, since further premium interior detail isn't disclosed beyond this standard listing.
Godrej Carmichael sits in Carmichael Road, part of Mumbai South, with direct road access to Eastern Express Highway, Pedder Road.
| Landmark | Distance |
|---|---|
| Activity High School | 0.2 km |
| Jaslok Hospital | 0.3 km |
| Air Condition Market (Bus Stand) | 0.4 km |
Beyond these measured distances, the project's own location description references a further, more granular set of nearby points, including a bus stop (0.12 km), a college (0.23 km), a restaurant (0.27 km), a clinic (0.24 km), a wellness centre (1.10 km), a clothing store (0.37 km), Maratha Mandir Theatre (1.26 km), and Shree Swaminarayan Mandir, a temple (0.39 km).
For daily commuting and errands, the project scores exceptionally well on immediate proximity: a school is roughly 0.2 km away, and a hospital is roughly 0.3 km away. Pedder Road sits close by, while the Eastern Express Highway is a genuine drive out at roughly 4.5 km, giving broader connectivity across the city.

Estimate commute from your office or kid's school to Godrej Carmichael.

Please select the starting point to calculate the travel time.
Trust & Verification
Godrej Carmichael is currently Under Construction, with possession expected by Oct 2029. The project is registered with P51900054088 under Maharashtra RERA. The registration record covers construction status, developer details and possession timeline, and can be verified directly on the state RERA portal rather than relying on brochure claims alone.
| Parameter | Detail |
|---|---|
| Project Name | Godrej Carmichael |
| RERA Registration Number | P51900054088 |
| Regulatory Authority | Maharashtra RERA (MahaRERA) |
| Registered Developer | Godrej |
| Locality | Carmichael Road, Mumbai |
| Project Status | Under Construction |
| Possession Date | Oct 2029 |
| Total Units | 18 |
| Total Area | 0.44 Acres |
| Square Yards RERA Registration | A51800000454 |
| Charge | Rate |
|---|---|
| Stamp Duty - Male Ownership | 6% |
| Stamp Duty - Female Ownership | 5% |
| Stamp Duty - Joint Ownership | 5.5% |
| Registration Charges | 1% of total value |
To verify the registration independently, check the record at maharerait.maharashtra.gov.in against the number listed above before making any payment.
Godrej Carmichael
Rera Url:

Carmichael Road, Mumbai

Nepean Sea Road, Mumbai

Worli, Mumbai
Compare multiple homes side-by-side and find the option that best fits your budget, lifestyle, and needs.

Full Cost Clarity
Compare sale price or rent, applicable charges, and key ownership/rental expenses.
Amenities & Features
Compare amenities, furnishing, configuration, and property features side-by-side.
Best Pick Recommendation
Get an expert-recommended option based on your selected preferences.
Builder / Seller Details
Review key trust signals like builder profile, seller details, and project history.

Real estate firm Godrej Properties Limited is headquartered in Mumbai, India. The company was established in 1990 by Adi Godrej and is a division of Godrej Industries Limited. Currently, the company is working on projects expected to total more than 89.7 million square feet. The Godrej Group has many businesses, including construction, fast-moving consumer products, high-tech engineering, furnishings, safety, and agro-based. Although most of the businesses are privately owned, the publicly held businesses collectively have a market value of more than USD 15 billion. The Godrej Group is one of India's most diverse and well-respected businesses. It is ranked as the second most respected Indian brand, generates annual revenues of USD 5 billion, and has an estimated 1.1 billion daily users worldwide. In the years leading up to India's Independence, the Godrej Group was founded in 1897 to showcase India's economic superiority and identity. Godrej Properties brings the Godrej Group's innovation, sustainability, and excellence-focused philosophies to the real estate sector. Each Godrej Properties project blends a dedication to modern design and technology with a 125-year heritage of brilliance and trust. Godrej Properties has won over 250 honours and accolades in previous years. The real estate company caters to building apartments, duplexes, villas, and plots.

Versova, Mumbai
3, 4 BHK Apartment
₹ 9.84 Cr to 16.49 Cr

Worli, Mumbai
3, 4 BHK Apartment
₹ 18.89 Cr to 29.96 Cr

Bandra West, Mumbai
4, 5, 6, 7 BHK Apartment
₹ 16.70 Cr to 60.70 Cr

Kandivali East, Mumbai
1, 2, 3 BHK Apartment
₹ 1.23 Cr to 3.22 Cr

Kandivali East, Mumbai
2, 3, 4 BHK Apartment, Retail Shop
₹ 3.31 Cr to 9.00 Cr

Chembur, Mumbai
3, 4 BHK Apartment
₹ 8.12 Cr to 11.69 Cr
Bhandup West, Mumbai
2, 3 BHK Apartment
₹ 1.46 Cr to 2.66 Cr

Vikhroli East, Mumbai
2, 3 BHK Apartment
₹ 3.83 Cr to 5.38 Cr

Mahalaxmi, Mumbai
4 BHK Apartment
₹ 16.80 Cr to 19.20 Cr

Matunga East, Mumbai
3 BHK Apartment
₹ 12.30 Cr to 13.14 Cr

Wadala, Mumbai
2, 3, 4 BHK Apartment
₹ 3.55 Cr to 12.59 Cr

Byculla East, Mumbai
2, 3, 4 BHK Apartment
Price On Request

Vikhroli West, Mumbai
Price On Request

Vikhroli West, Mumbai
Price On Request

Sion, Mumbai
Office Space
Price On Request

Vikhroli East, Mumbai
Price On Request

Bandra East, Mumbai
Retail Shop
Price On Request

Vikhroli East, Mumbai
Office Space
Price On Request

Chandivali, Mumbai
1, 2, 3 BHK Apartment, Retail Shop
₹ 1.48 Cr to 6.62 Cr

Vikhroli East, Mumbai
2, 3, 4 BHK Apartment, Penthouse
₹ 2.85 Cr to 8.40 Cr

Chembur, Mumbai
2 BHK Apartment
₹ 1.99 Cr to 2.29 Cr

Cuffe Parade, Mumbai
Price On Request
Kandivali East, Mumbai
1, 2, 3 BHK Apartment
₹ 1.23 Cr to 3.22 Cr
Kandivali East, Mumbai
2, 3, 4 BHK Apartment, Retail Shop
₹ 3.31 Cr to 9.00 Cr
Chembur, Mumbai
3, 4 BHK Apartment
₹ 8.12 Cr to 11.69 Cr
Bhandup West, Mumbai
2, 3 BHK Apartment
₹ 1.46 Cr to 2.66 Cr
Vikhroli East, Mumbai
2, 3 BHK Apartment
₹ 3.83 Cr to 5.38 Cr
Mahalaxmi, Mumbai
4 BHK Apartment
₹ 16.80 Cr to 19.20 Cr
Matunga East, Mumbai
3 BHK Apartment
₹ 12.30 Cr to 13.14 Cr
Wadala, Mumbai
2, 3, 4 BHK Apartment
₹ 3.55 Cr to 12.59 Cr
Byculla East, Mumbai
2, 3, 4 BHK Apartment
Price On Request
Vikhroli West, Mumbai
Price On Request
Vikhroli West, Mumbai
Price On Request
Sion, Mumbai
Office Space
Price On Request
Vikhroli East, Mumbai
Price On Request
Bandra East, Mumbai
Retail Shop
Price On Request
Vikhroli East, Mumbai
Office Space
Price On Request
Chandivali, Mumbai
1, 2, 3 BHK Apartment, Retail Shop
₹ 1.48 Cr to 6.62 Cr
Vikhroli East, Mumbai
2, 3, 4 BHK Apartment, Penthouse
₹ 2.85 Cr to 8.40 Cr
Chembur, Mumbai
2 BHK Apartment
₹ 1.99 Cr to 2.29 Cr
Cuffe Parade, Mumbai
Price On Request

Breach Candy, Mumbai
3, 4, 5 BHK Apartment
Price On Request

Tardeo, Mumbai
2 BHK Apartment
Price On Request

Mahalaxmi, Mumbai
3, 4 BHK Apartment
₹ 6.30 Cr to 8.51 Cr

Tardeo, Mumbai
1, 2 BHK Apartment, Retail Shop
₹ 1.44 Cr to 2.29 Cr

Tardeo, Mumbai
3 BHK Apartment
Price On Request

Byculla, Mumbai
1, 2 BHK Apartment, Retail Shop
Price On Request

Girgaon, Mumbai
1, 2, 3, 4 BHK Apartment, Office Space, Retail Shop
Price On Request

Tardeo, Mumbai
2, 3 BHK Apartment
Price On Request

Khetwadi, Mumbai
2, 3 BHK Apartment, Office Space, Retail Shop
Price On Request

Malabar Hill, Mumbai
2, 3, 4, 5 BHK Apartment
Price On Request

Mahalaxmi, Mumbai
3, 4, 5 BHK Apartment
₹ 21.24 Cr to 34.31 Cr

Mahalaxmi, Mumbai
3, 4, 5 BHK Apartment
₹ 9.54 Cr to 19.68 Cr

Mahalaxmi, Mumbai
2, 3, 4, 5 BHK Apartment, Office Space, Retail Shop
₹ 7.20 Cr to 24.30 Cr

Tardeo, Mumbai
3, 4, 5 BHK Apartment
₹ 15.21 Cr to 36.58 Cr

Gamdevi, Mumbai
3, 4 BHK Apartment
₹ 14.50 Cr to 20.84 Cr

Tardeo, Mumbai
3, 4, 5 BHK Apartment
₹ 10.71 Cr to 24.96 Cr

Altamount Road, Mumbai
4 BHK Apartment
₹ 51.87 Cr

Tardeo, Mumbai
2 BHK Apartment
₹ 3.28 Cr

Mahalaxmi, Mumbai
3, 4 BHK Apartment
₹ 15.73 Cr to 26.15 Cr

Mahalaxmi, Mumbai
3, 4 BHK Apartment
₹ 13.50 Cr to 17.50 Cr

Altamount Road, Mumbai
3, 4, 5 BHK Apartment
₹ 17.46 Cr to 40.40 Cr

Gamdevi, Mumbai
1 BHK Apartment
Price On Request

Malabar Hill, Mumbai
3 BHK Apartment
Price On Request

Peddar Road, Mumbai
2 BHK Apartment
Price On Request

Gamdevi, Mumbai
Price On Request

Kemps Corner, Mumbai
Price On Request

Malabar Hill, Mumbai
2, 3, 4, 6 BHK Apartment
Price On Request

Malabar Hill, Mumbai
Price On Request
Explore resale listings currently available in Godrej Carmichael, Mumbai.

Cumbala Hill, Mumbai
₹ 76 Cr
Cumbala Hill, Mumbai
₹ 85 Cr
Cumbala Hill, Mumbai
₹ 87.92 CrGodrej Carmichael is currently Under Construction, with possession expected by Oct 2029.
The developer of Godrej Carmichael is Godrej, a reputable firm with 36 years of experience.
Godrej Carmichael features an RCC frame structure for its building
Godrej Carmichael is conveniently located near several landmarks, including Activity High School, Jaslok Hospital, and various dining and shopping options.
Godrej Carmichael has only 18 units, providing exclusivity.
Yes, the Godrej Carmichael project is RERA registered with ID P51900054088, and buyers can verify this independently on the Maharashtra RERA portal.
Located in Cumbala Hill, with ease of access to the Eastern Express Highway and other prominent landmarks.
Godrej Carmichael is located in Carmichael Road, Mumbai, under pin code 400026.
This website is only for the purpose of providing information regarding real estate projects in different geographies. Any information which is being provided on this website is not an advertisement or a solicitation. The company has not verified the information and the compliances of the projects. Further, the company has not checked the RERA* registration status of the real estate projects listed herein. The company does not make any representation in regards to the compliances done against these projects. Please note that you should make yourself aware about the RERA* registration status of the listed real estate projects.
*Real Estate (Regulation & Development) Act, 2016.


