Sports

- Gymnasium
- Swimming Pool
- Kids' Pool
- Badminton Court(s)
- Tennis Court(s)
- Squash Court
- Kids' Play Areas / Sand Pits
- Basketball
- Volleyball
- Yoga Areas
- Jogging / Cycle Track
- Table Tennis
- Snooker/Pool/Billiards
- Skating Rink


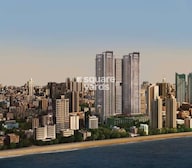 +18 Photos
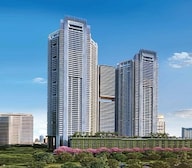 Video
Video
₹20.50 Cr - 35.15 Cr
₹1,40,040 Per Sq. Ft.
Estimated Rent: ₹6.6L – ₹7.9L/month
Introducing Hubtown 25 South, a premium residential project located in the heart of Prabhadevi, Mumbai. Strategically situated near the Eastern Express Highway and Jagannath Shankarsheth Marg, this project offers seamless connectivity to various parts of the city. With a perfect blend of modern design and comfort, Hubtown 25 South is an ideal choice for those seeking a luxurious living experience.
This project boasts of excellent amenities that include a well-equipped gymnasium and power backup for added convenience. The specifications of the project are also noteworthy, with a focus on using high-quality materials such as plastic emulsion for the walls in the master bedroom. Whether youre looking to buy a home for personal use or as an investment, Hubtown 25 South offers a unique opportunity to invest in a promising location.
With its excellent infrastructure, easy accessibility, and modern amenities, Hubtown 25 South is an attractive option for homebuyers. Whether youre a young professional, a family, or an investor, this project is sure to impress you. So, why wait? Come and explore the world of possibilities at Hubtown 25 South.
Available Unit OptionsThe following table outlines the available unit options at Hubtown 25 South:
| Unit Type | Area (Sq. Ft.) |
| 3 BHK Apartment | 1564 Sq. Ft. |
| 4 BHK Apartment | 1981 Sq. Ft. |
The residential property is strategically located near several notable landmarks, providing residents with easy access to essential amenities and services. These landmarks not only enhance the quality of life for residents but also offer a unique blend of convenience and comfort.
We have total 33 options available in Hubtown 25 South for resale and rental. In resale we have 23 properties available ranging from 3 BHK - 6+ BHK having sizes from 16.00 CR - 43.00 CR
For rent you can check 10 properties having options for 3 BHK - 6 BHK with price ranging from 4.00 L - 16.00 L.
| Listing Type | Total Listings | Unit Type Range | Price Range |
| Resale | 23 | 3 BHK - 6+ BHK | 16.00 CR - 43.00 CR |
| Rental | 10 | 3 BHK - 6 BHK | 4.00 L - 16.00 L |
The government-registered recent transactions in the residential property market reveal a thriving landscape, with noticeable spikes and trends emerging across various aggregations. Over the past three months, the rental rate has remained steady at 255.86, with the current rate sitting at a substantial 81,391. Notably, this consistent growth has been observably sustained across the 6-month period, with 17 sales transactions totalling a massive gross sales value of 327 Cr. Furthermore, examining the market over a 1-year period yields even more impressive figures, with 37 sales transactions and a staggering gross sales value of 827 Cr. These government-registered transactions undeniably paint a picture of a dynamic and lucrative residential property market, underscored by steady growth and significant sales.
View the latest price list for Hubtown 25 South.
*Prices are indicative and subject to applicable charges and project terms.
Hubtown 25 South's average asking price is rising quarter-on-quarter, compared with Prabhadevi.
Hubtown 25 South avg. price is ₹ 97 K/Sq.Ft. compared to Prabhadevi at ₹ 67.9 K/Sq.Ft.
Monthly Rent in Hubtown 25 South ranges from ₹ 6.6 L to ₹ 7.9 L with options available for 3,4 BHK units
Get the latest price and market updates for Hubtown 25 South.
A total of 12 residential transactions has been registered so far for Hubtown 25 South, amounting to ₹ 324 Cr till October 2026.
Rent in Hubtown 25 South ranges from ₹ 7 L to ₹ 8 L with options available for 3 BHK, 4 BHK.
During Q2'2026, average property prices for Hubtown 25 South moved from ₹ 61,150/sqft to ₹ 97,050/sqft, reflecting a 58.71% rise.
Structural Works reach 84% completion.
A total of 36 out of 36 launched units have been booked as of November 2025, including , 100% of 4 BHK(18 units), 3 BHK(18 units).
A total of 109 out of 113 launched units have been booked as of November 2025.
Structural Works reach 5% completion.
Structural Works reach 100% completion, External Works has reached 85%, Internal finishing stands at 80%, MEP Services including lift and staircases, are now 85% done.
External Works has reached 10%, Internal finishing stands at 45%, MEP Services including lift and staircases, are now 53% done.
Structural Works reach 98% completion, External Works has reached 53%, Internal finishing stands at 55%, MEP Services including lift and staircases, are now 50% done.
12 Sales Transactions Registered in Hubtown 25 South From Nov 25 to Oct 26 .
Transaction Period Nov 25 to Oct 26
12 Sales Transactions Registered in Hubtown 25 South From Nov 25 to Oct 26 .

Price:₹ 20.50 Cr

Price:₹ 35.15 Cr
Explore the master plan, project photos and walkthrough videos of Hubtown 25 South to understand the overall layout, tower placement, amenities, landscaped spaces and key highlights before making your buying decision.

This project delivers a home life centered around abundant outdoor space and water features, offering a refreshing escape within the city. Families and those seeking relaxation will find daily life better with dedicated play zones for children and multiple pools for leisure. The generous green and open areas, combined with diverse water amenities, make this a standout choice for those prioritizing outdoor living.
Download brochure, master plan & walkthrough video of Hubtown 25 South to explore floor plans, layout, and complete project details in Prabhadevi, Mumbai.

Estimate commute from your office or kid's school to Hubtown 25 South.


Please select the starting point to calculate the travel time.
Average Asking Price in Prabhadevi
Based on active listings and recent trends

Based on demand, livability, and activity
Know More About PrabhadeviThis is prime location in Mumbai South. Having all the facility with calm type of location, wide roads and having near by hospitals, parks and schools ,it is seafacinh locality.
— Pradip Kumar Sah, Real estate agent
Trust & Verification
25 South Tower A Upto 10Th Floor
Rera Url:
25 South Tower A 11Th To 47Th Floor
Rera Url:
Twenty Five South - North Tower
Rera Url:
25 South - Central Tower
Rera Url:
TwentyFive South -Tower C
Rera Url:

Prabhadevi, Mumbai

Prabhadevi, Mumbai

Worli, Mumbai
Compare multiple homes side-by-side and find the option that best fits your budget, lifestyle, and needs.

Full Cost Clarity
Compare sale price or rent, applicable charges, and key ownership/rental expenses.
Amenities & Features
Compare amenities, furnishing, configuration, and property features side-by-side.
Best Pick Recommendation
Get an expert-recommended option based on your selected preferences.
Builder / Seller Details
Review key trust signals like builder profile, seller details, and project history.

Hubtown, earlier known as Ackruti City Limited, is one of India's top real estate organisations with more than three decades of experience in projects covering the full spectrum of real estate development, including residential, commercial, IT, industrial, and infrastructure. It has vast experience in constructing and developing properties and real estate projects spread across Mumbai, Thane, Pune, Bangalore, and four cities in Gujarat. Hubtown was founded in 1985, by Vyomesh Mahipatray Shah, also known as Vimal, to dramatically change the nation's real estate landscape, introduce the best residential and commercial spaces, and introduce a premium lifestyle to all. Mr. Shah is the Chairman and Managing Director of Hubtown Limited (formerly Akruti Nirman Ltd.) since December 30, 1996. He has corporate financial management experience in different industries like finance real estate construction, and property development sectors. He was also the director of Akruti City Limited since February 16, 1989. He has also headed as the Chairman of the Slum Redevelopment Association and Secretary and Vice Chairman of the Maharashtra Housing Industry Chamber. Over the last 40 years, Hubtown has delivered over 14 million square feet of space as part of 45 million square feet of prime real estate across multiple asset classes. Its portfolio spans high-end residential developments, special economic zones (SEZs), bespoke office spaces, and IT parks. Hubtown is present in seven cities in India and has introduced several projects in collaboration with the local government and other real estate initiatives under social infrastructure development projects. Hubtown's relentless social commitment, innovation, integrity, and high-quality construction, functions, and processes have resulted in strong ties with companies such as Canara Bank, TCS, and Angel Broking. Hubtown has made a mark in India with world-class construction, advanced architecture, rich amenities, affordable housing, and design services. It has delved into almost all kinds of real estate building, constructing, and maintaining, which includes cost-effective luxurious homes, large villas, multi-acre IT parks, planned retail places, and commercial properties, which are well-planned and perfectly placed. Hubtown is the first private developer to build an IT park in Maharashtra. The real estate giant has also completed Maharashtra's first successful private slum regeneration program and also installed Maharashtra's first automated public car parking service.

Tardeo, Mumbai
4, 5, 6 BHK Apartment, Retail Shop
₹ 34.40 Cr to 84.94 Cr

Ghatkopar East, Mumbai
2, 3 BHK Apartment
₹ 2.60 Cr to 3.67 Cr

Chembur, Mumbai
2, 3 BHK Apartment
₹ 1.64 Cr to 2.27 Cr

Ghatkopar East, Mumbai
2, 3 BHK Apartment
₹ 1.97 Cr to 3.35 Cr

Ghatkopar East, Mumbai
1, 2, 3 BHK Apartment
₹ 1.33 Cr to 3.35 Cr

Andheri East, Mumbai
2 BHK Apartment
₹ 97.17 Lac

Andheri East, Mumbai
2 BHK Apartment
₹ 97.17 Lac

Matunga, Mumbai
2, 3, 4 BHK Apartment
₹ 1.67 Cr to 3.80 Cr

Worli, Mumbai
1, 2 BHK Apartment
₹ 2.00 Cr to 4.00 Cr

Bandra East, Mumbai
2, 4 BHK Apartment
₹ 2.93 Cr to 4.73 Cr

Andheri West, Mumbai
2, 3 BHK Apartment, Retail Shop
₹ 5.71 Cr

Ghatkopar East, Mumbai
1, 2, 3 BHK Apartment
₹ 1.25 Cr to 3.30 Cr

Mahalaxmi, Mumbai
Price On Request

Bandra West, Mumbai
Price On Request

Jogeshwari East, Mumbai
Price On Request

Andheri East, Mumbai
Office Space
Price On Request

Andheri East, Mumbai
Office Space
₹ 5.72 Cr to 17.65 Cr

Jogeshwari East, Mumbai
Office Space
Price On Request

Malabar Hill, Mumbai
2, 3 BHK Apartment
₹ 5.20 Cr to 9.75 Cr

Andheri East, Mumbai
2, 4 BHK Apartment
₹ 2.69 Cr to 4.85 Cr

Andheri East, Mumbai
2, 3 BHK Apartment
₹ 1.47 Cr to 2.40 Cr

Bandra East, Mumbai
2 BHK Apartment
Price On Request
Tardeo, Mumbai
4, 5, 6 BHK Apartment, Retail Shop
₹ 34.40 Cr to 84.94 Cr
Ghatkopar East, Mumbai
2, 3 BHK Apartment
₹ 2.60 Cr to 3.67 Cr
Chembur, Mumbai
2, 3 BHK Apartment
₹ 1.64 Cr to 2.27 Cr
Ghatkopar East, Mumbai
2, 3 BHK Apartment
₹ 1.97 Cr to 3.35 Cr
Ghatkopar East, Mumbai
1, 2, 3 BHK Apartment
₹ 1.33 Cr to 3.35 Cr
Andheri East, Mumbai
2 BHK Apartment
₹ 97.17 Lac
Andheri East, Mumbai
2 BHK Apartment
₹ 97.17 Lac
Matunga, Mumbai
2, 3, 4 BHK Apartment
₹ 1.67 Cr to 3.80 Cr
Worli, Mumbai
1, 2 BHK Apartment
₹ 2.00 Cr to 4.00 Cr
Bandra East, Mumbai
2, 4 BHK Apartment
₹ 2.93 Cr to 4.73 Cr
Andheri West, Mumbai
2, 3 BHK Apartment, Retail Shop
₹ 5.71 Cr
Ghatkopar East, Mumbai
1, 2, 3 BHK Apartment
₹ 1.25 Cr to 3.30 Cr
Mahalaxmi, Mumbai
Price On Request
Bandra West, Mumbai
Price On Request
Jogeshwari East, Mumbai
Price On Request
Andheri East, Mumbai
Office Space
Price On Request
Andheri East, Mumbai
Office Space
₹ 5.72 Cr to 17.65 Cr
Jogeshwari East, Mumbai
Office Space
Price On Request
Malabar Hill, Mumbai
2, 3 BHK Apartment
₹ 5.20 Cr to 9.75 Cr
Andheri East, Mumbai
2, 4 BHK Apartment
₹ 2.69 Cr to 4.85 Cr
Andheri East, Mumbai
2, 3 BHK Apartment
₹ 1.47 Cr to 2.40 Cr
Bandra East, Mumbai
2 BHK Apartment
Price On Request

Tardeo, Mumbai
3 BHK
₹ 19.00 Cr

Bandra West, Mumbai
4 BHK
₹ 26.93 Cr to 38.71 Cr

Worli, Mumbai
4 BHK
₹ 28.00 Cr to 35.72 Cr

Worli, Mumbai
2,3,4 BHK
₹ 10.15 Cr to 36.71 Cr

Prabhadevi, Mumbai
3,4,5 BHK
₹ 10.06 Cr to 23.01 Cr

Worli, Mumbai
4,5 BHK
₹ 33.00 Cr to 40.00 Cr
Bandra West, Mumbai
3,4,5 BHK
₹ 27.28 Cr

Pali Hill, Mumbai
3,4 BHK
₹ 21.93 Cr to 32.50 Cr

Worli, Mumbai
3,4 BHK
₹ 18.89 Cr to 29.96 Cr
Worli, Mumbai
3,4 BHK
₹ 23.23 Cr to 47.20 Cr

Worli, Mumbai
2, 3, 4 BHK Apartment
Price On Request

Mahim West, Mumbai
1, 3 BHK Apartment
₹ 3.11 Cr to 6.38 Cr

Dadar West, Mumbai
1, 2 BHK Apartment, Office Space
₹ 2.45 Cr to 3.12 Cr

Dadar West, Mumbai
1 BHK Studio, Apartment, Office Space, Retail Shop
₹ 1.60 Cr to 15.76 Cr

Dadar West, Mumbai
1, 2, 3 BHK Retail Shop, Apartment
₹ 3.62 Cr to 9.94 Cr

Dadar East, Mumbai
1 BHK Retail Shop, Apartment
₹ 1.81 Cr to 1.87 Cr

Dadar West, Mumbai
1, 2, 3 BHK Apartment
Price On Request

Lower Parel, Mumbai
1, 2 BHK Retail Shop, Apartment
₹ 1.89 Cr to 2.51 Cr

Parel, Mumbai
1 BHK Apartment
Price On Request

Dadar West, Mumbai
1, 2, 3 BHK Apartment
Price On Request

Worli, Mumbai
2, 3, 4 BHK Apartment
₹ 10.61 Cr to 37.85 Cr

Matunga West, Mumbai
2, 3, 4 BHK Apartment
₹ 4.08 Cr to 9.15 Cr

Worli, Mumbai
Office Space
Price On Request

Worli, Mumbai
4, 5 BHK Apartment
₹ 42.00 Cr to 86.00 Cr

Worli, Mumbai
4 BHK Apartment
₹ 75.00 Cr to 75.65 Cr

Shivaji Park, Mumbai
3, 4 BHK Apartment
₹ 10.50 Cr to 12.71 Cr

Dadar West, Mumbai
2, 3 BHK Apartment
₹ 6.04 Cr to 7.80 Cr

Dadar East, Mumbai
1, 2 BHK Apartment
₹ 2.60 Cr to 3.72 Cr

Mahim West, Mumbai
2, 3, 4 BHK Apartment
₹ 4.07 Cr to 8.39 Cr

Dadar West, Mumbai
Office Space
Price On Request

Worli, Mumbai
2, 3 BHK Apartment
₹ 6.29 Cr to 9.43 Cr

Worli, Mumbai
2, 3, 4, 5 BHK Apartment
₹ 6.16 Cr to 15.84 Cr

Worli, Mumbai
3, 4 BHK Apartment
₹ 9.48 Cr to 11.51 Cr

Worli, Mumbai
2, 3, 4, 5 BHK Apartment
₹ 6.16 Cr to 15.84 Cr

Worli, Mumbai
2, 3, 4, 5 BHK Apartment
₹ 6.16 Cr to 15.84 Cr

Worli, Mumbai
3 BHK Apartment
₹ 9.48 Cr to 11.11 Cr

Worli, Mumbai
2, 3, 4, 5 BHK Apartment
₹ 6.16 Cr to 15.84 Cr

Worli, Mumbai
Office Space, Retail Shop
Price On Request

Worli, Mumbai
2, 3, 4, 5 BHK Apartment, Office Space, Retail Shop
₹ 2.68 Cr to 13.08 Cr

Worli, Mumbai
3, 4 BHK Apartment
₹ 8.92 Cr to 15.57 Cr
Explore resale and rental listings currently available in Hubtown 25 South, Mumbai.

Prabhadevi, Mumbai
₹ 21 Cr
Prabhadevi, Mumbai
₹ 30 Cr
Prabhadevi, Mumbai
₹ 39.68 Cr
Prabhadevi, Mumbai
₹ 25 Cr
Prabhadevi, Mumbai
₹ 37 Cr

Prabhadevi, Mumbai
₹ 28.3 Cr
Prabhadevi, Mumbai
₹ 68.88 Cr
Prabhadevi, Mumbai
₹ 90 Cr
Prabhadevi, Mumbai
₹ 5.5 L

Prabhadevi, Mumbai
₹ 5.5 L
Prabhadevi, Mumbai
₹ 5.8 L
Prabhadevi, Mumbai
₹ 5.5 L
Prabhadevi, Mumbai
₹ 6.5 L
Prabhadevi, Mumbai
Price On Request
Agar Bazar, Mumbai
₹ 8 L

Prabhadevi, Mumbai
₹ 1.25 L
Prabhadevi, Mumbai
₹ 7 LSnr Properties
Mumbai
Mumbai
Mumbai
Ss Luxurious Property
Hubtown 25 South boasts sea-facing residences, state-of-the-art amenities, a private mini beach, and a luxurious clubhouse.
Yes, Hubtown 25 South is RERA registered with multiple registration numbers: P51900006860, P51900011418, P51900025184, P51900030600, and P51900030729.
The construction status of Hubtown 25 South is partially ready to move.
Hubtown 25 South offers 3 BHK apartments of 1564 sq. ft. and 4 BHK apartments of 1981 sq. ft.
Nearby landmarks include Siddhivinayak Mandir bus stop, Montfort Junior College, Chaitanya restaurant, and Brihanmumbai Mahanagar Palika Hospital, all within a short distance.
The expected completion date for Hubtown 25 South is February 18, 2020.
This website is only for the purpose of providing information regarding real estate projects in different geographies. Any information which is being provided on this website is not an advertisement or a solicitation. The company has not verified the information and the compliances of the projects. Further, the company has not checked the RERA* registration status of the real estate projects listed herein. The company does not make any representation in regards to the compliances done against these projects. Please note that you should make yourself aware about the RERA* registration status of the listed real estate projects.
*Real Estate (Regulation & Development) Act, 2016.


