
1 BHK Apartment - 559 sq. ft. (Carpet Area)
Asking price
Price:₹ 2.60 Cr


 +9 Photos
 +2
Videos
+2
Videos
₹2.60 Cr - 3.72 Cr
₹46,512 Per Sq. Ft.


Square Yards experts are actively closing deals
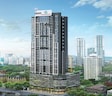
Introducing Mathuresh Monopoli, a premier residential project located in the heart of Dadar East, one of the most desirable suburban locations in Mumbai. The project is equipped with proximity to major connecting roads such as Eastern Express Highway and Acharya Donde Marg, making it an ideal choice for those seeking a peaceful and convenient living space. With RERA registration number P51900049902, this project offers a serene environment for residents to unwind and experience a luxurious lifestyle.
The project boasts of lavish amenities including a state-of-the-art gymnasium and power backup for convenience. The specifications of the project include premium finishes such as oil bound distemper in master bedrooms. The units available for sale are 1 BHK and 2 BHK apartments, ranging from 493 to 763 square feet, each designed to provide a perfect blend of comfort and style. The prices are available on request, and potential buyers can schedule a site visit to experience the lavish lifestyle on offer.
Whether you re a young professional, family, or retiree, Mathuresh Monopoli offers a unique living experience that s sure to exceed your expectations. With its strategic location, luxurious amenities, and premium specifications, this project is a perfect blend of functionality and comfort. If you re looking for a peaceful retreat in the heart of Mumbai, Mathuresh Monopoli is the perfect choice for you.
Available Unit OptionsThe following table outlines the available unit options at Mathuresh Monopoli:
| Unit Type | Area (Sq. Ft.) | Price (Rs.) |
| 1 BHK Apartment | 493 | On Request |
| 1 BHK Apartment | 495 | On Request |
| 2 BHK Apartment | 684 | On Request |
| 2 BHK Apartment | 700 | On Request |
| 2 BHK Apartment | 710 | On Request |
| 2 BHK Apartment | 763 | On Request |
The residential property is strategically located near several notable landmarks, providing residents with easy access to essential amenities and services. These landmarks not only enhance the quality of life for residents but also offer a unique blend of convenience and comfort.
In resale we have 3 properties available ranging from 1 BHK - 2 BHK having price from 2.10 CR to 3.20 CR
| Listing Type | Total Listings | Unit Type Range | Price Range |
| Resale | 3 | 1 BHK - 2 BHK | 2.10 CR - 3.20 CR |
According to the latest government-registered transactions, the real estate market has remained relatively stable in the recent past, with a constant rental rate of 23,737 over the past three, six, and twelve months. During this period, a total of 8 sales transactions have taken place, resulting in a combined gross sales value of 14 Cr, showcasing a steady pace of activity in the market. Although there is no price movement indicated, these numbers provide valuable insights into the current state of the real estate market.


11 Sales Transactions Registered in Mathuresh Monopoli From Nov 25 to Oct 26 at Avg. Price ₹ 40.5 K/Sq.Ft.
No Square Yards registrations available for this project yet.
Mathuresh Monopoli's average asking price is stable quarter-on-quarter, compared with Dadar East.
Mathuresh Monopoli avg. price is ₹ 47.2 K/Sq.Ft. compared to Dadar East at ₹ 47.5 K/Sq.Ft.
Monthly Rent in Dadar East ranges from ₹ 34.5 K to ₹ 3.8 L with options available for STUDIO,1,2,3,4 BHK units
Get the latest price and market updates for Mathuresh Monopoli.
Mumbai Metro Line 3, also known as the Aqua Line, has completed its first year of full-route operations, carrying approximately 7 crore passengers. The 33.5-kilometer underground corridor connects Cuffe Parade to Aarey JVLR, integrating 27 stations and significantly reducing travel time and surface road congestion.
MMRDA and University College London (UCL) have signed an MoU to explore a long-term partnership focused on climate-resilient urban systems. This collaboration will leverage artificial intelligence, digital twins, and climate-risk modelling to predict and manage infrastructure failures, aiming to enhance the resilience of roads, transport networks, and utilities against climate risks like flooding and extreme weather.
A total of 11 residential transactions has been registered so far for Mathuresh Monopoli, amounting to ₹ 25 Cr till October 2026.
During Q1'2026, average property prices for Mathuresh Monopoli moved from ₹ 47,400/sqft to ₹ 48,050/sqft, reflecting a 1.37% rise.
Structural Works reach 68% completion, External Works has reached 48%, Internal finishing stands at 34%, MEP Services including lift and staircases, are now 51% done.
External Works has reached 20%, Internal finishing stands at 19%, MEP Services including lift and staircases, are now 28% done.
A total of 236 out of 431 launched units have been booked as of November 2025, including 71% of 1 BHK(136 out of 192 units), 32% of 2 BHK(66 out of 205 units), 100% of 4 BHK(1 units), 3 BHK(32 units), 1 RK(1 units).
Structural Works reach 69% completion, Internal finishing stands at 8%, MEP Services including lift and staircases, are now 9% done.
A total of 243 out of 431 launched units have been booked as of May 2025, including 72% of 1 BHK(139 out of 192 units), 34% of 2 BHK(70 out of 205 units), 100% of 4 BHK(1 units), 3 BHK(32 units), 1 RK(1 units).
A total of 236 out of 431 launched units have been booked as of February 2025, including 71% of 1 BHK(136 out of 192 units), 32% of 2 BHK(66 out of 205 units), 100% of 4 BHK(1 units), 3 BHK(32 units), 1 RK(1 units).
11 Sales Transactions Registered in Mathuresh Monopoli From Nov 25 to Oct 26 at Avg. Price ₹ 40.5 K/Sq.Ft.
Transaction Period Nov 25 to Oct 26
Explore the master plan, project photos and walkthrough videos of Mathuresh Monopoli to understand the overall layout, tower placement, amenities, landscaped spaces and key highlights before making your buying decision.

This project offers a lifestyle where convenience meets comprehensive leisure, providing residents with a unique elevated living experience. Families and wellness-seekers will find daily life enhanced by dedicated zones for all ages and a focus on active and social pursuits. The thoughtful integration of green spaces and a wide range of amenities makes this a standout choice for those seeking a balanced urban retreat.
Download brochure, master plan & walkthrough video of Mathuresh Monopoli to explore floor plans, layout, and complete project details in Dadar East, Mumbai.

Estimate commute from your office or kid's school to Mathuresh Monopoli.

Please select the starting point to calculate the travel time.
Average Asking Price in Dadar East
Based on active listings and recent trends
Major roads and Western Express Highway
Traffic congestion

No Reviews exist for Dadar East
Be the first to review this localityTrust & Verification
Monopoli
Rera Url:

Dadar East, Mumbai

Wadala East, Mumbai

Wadala, Mumbai
Compare multiple homes side-by-side and find the option that best fits your budget, lifestyle, and needs.

Full Cost Clarity
Compare sale price or rent, applicable charges, and key ownership/rental expenses.
Amenities & Features
Compare amenities, furnishing, configuration, and property features side-by-side.
Best Pick Recommendation
Get an expert-recommended option based on your selected preferences.
Builder / Seller Details
Review key trust signals like builder profile, seller details, and project history.

Nandivardhan Group is a recognized and admired brand which has moved from strength to strength over the years of experience in real estate. The Group stands firm on commitments, not only to upkeep its tradition but to strive to improve its offering and service in providing A Home for Every Indian. we have done several projects in India. Traditionally, our core business has been Construction ever since inception. The Group's strength is delivery of its promises through meticulous planning, emphasizing on essential requirements, and importance of location, connectivity and convenience, budget limitation of the customer, backed by quality material and workmanship. Featuring state of the art technology to serve customer needs, our complexes are truly a reflection of quality living and standard lifestyles to match with the contemporaries. Our buildings comprise of good architecture, appropriate designs and the best safety features. We follow international quality construction standards.ÿ

Wadala, Mumbai
2,3,4 BHK
₹ 3.11 Cr to 7.77 Cr

Mahim West, Mumbai
1,2 BHK
₹ 1.81 Cr to 3.17 Cr

Wadala East, Mumbai
1,2,3,4 BHK
₹ 1.99 Cr to 8.77 Cr

Sewri, Mumbai
1,2 BHK
₹ 1.95 Cr to 3.51 Cr

Wadala, Mumbai
2,3 BHK
₹ 2.95 Cr to 4.80 Cr

Wadala, Mumbai
2,3,4 BHK
₹ 3.55 Cr to 12.59 Cr

Matunga East, Mumbai
2,3 BHK
₹ 3.62 Cr to 7.06 Cr

Dadar East, Mumbai
1,2 BHK
₹ 2.10 Cr to 3.08 Cr

Wadala, Mumbai
2 BHK
₹ 2.92 Cr to 3.41 Cr

Mahim, Mumbai
2,3 BHK
₹ 3.40 Cr to 6.34 Cr

Matunga East, Mumbai
2, 3 BHK Apartment
₹ 2.94 Cr to 4.23 Cr

Dadar West, Mumbai
1, 2, 3 BHK Apartment, Office Space, Retail Shop
Price On Request

Parel, Mumbai
2, 3 BHK Retail Shop, Apartment
₹ 3.50 Cr to 6.50 Cr

Parel, Mumbai
2, 3 BHK Apartment
₹ 4.55 Cr to 6.58 Cr

Parel, Mumbai
2, 3 BHK Apartment
₹ 3.60 Cr to 6.07 Cr

Matunga West, Mumbai
1, 2, 3 BHK Apartment
₹ 2.88 Cr to 5.71 Cr

Mahim West, Mumbai
1, 3 BHK Apartment
₹ 3.11 Cr to 6.38 Cr

Dadar West, Mumbai
1, 2 BHK Apartment, Office Space
₹ 2.45 Cr to 3.12 Cr

Mahim West, Mumbai
1, 2, 3 BHK Retail Shop, Apartment
₹ 2.43 Cr to 7.05 Cr

Matunga, Mumbai
1, 2, 3, 4 BHK Apartment
Price On Request

Sewri, Mumbai
2, 3 BHK Apartment
₹ 2.90 Cr to 3.80 Cr

Sewri, Mumbai
3, 4, 5 BHK Apartment
₹ 7.67 Cr to 13.00 Cr

Parel, Mumbai
2, 3 BHK Apartment
Price On Request

Matunga, Mumbai
Price On Request

Matunga West, Mumbai
2, 3, 4 BHK Apartment
₹ 4.08 Cr to 9.15 Cr

Matunga East, Mumbai
3 BHK Apartment
₹ 12.30 Cr to 13.14 Cr

Shivaji Park, Mumbai
3, 4 BHK Apartment
₹ 10.50 Cr to 12.71 Cr

Dadar West, Mumbai
2, 3 BHK Apartment
₹ 6.04 Cr to 7.80 Cr

Prabhadevi, Mumbai
1, 2, 3, 4 BHK Apartment
₹ 4.67 Cr to 25.57 Cr

Sewri, Mumbai
2, 3 BHK Apartment
₹ 2.48 Cr to 3.37 Cr

Prabhadevi, Mumbai
3, 4, 5 BHK Apartment
₹ 10.06 Cr to 23.01 Cr

Parel, Mumbai
2, 3, 4 BHK Apartment
₹ 3.53 Cr to 12.42 Cr

Parel, Mumbai
2, 3 BHK Apartment
₹ 3.53 Cr to 5.47 Cr

Parel, Mumbai
3, 4 BHK Apartment
₹ 5.52 Cr to 9.18 Cr

Parel, Mumbai
3 BHK Apartment
₹ 3.65 Cr to 4.61 Cr

Parel, Mumbai
2, 3 BHK Apartment
₹ 3.84 Cr to 5.07 Cr

Parel, Mumbai
2, 3 BHK Apartment
₹ 3.43 Cr to 5.31 Cr

Matunga East, Mumbai
3, 4 BHK Apartment
₹ 8.33 Cr to 12.48 Cr

Parel, Mumbai
2, 3 BHK Apartment
₹ 3.64 Cr to 4.81 Cr
Explore resale listings currently available in Mathuresh Monopoli, Mumbai.

Dadar East, Mumbai
₹ 2.6 Cr

Dadar East, Mumbai
₹ 2.5 Cr

Dadar East, Mumbai
₹ 2.5 Cr 
Dadar East, Mumbai
₹ 3.54 Cr 
Dadar East, Mumbai
₹ 3.6 Cr 
Dadar East, Mumbai
₹ 3.4 Cr 
Dadar East, Mumbai
₹ 3.75 Cr 
Dadar East, Mumbai
₹ 3.7 Cr
Dadar East, Mumbai
₹ 6.15 Cr The project offers 1 BHK and 2 BHK apartments with varying sizes ranging from 493 Sq. Ft. to 763 Sq. Ft., with the price ranging from 2.10 CR to 3.20 CR (on request).
The project is strategically located near Eastern Express Highway and Acharya Donde Marg, making it easily accessible from various parts of the city.
The project offers luxurious living with top-notch amenities like power backup, play areas, and oil-bound distemper walls and vitrified tiles flooring, making it an ideal choice for residents.
Yes, the project is RERA-registered with the RERA number P51900049902, ensuring transparency and accountability in the project s execution.
The project is developed by Nandivardhan, a reputed developer with a portfolio of 15 projects, ensuring quality and professionalism in the project s execution.
The project offers a range of amenities, including a gymnasium, power backup, 24 x 7 security, cafe/ coffee bar, and a normal park/central green, making it an ideal choice for residents who prioritize comfort and convenience.
This website is only for the purpose of providing information regarding real estate projects in different geographies. Any information which is being provided on this website is not an advertisement or a solicitation. The company has not verified the information and the compliances of the projects. Further, the company has not checked the RERA* registration status of the real estate projects listed herein. The company does not make any representation in regards to the compliances done against these projects. Please note that you should make yourself aware about the RERA* registration status of the listed real estate projects.
*Real Estate (Regulation & Development) Act, 2016.


