
Parel, Mumbai
₹ 3.75 Cr- Ready to Move
- 890 Sq.Ft. (Carpet Area)


LnT Realty Crescent Bay is located in Parel, Mumbai. Residential towers shape much of the project environment. The buildings rise above an elevated podium, while open areas and community spaces occupy the levels below. Looking across the development, height remains one of the most noticeable features. Homes at LnT Realty Crescent Bay are available in 2, 3, 4 BHK configurations. The project includes a sky deck at Level 21 along with shared spaces distributed across different parts of the community. Some sections feel closer to the residential towers. Others open towards recreation and outdoor areas.
Current project status is listed as Ready to Move. The project is registered under RERA number P51900008032, P51900004666, P51900005188, P51900006593, P51900010178, P51900004544. Residential units are available between 672 Sq.Ft. and 2107 Sq.Ft..

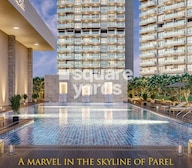 +30 Photos
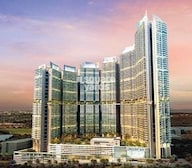 Video
Video
₹3.53 Cr - 12.42 Cr
₹53,841 Per Sq. Ft.
Estimated Rent: ₹1.5L – ₹2.3L/month
The scale of LnT Realty Crescent Bay becomes apparent when viewed as a whole. Multiple residential towers rise from an elevated podium, creating a skyline that looks different from many conventional apartment developments in the city. The towers remain the most visible part of the project, though a large portion of community activity takes place below them. Movement through the development does not happen at a single level. Residential floors sit above. Shared spaces, recreation facilities, and landscaped sections appear elsewhere within the project layout. This creates a setting where different parts of the community serve different purposes.
Parel provides the backdrop. Residential neighbourhoods, commercial districts, and transport links already form part of the surrounding area. Some journeys head towards business destinations. Others remain within the nearby parts of Central Mumbai. Homes at LnT Realty Crescent Bay are available in 2, 3, 4 BHK configurations. The project also includes a sky deck at Level 21, a feature that appears as part of the wider design rather than being limited to a single tower. Current project status is listed as Ready to Move, and the project is registered under RERA number P51900008032, P51900004666, P51900005188, P51900006593, P51900010178, P51900004544.
Some residential projects are recognised because of their location. Others stand out because of their scale. At LnT Realty Crescent Bay, the physical form of the development becomes difficult to ignore. Multiple towers rise from a common podium, creating a residential community that occupies a distinct place in the surrounding skyline.
The project is planned around multiple residential towers rather than a single building. Looking across the development, the towers work together as one community while still creating different residential zones within the project.
A large portion of community activity takes place away from the road level. The podium creates separation between residential spaces and parts of the movement happening around the project boundary. This influences how different sections of the development connect with one another.
The sky deck at Level 21 forms part of the project's overall design. It introduces activity at a different height within the development rather than concentrating everything at the ground level.
Parel continues to function as an important residential and commercial district within Mumbai. Different parts of the city remain accessible through road and rail networks, while several established neighbourhoods sit within the wider surrounding area.
Homes at LnT Realty Crescent Bay are available in 2, 3, 4 BHK configurations. Different apartment categories exist within the project, creating options across varying space requirements.
View the latest price list for LnT Realty Crescent Bay.
*Prices are indicative and subject to applicable charges and project terms.
LnT Realty Crescent Bay's average asking price is rising quarter-on-quarter, compared with Parel.
LnT Realty Crescent Bay avg. price is ₹ 50 K/Sq.Ft. compared to Parel at ₹ 45.6 K/Sq.Ft.
Monthly Rent in LnT Realty Crescent Bay ranges from ₹ 1.5 L to ₹ 2.3 L with options available for 2,3 BHK units
Get the latest price and market updates for LnT Realty Crescent Bay.
A total of 1 residential transactions has been registered so far for LnT Realty Crescent Bay, amounting to ₹ 5 Cr till October 2026.
BMC has initiated a tender process to appoint a consultant for a comprehensive ₹13,000-crore flood-mitigation master plan. This plan aims to tackle Mumbai's chronic monsoon waterlogging by upgrading drainage infrastructure, enhancing pumping capacity, improving flood warnings, and incorporating nature-based solutions.
Rent in LnT Realty Crescent Bay ranges from ₹ 1 L to ₹ 3 L with options available for 2 BHK, 3 BHK, 4 BHK.
During Q2'2026, average property prices for LnT Realty Crescent Bay moved from ₹ 46,850/sqft to ₹ 50,000/sqft, reflecting a 6.72% rise.
During Q1'2026, average property prices for LnT Realty Crescent Bay moved from ₹ 42,700/sqft to ₹ 46,850/sqft, reflecting a 9.72% rise.
A total of 117 out of 194 launched units have been booked as of March 2026, including 10% of 4 BHK SIGNATURE C(2 out of 20), 99% of 3 BHK SUPREME A(69 out of 70), 13% of 3 BHK SUPREME B(2 out of 16), 55% of 4 BHK SIGNATURE A(44 out of 80).
A total of 271 out of 298 launched units have been booked as of March 2026.
A total of 237 out of 270 launched units have been booked as of March 2026, including 75% of 3 BHK ELEGANTE C(3 out of 4), 75% of 2 BHK PREMIER B(75 out of 100), 63% of 2 BHK PREMIER D(5 out of 8), 100% of 2 BHK PREMIER A (76 units), 3 BHK ELEGANTE B (44 units), 3 BHK ELEGANTE A (34 units).
A total of 1 out of 12 launched units have been booked as of March 2026, including 25% of 2 BHK CLASSIC(1 out of 4).
A total of 223 out of 240 launched units have been booked as of March 2026, including 99% of 2 BHK PREMIER A(75 out of 76), 87% of 2 BHK PREMIER B(73 out of 84), 87% of 3 BHK ELEGANTE B(33 out of 38), 100% of 2 BHK PREMIER C (8 units), 3 BHK ELEGANTE A (34 units).
1 Sales Transactions Registered in LnT Realty Crescent Bay From Nov 25 to Oct 26 .
Transaction Period Nov 25 to Oct 26
1 Sales Transactions Registered in LnT Realty Crescent Bay From Nov 25 to Oct 26 .
Homes at LnT Realty Crescent Bay are available in 2, 3, 4 BHK configurations. The project includes residences across different size categories, with unit areas ranging from 672 Sq.Ft. to 2107 Sq.Ft.. A project built around multiple towers rarely follows a single layout pattern throughout. Some residences occupy different positions within the tower. Others respond differently to the building form around them. These changes may not be obvious from the area figures alone.
The relationship between rooms also shifts across configurations. In one home, the living area may feel more central. In another, the transition between spaces follows a different path. The difference is often easier to understand on a floor plan than through numbers alone.
Different apartment categories are available within the project.
Unit sizes from 672 Sq.Ft. to 2107 Sq.Ft.
Homes available in 2, 3, 4 BHK configurations
The floor plans at LnT Realty Crescent Bay reflect the scale of the overall development. Different apartment categories are available across the residential towers, creating layouts that vary in both size and internal arrangement.
In many residences, the living room occupies a noticeable position within the layout. It often acts as the point from which other parts of the home are accessed. The exact arrangement changes across configurations, though the living space remains a central part of the design.
The connection between indoor and outdoor spaces appears differently across apartment categories. Some layouts place balconies alongside the main living areas. Others approach the relationship in a different way. These variations become easier to notice once the plans are viewed side by side.
Daily activity rarely happens in every room at the same time. The layouts create a distinction between spaces used for gathering and those intended for rest. How that separation is achieved changes from one residence to another.
A larger apartment does not simply add more area. The internal arrangement often changes as well. Room placement, circulation paths, and the relationship between spaces can shift even when two homes appear similar at first glance.
Area remains an important measure, but it does not explain everything. A floor plan can reveal how a home functions from one room to the next. Sometimes that detail becomes clearer than the area figure itself.
The area of a home is usually one of the first numbers people notice. The layout often answers the questions that come later:
Room placement
Balcony access
Privacy between spaces
Living and dining arrangement
Utility area location
Internal circulation
Furniture planning
Storage possibilities
Natural light movement
Day-to-day usability

Price:₹ 3.53 Cr

Price:₹ 3.80 Cr

Price:₹ 4.05 Cr

Price:₹ 4.14 Cr

Price:₹ 4.33 Cr

Price:₹ 5.47 Cr

Price:₹ 7.48 Cr

Price:₹ 6.33 Cr

Price:₹ 12.42 Cr

Price:₹ 10.20 Cr
Explore resale and rental listings currently available in LnT Realty Crescent Bay, Mumbai.
Parel, Mumbai
₹ 3.75 Cr
Parel, Mumbai
₹ 3.75 Cr

Parel, Mumbai
₹ 4.7 Cr
Parel, Mumbai
₹ 3.8 Cr

Parel, Mumbai
₹ 6.5 Cr
Parel, Mumbai
₹ 5.35 Cr

Parel, Mumbai
₹ 6.2 Cr
Parel, Mumbai
₹ 14 Cr
Parel, Mumbai
₹ 2 L
Parel, Mumbai
₹ 1.5 L
Parel, Mumbai
₹ 1.4 L
Parel, Mumbai
₹ 1.5 L
Parel, Mumbai
₹ 1.5 L
Parel, Mumbai
₹ 1.6 L
Parel, Mumbai
₹ 1.85 L
Parel, Mumbai
₹ 2.1 L
Parel, Mumbai
₹ 1.8 LAzuro Property Management
Manan Real Tec Pvt Ltd
Mumbai
David & Co
360 Mumbai Inc
Explore the master plan, project photos and walkthrough videos of LnT Realty Crescent Bay to understand the overall layout, tower placement, amenities, landscaped spaces and key highlights before making your buying decision.

Living at LnT this area means enjoying a home surrounded by extensive green and open spaces, providing a refreshing escape within the city. Families will particularly appreciate the dedicated play areas and the convenience of multiple sports facilities for an active lifestyle. This project stands out for its generous open planning and strategic location, offering a balanced urban living experience.
Download brochure, master plan & walkthrough video of LnT Realty Crescent Bay to explore floor plans, layout, and complete project details in Parel, Mumbai.
Life in a high-rise community does not unfold in a single place. At LnT Realty Crescent Bay, activity is spread across different levels of the development. Some spaces sit closer to the residential towers. Others appear on the podium or higher up within the project.
Physical activity takes different forms across the community. Some residents may begin the day with a workout. Others may prefer a game later in the evening.
Gymnasium
Squash Court
Badminton Court
Basketball Ring
Jogging Track
Not every shared space is built around sport. Some are simply places where residents spend time away from their apartments.
Lap Pool
Kids' Pool
Lounge Areas
Reading Lounge
Certain facilities remain active regardless of weather or time of year. These spaces support different routines throughout the week.
Clubhouse
Indoor Games Room
Snooker Area
Table Tennis Facilities
Multipurpose Halls
Some parts of the project are designed around younger residents and family activities.
Children's Play Area
Sandpit
Children's Room
Activity Spaces
One of the details that separates Crescent Bay from many residential developments is how activity extends beyond the ground floor. The sky deck at Level 21 forms part of the wider project environment. Recreation and shared spaces appear at different heights within the development rather than remaining concentrated in one location.
The residential towers remain the most visible part of LnT Realty Crescent Bay. Yet much of daily movement happens between them. A resident heading towards the clubhouse follows a different route from someone visiting the pool or indoor recreation areas. The pattern changes throughout the day.
Parel sits between several different sides of Mumbai. Residential neighbourhoods, commercial districts, transport corridors, and long-established city landmarks all appear within the wider surroundings. The area rarely feels limited to a single purpose. Some roads move towards South Mumbai. Others head in the direction of the western and central suburbs. That flexibility shapes much of the movement around this part of the city.
The table below highlights some important destinations associated with the location of LnT Realty Crescent Bay:
Landmark/Location | Distance |
Tata Memorial Hospital | 1.7 km |
Ambedkar Nagar Monorail Station | 1.2 km |
Sewri Train Station | 1.8 km |
Shivadi Fort | 2.5 km |
Atria The Millenium Mall | 5.5 km |
Travel from LnT Realty Crescent Bay is supported through Eastern Express Highway, Eastern Freeway, Acharya Donde Marg, Rafi Ahmed Kidwai Marg. The Eastern Freeway forms part of the wider road network around the project. Different routes connect Parel with business districts, residential neighbourhoods, and other parts of Mumbai.
Public transport remains an important part of movement across Mumbai. The monorail is located close to the project location, while other transport links connect residents with different parts of the city. Travel patterns often vary depending on the destination and time of day.
Business destinations are spread across different directions from Parel. Lower Parel, BKC, Nariman Point, and other commercial districts form part of the wider city landscape around the project. Some are reached through road networks. Others connect through public transport routes.
Schools, healthcare facilities, retail destinations, and banking services already operate across the surrounding area.
Parel continues to change from one street to the next. One stretch may feel residential. Another may be shaped by offices, retail activity, or transport movement. That variety remains one of the defining characteristics of the locality.

Estimate commute from your office or kid's school to LnT Realty Crescent Bay.

Please select the starting point to calculate the travel time.
Average Asking Price in Parel
Based on active listings and recent trends
Railway connectivity & strategic location
Traffic congestion in peak hours

No Reviews exist for Parel
Be the first to review this localityTrust & Verification
RERA registration forms part of the official project record associated with LnT Realty Crescent Bay. Buyers often review this information while checking project status, possession timelines, and other details linked to the development. The project is registered under multiple RERA registrations covering different towers within the development. Current project status is listed as Ready to Move. Possession is expected by Mar 2018.
Detail | Information |
Project Name | LnT Realty Crescent Bay |
Project Location | Parel, Mumbai |
Possession Status | Ready to Move |
Possession Date | Mar 2018 |
RERA Registration | P51900008032, P51900004666, P51900005188, P51900006593, P51900010178, P51900004544 |
Crescent Bay - T1 - 40, 41 Floors
Rera Url:
Crescent Bay - T6
Rera Url:
Crescent Bay - T3
Rera Url:
Crescent Bay - T4
Rera Url:
Crescent Bay - T2
Rera Url:
Crescent Bay - T5
Rera Url:

Parel, Mumbai

Byculla, Mumbai

Worli, Mumbai
Compare multiple homes side-by-side and find the option that best fits your budget, lifestyle, and needs.

Full Cost Clarity
Compare sale price or rent, applicable charges, and key ownership/rental expenses.
Amenities & Features
Compare amenities, furnishing, configuration, and property features side-by-side.
Best Pick Recommendation
Get an expert-recommended option based on your selected preferences.
Builder / Seller Details
Review key trust signals like builder profile, seller details, and project history.

Established in 2011, L and T Realty is the real estate arm of the $21 Bn Larsen and Toubro group – a trendsetter amidst real estate developers in India. With an extensive portfolio spanning 70 Mn Sq. Ft. across Residential, Commercial, and Retail developments, the companys current presence is in Mumbai, Navi Mumbai, NCR, Bengaluru, Hyderabad, and Chennai. The groups aim is to create landmarks of excellence and provide customer delight at every touch point through design innovation and operational excellence. The essence of the groups commitment to innovation and excellence is seen in every project that they undertake. Their expertise in design and construction along-with the cutting-edge technology has enabled them to deliver top of the line residential, commercial, and retail projects across numerous markets. Over the years, they have built an impeccable reputation of setting industry standards and benchmarks owing to their sheer dedication. The many awards and accolades that they have secured for individual projects as well as for L and T Realty brand are a testament of their success. Goes without saying, the company leverages its expertise and philosophies from its parent company, Larsen and Toubro. Over the years, the company has built a reputation that is synonymous with superior customer experience and uncompromising quality.

Malad East, Mumbai
2, 3, 4 BHK Apartment
₹ 2.89 Cr to 7.01 Cr

Mahim, Mumbai
2, 3 BHK Apartment, Retail Shop
₹ 3.40 Cr to 6.34 Cr
Sewri, Mumbai
3, 4, 5 BHK Apartment
₹ 7.67 Cr to 13.00 Cr
Mulund West, Mumbai
2, 3, 4 BHK Apartment
₹ 1.98 Cr to 4.25 Cr

Mulund West, Mumbai
2, 3 BHK Apartment
₹ 1.98 Cr to 4.09 Cr

Powai, Mumbai
2, 3, 4 BHK Apartment
₹ 3.42 Cr to 10.84 Cr

Ghatkopar East, Mumbai
1, 2 BHK Apartment, Studio
₹ 1.00 Cr to 1.89 Cr

Powai, Mumbai
Price On Request
Powai, Mumbai
1, 2, 3 BHK Apartment
₹ 1.50 Cr to 4.15 Cr

Parel, Mumbai
2, 3 BHK Apartment
₹ 3.86 Cr to 5.99 Cr
Parel, Mumbai
3, 4 BHK Apartment
₹ 5.52 Cr to 9.18 Cr

Parel, Mumbai
3 BHK Apartment
₹ 3.65 Cr to 4.61 Cr

Parel, Mumbai
2, 3 BHK Apartment
₹ 3.84 Cr to 5.07 Cr

Parel, Mumbai
2, 3 BHK Apartment
₹ 3.64 Cr to 4.81 Cr

Powai, Mumbai
2, 3, 4 BHK Apartment
Price On Request

Powai, Mumbai
2, 3 BHK Apartment
Price On Request

Powai, Mumbai
2, 3 BHK Apartment
Price On Request
Mahim, Mumbai
2, 3 BHK Apartment, Retail Shop
₹ 3.40 Cr to 6.34 Cr
Sewri, Mumbai
3, 4, 5 BHK Apartment
₹ 7.67 Cr to 13.00 Cr
Mulund West, Mumbai
2, 3, 4 BHK Apartment
₹ 1.98 Cr to 4.25 Cr
Mulund West, Mumbai
2, 3 BHK Apartment
₹ 1.98 Cr to 4.09 Cr
Powai, Mumbai
2, 3, 4 BHK Apartment
₹ 3.42 Cr to 10.84 Cr
Ghatkopar East, Mumbai
1, 2 BHK Apartment, Studio
₹ 1.00 Cr to 1.89 Cr
Powai, Mumbai
Price On Request
Powai, Mumbai
1, 2, 3 BHK Apartment
₹ 1.50 Cr to 4.15 Cr
Parel, Mumbai
2, 3 BHK Apartment
₹ 3.86 Cr to 5.99 Cr
Parel, Mumbai
3, 4 BHK Apartment
₹ 5.52 Cr to 9.18 Cr
Parel, Mumbai
3 BHK Apartment
₹ 3.65 Cr to 4.61 Cr
Parel, Mumbai
2, 3 BHK Apartment
₹ 3.84 Cr to 5.07 Cr
Parel, Mumbai
2, 3 BHK Apartment
₹ 3.64 Cr to 4.81 Cr
Powai, Mumbai
2, 3, 4 BHK Apartment
Price On Request
Powai, Mumbai
2, 3 BHK Apartment
Price On Request
Powai, Mumbai
2, 3 BHK Apartment
Price On Request

Dadar East, Mumbai
2,3,4 BHK
₹ 4.86 Cr to 12.66 Cr

Byculla, Mumbai
2,3,4 BHK
₹ 4.42 Cr to 12.18 Cr

Byculla, Mumbai
2,3,4 BHK
₹ 4.25 Cr to 16.72 Cr

Worli, Mumbai
2,3,4,5 BHK
₹ 2.68 Cr to 13.08 Cr
Parel, Mumbai
2 BHK
₹ 3.54 Cr to 3.79 Cr

Worli, Mumbai
3, 4, 5, 6 BHK Apartment
₹ 11.30 Cr to 55.19 Cr

Worli, Mumbai
2, 3, 4 BHK Apartment
Price On Request

Sewri, Mumbai
3, 4 BHK Apartment, Retail Shop
₹ 4.60 Cr to 10.70 Cr

Lower Parel, Mumbai
Office Space
Price On Request

Dadar East, Mumbai
1 BHK Retail Shop, Apartment
₹ 1.81 Cr to 1.87 Cr

Lower Parel, Mumbai
1, 2 BHK Retail Shop, Apartment
₹ 1.89 Cr to 2.51 Cr

Wadala, Mumbai
3, 4 BHK Apartment
₹ 6.16 Cr to 10.29 Cr

Sewri, Mumbai
1, 2 BHK Apartment
₹ 1.59 Cr to 2.59 Cr

Sewri, Mumbai
2, 3 BHK Apartment
₹ 2.90 Cr to 3.80 Cr

Byculla East, Mumbai
2, 3, 4 BHK Apartment
Price On Request

Mahalaxmi, Mumbai
2, 3, 4, 5 BHK Apartment
₹ 4.70 Cr to 15.36 Cr

Worli, Mumbai
2, 3, 4 BHK Apartment
₹ 10.61 Cr to 37.85 Cr

Worli, Mumbai
Office Space
Price On Request

Dadar East, Mumbai
1, 2 BHK Apartment
₹ 2.10 Cr to 3.08 Cr

Byculla, Mumbai
1, 2, 3 BHK Apartment
₹ 1.73 Cr to 4.58 Cr

Lower Parel, Mumbai
1, 2 BHK Apartment
₹ 2.13 Cr to 3.01 Cr

Worli, Mumbai
3, 4 BHK Apartment
₹ 5.22 Cr to 7.24 Cr

Worli, Mumbai
2, 3 BHK Apartment
₹ 5.72 Cr to 8.57 Cr

Sewri, Mumbai
2, 3 BHK Apartment
₹ 2.48 Cr to 3.37 Cr

Worli, Mumbai
2, 3, 4, 5 BHK Apartment
₹ 5.90 Cr to 14.29 Cr

Worli, Mumbai
3, 4 BHK Apartment
₹ 9.93 Cr to 11.98 Cr

Worli, Mumbai
2, 3, 4, 5 BHK Apartment
₹ 6.16 Cr to 15.84 Cr

Worli, Mumbai
2, 3, 4, 5 BHK Apartment
₹ 5.90 Cr to 14.29 Cr

Worli, Mumbai
3 BHK Apartment
₹ 9.27 Cr to 10.80 Cr

Worli, Mumbai
2, 3, 4, 5 BHK Apartment
₹ 6.16 Cr to 15.84 Cr

Worli, Mumbai
Office Space, Retail Shop
Price On Request
The master bedrooms are equipped with acrylic emulsion walls and laminated wooden flooring.
Yes, the apartments come equipped with a modular kitchen.
The apartments have a robust RCC frame structure.
The development includes six residential towers built on an elevated podium. Together they form the wider Crescent Bay community.
The project includes a Sky Deck at Level 21. It forms part of the shared facilities available within the development and occupies a different level from many of the other community spaces.
Yes. The monorail is located close to the project location, while road and rail networks connect Parel with different parts of Mumbai.
The combination of multiple residential towers, an elevated podium, and a sky deck at Level 21 gives the project a layout that differs from many conventional residential developments. Height remains a noticeable part of the overall project environment.
This website is only for the purpose of providing information regarding real estate projects in different geographies. Any information which is being provided on this website is not an advertisement or a solicitation. The company has not verified the information and the compliances of the projects. Further, the company has not checked the RERA* registration status of the real estate projects listed herein. The company does not make any representation in regards to the compliances done against these projects. Please note that you should make yourself aware about the RERA* registration status of the listed real estate projects.
*Real Estate (Regulation & Development) Act, 2016.


