
Parel, Mumbai
₹ 3.5 Cr- Ready to Move
- 976 Sq.Ft. (Saleable Area)


 Video
Video
Price on Request
Estimated Rent: ₹1.1L – ₹2.5L/month
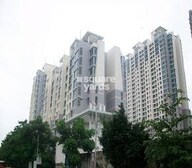
Dosti Flamingos, a premium 7 Acre project in Parel, Mumbai, offers modern architecture and peaceful surroundings, making it a perfect choice for urban homebuyers. This project comprises four 25-storeyed towers housing 532 residential units. The property offers spacious flats, ranging from 2 to 2 BHK Flat From 976 to 976 Sq.Ft, with well-ventilated layouts, large balconies, and Vastu-compliant designs. These homes are designed to provide maximum comfort and privacy, ensuring a peaceful living experience.
The project is in Parel, an area known for its excellent connectivity to prominent business hubs like Parel, Mazgaon, and Wadala. Its proximity to major employment zones, shopping malls, schools, hospitals, and recreational centres makes it a highly demanded-residential destination. Parel’s infrastructural developments, including metro extensions and the Mumbai Trans Harbour Link, promise significant appreciation in property value over time.
Why Invest in Dosti Flamingos?
Advantageous Location: Located in the industrial and strategic Parel locality, Dosti Flamingos offers excellent connectivity to other key areas of Mumbai, such as `Parel, Wadala, and Mazgaon.
Excellent Social Infrastructure: Dosti Flamingos is surrounded by top hospitals like King Edward Memorial Hospital, luxury hotels such as Four Seasons, and popular shopping destinations like High Street Phoenix, ensuring all essentials are just a short distance away.
Towers with Panoramic Views: Dosti Flamingos features four 25-storeyed towers, offering expansive views of iconic locations such as Worli Sea Face and Bandra Bandstand. Residents can enjoy the city beauty from the comfort of their homes.
What is the Address of the Project?
Dosti Flamingos is located in Parel, Mumbai, Maharashtra. The PIN code is 400015.
View the latest price list for Dosti Flamingos.
*Prices are indicative and subject to applicable charges and project terms.
Dosti Flamingos's average asking price is stable quarter-on-quarter, compared with Parel.
Dosti Flamingos avg. price is ₹ 38.9 K/Sq.Ft. compared to Parel at ₹ 45.6 K/Sq.Ft.
Monthly Rent in Dosti Flamingos ranges from ₹ 1.1 L to ₹ 2.5 L with options available for 2,5 BHK units
Get the latest price and market updates for Dosti Flamingos.
A total of 8 residential transactions has been registered so far for Dosti Flamingos, amounting to ₹ 21 Cr till October 2026.
BMC has initiated a tender process to appoint a consultant for a comprehensive ₹13,000-crore flood-mitigation master plan. This plan aims to tackle Mumbai's chronic monsoon waterlogging by upgrading drainage infrastructure, enhancing pumping capacity, improving flood warnings, and incorporating nature-based solutions.
Rent in Dosti Flamingos ranges from ₹ 1 L to ₹ 3 L with options available for 2 BHK, 3 BHK, 5 BHK.
8 Sales Transactions Registered in Dosti Flamingos From Nov 25 to Oct 26 at Avg. Price ₹ 32.6 K/Sq.Ft.
Transaction Period Nov 25 to Oct 26
8 Sales Transactions Registered in Dosti Flamingos From Nov 25 to Oct 26 at Avg. Price ₹ 32.6 K/Sq.Ft.

Price:Price on Request
Explore resale and rental listings currently available in Dosti Flamingos, Mumbai.
Parel, Mumbai
₹ 3.5 Cr
Parel, Mumbai
₹ 3 Cr

Parel, Mumbai
₹ 3.5 Cr
Parel, Mumbai
₹ 3.3 Cr

Parel, Mumbai
₹ 4.25 Cr 
Parel, Mumbai
₹ 90,000

Parel, Mumbai
₹ 95,000 
Parel, Mumbai
₹ 95,000 
Parel, Mumbai
₹ 1.1 L 
Parel, Mumbai
₹ 1.4 L

Parel, Mumbai
₹ 1.3 L
Parel, Mumbai
₹ 1.4 L

Parel, Mumbai
₹ 1.2 L
Parel, Mumbai
₹ 2.5 L
Ocean Properties
Reva Prime Reality
New Real Estate
K G Property Guru Consultant
Cordeiro Real Estate
Explore the master plan, project photos and walkthrough videos of Dosti Flamingos to understand the overall layout, tower placement, amenities, landscaped spaces and key highlights before making your buying decision.

Living here offers a home life with green surroundings and many recreational options. Families and individuals seeking an active and social environment will appreciate the play areas, sports courts, and community gathering spots. This project stands out in Parel for its integration of open areas and amenities, creating a pleasant residential experience.
Download master plan & walkthrough video of Dosti Flamingos to explore layout and virtual tour in Parel, Mumbai.



Estimate commute from your office or kid's school to Dosti Flamingos.


Please select the starting point to calculate the travel time.
Average Asking Price in Parel
Based on active listings and recent trends
Railway connectivity & strategic location
Traffic congestion in peak hours

No Reviews exist for Parel
Be the first to review this localityTrust & Verification

Parel, Mumbai

Worli, Mumbai

Parel, Mumbai
Compare multiple homes side-by-side and find the option that best fits your budget, lifestyle, and needs.

Full Cost Clarity
Compare sale price or rent, applicable charges, and key ownership/rental expenses.
Amenities & Features
Compare amenities, furnishing, configuration, and property features side-by-side.
Best Pick Recommendation
Get an expert-recommended option based on your selected preferences.
Builder / Seller Details
Review key trust signals like builder profile, seller details, and project history.

Dosti Realty is among the most well-known real estate developers across Mumbai and Thane. Established in the year 1980, the group has over 40 years of experience in this sector and has crossed a total of 10 million sq. ft. of work across their various projects. The company has delivered over 127 properties, all of which are a result of its team of employees who have contributed to every aspect of the business. The company's portfolio at present comprises a total of 6000 homes, 95 complexes, and more across Mumbai, Thane, Pune, and Ahmedabad. The company's focus has been on delivering affordable luxury to all its customers, and this is across its residential and commercial offerings. They've also prioritised ensuring that their projects are environmentally sustainable and incorporate vast green spaces to provide a sense of being at one with nature.

Wadala, Mumbai
2, 3, 4 BHK Apartment
₹ 3.11 Cr to 7.77 Cr

Sion East, Mumbai
2, 3 BHK Apartment
₹ 2.90 Cr to 6.44 Cr

Wadala, Mumbai
2, 3 BHK Apartment
₹ 2.95 Cr to 4.80 Cr

Wadala, Mumbai
2 BHK Apartment
₹ 2.92 Cr to 3.41 Cr

Vasai West, Mumbai
1, 2, 3 BHK Apartment
₹ 24.83 Lac to 65.04 Lac

Kandivali West, Mumbai
2 BHK Apartment
Price On Request

Wadala East, Mumbai
2 BHK Apartment
Price On Request
Kandivali West, Mumbai
1, 2 BHK Apartment
₹ 1.25 Cr to 1.95 Cr

Wadala East, Mumbai
2 BHK Apartment
Price On Request

Wadala East, Mumbai
3 BHK Apartment
Price On Request

Wadala, Mumbai
2, 3 BHK Apartment
₹ 2.39 Cr to 4.56 Cr

Wadala East, Mumbai
Price On Request

Wadala East, Mumbai
2 BHK Apartment
₹ 2.10 Cr
Wadala, Mumbai
2, 3, 4 BHK Apartment
₹ 3.11 Cr to 7.77 Cr
Sion East, Mumbai
2, 3 BHK Apartment
₹ 2.90 Cr to 6.44 Cr
Wadala, Mumbai
2, 3 BHK Apartment
₹ 2.95 Cr to 4.80 Cr
Wadala, Mumbai
2 BHK Apartment
₹ 2.92 Cr to 3.41 Cr
Vasai West, Mumbai
1, 2, 3 BHK Apartment
₹ 24.83 Lac to 65.04 Lac
Kandivali West, Mumbai
2 BHK Apartment
Price On Request
Wadala East, Mumbai
2 BHK Apartment
Price On Request
Kandivali West, Mumbai
1, 2 BHK Apartment
₹ 1.25 Cr to 1.95 Cr
Wadala East, Mumbai
2 BHK Apartment
Price On Request
Wadala East, Mumbai
3 BHK Apartment
Price On Request
Wadala, Mumbai
2, 3 BHK Apartment
₹ 2.39 Cr to 4.56 Cr
Wadala East, Mumbai
Price On Request
Wadala East, Mumbai
2 BHK Apartment
₹ 2.10 Cr

Worli, Mumbai
2,3,4,5 BHK
₹ 6.16 Cr to 15.84 Cr

Parel, Mumbai
2 BHK
Price On Request

Parel, Mumbai
2,3,4,5 BHK
₹ 4.99 Cr to 5.99 Cr

Wadala East, Mumbai
2 BHK
Price On Request

Worli, Mumbai
2,3 BHK
₹ 6.29 Cr to 9.43 Cr
Worli, Mumbai
2,3,4,5 BHK
₹ 5.90 Cr to 14.29 Cr

Wadala East, Mumbai
2 BHK
Price On Request

Worli, Mumbai
2,3,4,5 BHK
₹ 6.16 Cr to 15.84 Cr

Worli, Mumbai
2,3,4,5 BHK
₹ 6.16 Cr to 15.84 Cr

Wadala East, Mumbai
2 BHK
Price On Request

Worli, Mumbai
3, 4, 5, 6 BHK Apartment
₹ 11.30 Cr to 55.19 Cr

Worli, Mumbai
2, 3, 4 BHK Apartment
Price On Request

Sewri, Mumbai
3, 4 BHK Apartment, Retail Shop
₹ 4.60 Cr to 10.70 Cr

Dadar East, Mumbai
1 BHK Retail Shop, Apartment
₹ 1.81 Cr to 1.87 Cr

Lower Parel, Mumbai
1, 2 BHK Retail Shop, Apartment
₹ 1.89 Cr to 2.51 Cr

Lower Parel, Mumbai
Office Space
Price On Request

Wadala, Mumbai
3, 4 BHK Apartment
₹ 6.16 Cr to 10.29 Cr

Sewri, Mumbai
1, 2 BHK Apartment
₹ 1.59 Cr to 2.59 Cr

Sewri, Mumbai
2, 3 BHK Apartment
₹ 2.90 Cr to 3.80 Cr

Sewri, Mumbai
3, 4, 5 BHK Apartment
₹ 7.67 Cr to 13.00 Cr

Byculla East, Mumbai
2, 3, 4 BHK Apartment
Price On Request

Mahalaxmi, Mumbai
2, 3, 4, 5 BHK Apartment
₹ 4.70 Cr to 15.36 Cr

Worli, Mumbai
2, 3, 4 BHK Apartment
₹ 10.61 Cr to 37.85 Cr

Worli, Mumbai
Office Space
Price On Request

Dadar East, Mumbai
1, 2 BHK Apartment
₹ 2.10 Cr to 3.08 Cr

Byculla, Mumbai
1, 2, 3 BHK Apartment
₹ 1.73 Cr to 4.58 Cr

Lower Parel, Mumbai
1, 2 BHK Apartment
₹ 2.13 Cr to 3.01 Cr

Worli, Mumbai
3, 4 BHK Apartment
₹ 5.22 Cr to 7.24 Cr

Sewri, Mumbai
2, 3 BHK Apartment
₹ 2.80 Cr to 3.80 Cr

Worli, Mumbai
3, 4 BHK Apartment
₹ 9.48 Cr to 11.51 Cr

Worli, Mumbai
3 BHK Apartment
₹ 9.48 Cr to 11.11 Cr

Worli, Mumbai
Office Space, Retail Shop
Price On Request

Worli, Mumbai
2, 3, 4, 5 BHK Apartment, Office Space, Retail Shop
₹ 2.68 Cr to 13.08 Cr
This project features 2 BHK Apartment units, offering a spacious living area of 976 Sq. Ft.
The project is well-occupied, ensuring a secure living experience with features like 24 x 7 security.
The project is situated near the Eastern Express Highway, allowing easy access to major attractions.
The units feature Vitrified Tiles for flooring in living areas and bedrooms, and Oil Bound Distemper for walls.
The developer, Dosti Group, has a total of 70 projects under its belt, with a reputation for delivering quality residences.
Dosti Flamingos is in Parel, Mumbai, Maharashtra, and has the PIN code 400015.
Facilities consist of a world-class gymnasium, swimming pool, clubhouse, kids' play area, and spacious greenery.
Yes, the residences are designed based on Vastu, with the goal of maintaining a balanced living environment.
Dosti Flamingos covers an area of 7 acres, of which over 60% is given to open spaces.
This website is only for the purpose of providing information regarding real estate projects in different geographies. Any information which is being provided on this website is not an advertisement or a solicitation. The company has not verified the information and the compliances of the projects. Further, the company has not checked the RERA* registration status of the real estate projects listed herein. The company does not make any representation in regards to the compliances done against these projects. Please note that you should make yourself aware about the RERA* registration status of the listed real estate projects.
*Real Estate (Regulation & Development) Act, 2016.


