Floor plan
coming soon
3 BHK Apartment - 2375 sq. ft. (Carpet Area)
Price:Price on Request


Puravankara Miami offers a premium residential living experience in the sought-after Breach Candy, Mumbai, with a locality rank of 249 Developed by the reputable Puravankara, known for 44 years of expertise and 142 successful projects, this development presents a range of 3, 4, 5 BHK Flats configurations, including 3, 4, 5 BHK The project boasts a starting unit area of 2375 Sq.Ft. and is situated in an area with a livability index of 4.3, a lifestyle index of 3.9, and a connectivity index of 4.0 Residents can enjoy numerous Gymnasium, Badminton Court(s), Power Backup, Treated Water Supply, 24 x 7 Security, CCTV / Video Surveillance, Party Hall, Indoor Games, Normal Park / Central Green, all within a prime location with pincode 400026.

Puravankara Miami presents a distinguished residential offering, developed by the reputable Puravankara, situated at Breach Candy Mumbai in Mumbai This development boasts 45 homes spread across 1 structures, with configurations ranging from 2375 Sq.Ft. to 3323 Sq.Ft., providing diverse living options. Residents will benefit from its strategic location, offering access to Eastern Express Highway, Bellasis Road, Tardeo Road and proximity to Greenlawns High School, Cumbala Hill, Orchid City Centre Mall, Kamathipura, Sophia College For Women, Cumbala Hill, Walkeshwar Temple, Malabar Hill, enhancing daily convenience. The project is slated for possession by Jun 2032, with a current status of New Launch This residential enclave is designed to offer a superior living experience, complemented by essential amenities and a focus on quality construction as detailed in its Oil Bound Distemper, Vitrified Tiles, Premium Bath Fittings, RCC Frame Structure.
Puravankara Miami offers a diverse range of residential living spaces, meticulously designed to cater to varied lifestyle needs. The project features a selection of thoughtfully planned configurations, including the 3 BHK Apartment, spanning 2375 Sq. Ft. with pricing , and the 4 BHK Apartment, which offers 2433 Sq. Ft. and is .
Further enhancing the living experience are the 4 BHK Apartment residences, providing 2993 Sq. Ft. and available from, alongside the 5 BHK Apartment homes, encompassing 3323 Sq. Ft. and priced starting at. These living spaces are crafted for comfort and functionality, ensuring ample room for families and individuals alike.
Floor plan
Floor plan
Floor plan
Floor planPuravankara Miami's average asking price is rising quarter-on-quarter, compared with Breach Candy.
Puravankara Miami avg. price is ₹ 75.1 K/Sq.Ft. compared to Breach Candy at ₹ 71.5 K/Sq.Ft.
Monthly Rent in Breach Candy ranges from ₹ 1.4 L to ₹ 6.8 L with options available for 1,2,3,4 BHK units
Get the latest price and market updates for Puravankara Miami.
During Q3'2026, average property prices for Puravankara Miami moved from ₹ 72,100/sqft to ₹ 75,100/sqft, reflecting a 4.16% rise.
Explore the master plan, project photos and walkthrough videos of Puravankara Miami to understand the overall layout, tower placement, amenities, landscaped spaces and key highlights before making your buying decision.

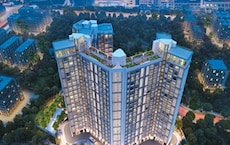
Living at this area means experiencing a modern urban lifestyle within a well structured high-rise environment. Professionals will appreciate the strong road connectivity for efficient daily commutes, while the dedicated amenity podium offers a convenient space for relaxation and social interaction. This project stands out for its vertical design and integrated facilities, providing a practical and connected home base in the city.
Download master plan of Puravankara Miami to explore layout details in Breach Candy, Mumbai.
Residents at Puravankara Miami discover a vibrant lifestyle enriched by an array of Gymnasium, Badminton Court(s), Power Backup, Treated Water Supply, 24 x 7 Security, CCTV / Video Surveillance, Party Hall, Indoor Games, Normal Park / Central Green designed for modern living. This development is meticulously crafted to foster a strong sense of community, offering spaces that cater to families, young professionals, and investors alike. The thoughtfully integrated features within this project ensure that every resident can enhance their daily life, from engaging in recreational activities to finding peaceful retreats within the landscaped surroundings. This commitment to a well-rounded lifestyle is a hallmark of the developer's vision for Puravankara Miami.
Puravankara Miami is advantageously situated at Breach Candy Mumbai, offering unparalleled access to essential amenities and key destinations. This prime location boasts excellent connectivity via Eastern Express Highway, Bellasis Road, Tardeo Road, facilitating swift commutes to major commercial hubs and leisure spots. Residents will appreciate the proximity to Greenlawns High School, Cumbala Hill, Orchid City Centre Mall, Kamathipura, Sophia College For Women, Cumbala Hill, Walkeshwar Temple, Malabar Hill, ensuring everyday convenience and enriching lifestyle experiences. The area is further enhanced by its impressive connectivity index of 4.0, making daily travel and access to Greenlawns High School, Activity High School, DSB International School, Villa Theresa High School, Hill Spring International School and IDBI Bank, ICICI Bank, Syndicate Bank, Hdfc Bank, Bank Of India remarkably effortless. This development is strategically positioned to provide a well-balanced living environment, ensuring that all your daily needs are within easy reach.

Estimate commute from your office or kid's school to Puravankara Miami.


Please select the starting point to calculate the travel time.
Average Asking Price in Breach Candy
Based on active listings and recent trends

Based on demand, livability, and activity
Know More About Breach Candy
No Reviews exist for Breach Candy
Be the first to review this localityTrust & Verification
Construction Status & RERA
Puravankara Miami is currently New Launch, with a possession date of Jun 2032, offering a clear timeline for move-in. This residential development is registered with the RERA authority, bearing the RERA number PR1170002600857, ensuring adherence to all regulatory guidelines and transparency in its operations. The total area of 0.5 Acres is being developed with a focus on quality construction, and the project is categorized as Residential, reflecting its commitment to delivering excellent residential spaces. With a launch date of Jun 2026, the project has progressed significantly, and the various configurations offered, as indicated by 4, are being meticulously completed.
Miami By Purva
Rera Url:

Breach Candy, Mumbai

Byculla East, Mumbai

Tardeo, Mumbai
Compare multiple homes side-by-side and find the option that best fits your budget, lifestyle, and needs.

Full Cost Clarity
Compare sale price or rent, applicable charges, and key ownership/rental expenses.
Amenities & Features
Compare amenities, furnishing, configuration, and property features side-by-side.
Best Pick Recommendation
Get an expert-recommended option based on your selected preferences.
Builder / Seller Details
Review key trust signals like builder profile, seller details, and project history.

Puravankara Miami is brought to you by a developer with a significant track record, evidenced by 142 completed projects. This company brings 44 years of dedicated experience in crafting exceptional residential spaces, focusing on creating harmonious communities and ensuring high levels of homebuyer satisfaction. Their expertise is deeply rooted in developing family-oriented housing, making them a trusted partner in your home-buying journey.

Nepean Sea Road, Mumbai
4 BHK
₹ 45.00 Cr to 71.98 Cr

Mahalaxmi, Mumbai
2,3,4,5 BHK
₹ 7.20 Cr to 24.30 Cr

Byculla East, Mumbai
2,3,4 BHK
Price On Request

Walkeshwar, Mumbai
4,5 BHK
Price On Request

Mahalaxmi, Mumbai
3,4,5 BHK
₹ 9.54 Cr to 19.68 Cr

Mahalaxmi, Mumbai
2,3,4,5 BHK
₹ 4.70 Cr to 15.36 Cr

Marine Lines, Mumbai
4,6 BHK
₹ 31.35 Cr to 62.70 Cr

Worli, Mumbai
3,4 BHK
₹ 18.89 Cr to 29.96 Cr

Tardeo, Mumbai
3,4,5 BHK
₹ 15.21 Cr to 36.58 Cr

Mahalaxmi, Mumbai
3,4,5 BHK
₹ 21.24 Cr to 34.31 Cr

Tardeo, Mumbai
2 BHK Apartment
Price On Request

Tardeo, Mumbai
1, 2 BHK Apartment, Retail Shop
₹ 1.44 Cr to 2.29 Cr

Tardeo, Mumbai
3 BHK Apartment
Price On Request

Tardeo, Mumbai
2, 3 BHK Apartment
Price On Request

Malabar Hill, Mumbai
2, 3, 4, 5 BHK Apartment
Price On Request

Dalal Estate, Mumbai
1, 2, 3 BHK Apartment
Price On Request

Tardeo, Mumbai
1, 2, 3 BHK Retail Shop, Apartment
Price On Request

Tardeo, Mumbai
2, 3 BHK Apartment
Price On Request

Tardeo, Mumbai
3 BHK Apartment
Price On Request

Carmichael Road, Mumbai
4 BHK Apartment
₹ 87.92 Cr

Gamdevi, Mumbai
3, 4 BHK Apartment
₹ 14.50 Cr to 20.84 Cr

Tardeo, Mumbai
3, 4, 5 BHK Apartment
₹ 10.71 Cr to 24.96 Cr

Altamount Road, Mumbai
4 BHK Apartment
₹ 51.87 Cr

Tardeo, Mumbai
3, 4, 5 BHK Apartment
₹ 10.79 Cr to 26.56 Cr

Tardeo, Mumbai
4, 5, 6 BHK Apartment, Retail Shop
₹ 34.40 Cr to 84.94 Cr

Tardeo, Mumbai
3 BHK Apartment
₹ 7.65 Cr to 8.00 Cr

Altamount Road, Mumbai
3, 4, 5 BHK Apartment
₹ 17.46 Cr to 40.40 Cr

Gamdevi, Mumbai
1 BHK Apartment
Price On Request

Malabar Hill, Mumbai
3 BHK Apartment
Price On Request

Peddar Road, Mumbai
2 BHK Apartment
Price On Request

Gamdevi, Mumbai
Price On Request

Kemps Corner, Mumbai
Price On Request

Malabar Hill, Mumbai
2, 3, 4, 6 BHK Apartment
Price On Request

Malabar Hill, Mumbai
Price On Request

Peddar Road, Mumbai
2 BHK Apartment
Price On Request

Peddar Road, Mumbai
Price On Request
Explore resale listings currently available in Puravankara Miami, Mumbai.

Cumbala Hill, Mumbai
₹ 44.62 Cr
Cumbala Hill, Mumbai
₹ 89 Cr
This website is only for the purpose of providing information regarding real estate projects in different geographies. Any information which is being provided on this website is not an advertisement or a solicitation. The company has not verified the information and the compliances of the projects. Further, the company has not checked the RERA* registration status of the real estate projects listed herein. The company does not make any representation in regards to the compliances done against these projects. Please note that you should make yourself aware about the RERA* registration status of the listed real estate projects.
*Real Estate (Regulation & Development) Act, 2016.