


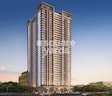
'LODHA MARQ, TARDEO '-South Bombay's Premier Residences.


₹10.71 Cr - 24.96 Cr
₹75,333 Per Sq. Ft.
Estimated Rent: ₹4.8L/month
Experience the grandeur of Lodha Marq, a premier residential project located in the heart of Tardeo. Nestled amidst lush green surroundings and connected to prominent roads like Eastern Express Highway and Lamington Road, this majestic complex offers the perfect blend of serenity and accessibility. With a RERA registration number of P51900046132, Lodha Marq is built to deliver a unique living experience that seamlessly combines luxury and comfort.
The project boasts an impressive array of amenities designed to cater to your every need. A fully equipped gymnasium provides a state-of-the-art fitness experience, while a reliable power backup system ensures that you never face any interruptions during your daily routine. With attention to every detail, the sophisticated amenities at Lodha Marq are designed to make your life easier and more enjoyable.
The apartments at Lodha Marq are a testament to the epitome of luxury living. With its impeccable specifications, such as oil-bound distemper finish on master bedroom walls, each home is a reflection of the finest craftsmanship and attention to detail. Choose from a range of options, including 3 BHK, 4 BHK, and 5 BHK apartments, each offering a unique blend of space and style. Whether you re looking for a comfortable home or a luxurious retreat, Lodha Marq has something for everyone.
Available Unit OptionsThe following table outlines the available unit options at Lodha Marq:
| Unit Type | Area (Sq. Ft.) | Price (Rs.) |
| 3 BHK Apartment | 1488 | 11.00 Cr |
| 3 BHK Apartment | 1628 | 12.03 Cr |
| 4 BHK Apartment | 2616 | 19.34 Cr |
| 4 BHK Apartment | 2715 | 20.07 Cr |
| 5 BHK Apartment | 3030 | 21.00 Cr |
| 5 BHK Apartment | 3200 | 22.00 Cr |
The residential project boasts a prime location near several prominent landmarks, offering residents a convenient and comfortable living experience. These landmarks provide a range of amenities and services, making life easier and more enjoyable for residents.
We have total 7 options available in Lodha Marq for resale and rental, In resale we have 5 properties available ranging from 3 BHK with sizes from 5.25 CR - 23.00 CR
For rent you can check 2 properties having options for 3 BHK with price ranging from 2.50 L.
| Listing Type | Total Listings | Unit Type Range | Price Range |
| Resale | 5 | 3 BHK | 5.25 CR - 23.00 CR |
| Rental | 2 | 3 BHK | 2.50 L |
View the latest price list for Lodha Marq.
*Prices are indicative and subject to applicable charges and project terms.
Lodha Marq's average asking price is cooling quarter-on-quarter, compared with Tardeo.
Lodha Marq avg. price is ₹ 73.7 K/Sq.Ft. compared to Tardeo at ₹ 89.4 K/Sq.Ft.
Monthly Rent in Lodha Marq start from ₹ 4.8 L with options available for 4 BHK units
Get the latest price and market updates for Lodha Marq.
A total of 7 residential transactions has been registered so far for Lodha Marq, amounting to ₹ 88 Cr till October 2026.
Structural Works reach 58% completion, MEP Services including lift and staircases, are now 13% done.
Mumbai is experiencing a surge in infrastructure and activity. The BMC has proposed a record budget of ₹80,952.56 crore for FY 2026-27, with a significant portion allocated to infrastructure projects like the Coastal Road, Goregaon-Mulund Link Road (GMLR), and Sewage Treatment Plants (STPs).MMRDA has allocated over ₹5,400 crore for road tunnel projects, including one connecting Worli-Bandra Sea Link to Mumbai Airport.
Structural Works reach 55% completion.
A total of 24 out of 78 launched units have been booked as of November 2025, including 24% of 5 BHK(6 out of 25 units), 39% of 3 BHK(18 out of 46 units).
Structural Works reach 41% completion.
Structural Works reach 30% completion.
Structural Works reach 21% completion.
A total of 24 out of 78 launched units have been booked as of December 2024, including 24% of 5 BHK(6 out of 25 units), 39% of 3 BHK(18 out of 46 units).
Structural Works reach 20% completion.
7 Sales Transactions Registered in Lodha Marq From Nov 25 to Oct 26 .
Transaction Period Nov 25 to Oct 26
7 Sales Transactions Registered in Lodha Marq From Nov 25 to Oct 26 .

Price:₹ 10.71 Cr

Price:₹ 11.72 Cr

Price:₹ 19.88 Cr

Price:₹ 20.63 Cr

Price:₹ 23.63 Cr
Price:₹ 24.96 Cr
Explore the master plan, project photos and walkthrough videos of Lodha Marq to understand the overall layout, tower placement, amenities, landscaped spaces and key highlights before making your buying decision.

Living here offers a well-rounded home life with abundant spaces for relaxation and activity. Families will appreciate the dedicated zones for children and pets, while professionals can enjoy the convenience of well-connected roads. This project stands out for its commitment to extensive open areas and a diverse range of community-focused facilities.
Download brochure, master plan & walkthrough video of Lodha Marq to explore floor plans, layout, and complete project details in Tardeo, Mumbai.



Estimate commute from your office or kid's school to Lodha Marq.

Please select the starting point to calculate the travel time.
Average Asking Price in Tardeo
Based on active listings and recent trends

Based on demand, livability, and activity
Know More About Tardeo
No Reviews exist for Tardeo
Be the first to review this localityTrust & Verification
Marq
Rera Url:

Tardeo, Mumbai

Byculla, Mumbai

Mahalaxmi, Mumbai
Compare multiple homes side-by-side and find the option that best fits your budget, lifestyle, and needs.

Full Cost Clarity
Compare sale price or rent, applicable charges, and key ownership/rental expenses.
Amenities & Features
Compare amenities, furnishing, configuration, and property features side-by-side.
Best Pick Recommendation
Get an expert-recommended option based on your selected preferences.
Builder / Seller Details
Review key trust signals like builder profile, seller details, and project history.

Mr Mangal Prabhat Lodha started the Lodha Group in 1980. This 42-year-old corporation has constructed 85 million square feet, done INR 50,000Cr+ business, and delivered 50,000+ residences between 2016 and 2022. They have real estate in London, Pune, Mumbai, and Hyderabad. They are accomplishing their purpose of Building a Better Life for all of their clients as a real estate firm. Some of the best-featured products of Lodha Group are Lodha Bellevue, Lodha Splendora, Amara, Codename Central, and Lodha Belmondo. And other top-notch ongoing projects are No 1 Grosvenor Square, Lodha Maison, World One, Lodha Ciel, World View, The World Towers, Lodha Park - Trump Tower Mumbai, Lodha Park - Marquise, Lodha Evoq, New Cuffe Parade, Lodha Park, Lodha Primo, Lodha Aura, New Cuffe Parade, etc. Currently, there are 40 and more ongoing projects under the Lodha group, whereas 30 and more projects are going to be launched very soon. Their mission of building a better future and creating leaders for tomorrow goes hand-in-hand. Their amazing work has been rewarded with several certificates and awards worldwide during the time-period of 2014 to 2022.

Sewri, Mumbai
3, 4 BHK Apartment, Retail Shop
₹ 4.60 Cr to 10.70 Cr

Vikhroli West, Mumbai
4 BHK Apartment
₹ 9.00 Cr

Worli, Mumbai
2, 3, 4 BHK Apartment
Price On Request

Jogeshwari West, Mumbai
2, 3 BHK Apartment
₹ 3.33 Cr to 4.10 Cr

LBS Marg, Mumbai
2, 3 BHK Apartment
₹ 2.35 Cr to 3.20 Cr

Vikhroli West, Mumbai
2 BHK Apartment, Office Space
₹ 1.93 Cr to 2.89 Cr

Vikhroli West, Mumbai
2, 3 BHK Apartment
₹ 3.65 Cr to 5.08 Cr

Sai Baba Nagar, Mumbai
3, 4 BHK Apartment
₹ 4.44 Cr to 7.00 Cr

Walkeshwar, Mumbai
4, 5 BHK Apartment
Price On Request

Worli, Mumbai
5, 6 BHK Apartment
Price On Request

Worli, Mumbai
Office Space
Price On Request

Juhu, Mumbai
5 BHK Apartment
₹ 98.63 Cr

Matunga East, Mumbai
Office Space
₹ 2.25 Cr to 4.67 Cr

Versova, Mumbai
4, 5 BHK Apartment
₹ 24.30 Cr to 31.51 Cr

Powai, Mumbai
2, 3, 4, 5 BHK Apartment
₹ 3.58 Cr to 10.06 Cr

Kandivali East, Mumbai
2, 3, 4 BHK Apartment
₹ 2.17 Cr to 6.44 Cr

Andheri East, Mumbai
2, 3 BHK Apartment
₹ 2.30 Cr to 4.41 Cr

Jogeshwari West, Mumbai
2, 3 BHK Apartment
₹ 2.84 Cr to 5.25 Cr

Worli, Mumbai
2, 3, 4, 5 BHK Apartment, Office Space, Retail Shop
₹ 2.68 Cr to 13.08 Cr

Mahalaxmi, Mumbai
Office Space
₹ 4.62 Cr

Kanjurmarg East, Mumbai
Office Space
Price On Request

Malabar Hill, Mumbai
3 BHK Apartment
₹ 12.73 Cr

Lower Parel, Mumbai
Office Space
Price On Request

Kanjurmarg East, Mumbai
Office Space
Price On Request

Lower Parel, Mumbai
Office Space
Price On Request

Worli, Mumbai
Office Space
Price On Request

Worli, Mumbai
Office Space, Retail Shop
Price On Request

Andheri East, Mumbai
2, 3 BHK Apartment
₹ 2.41 Cr to 2.85 Cr
LBS Marg, Mumbai
2, 3 BHK Apartment
₹ 2.35 Cr to 3.20 Cr
Vikhroli West, Mumbai
2 BHK Apartment, Office Space
₹ 1.93 Cr to 2.89 Cr
Vikhroli West, Mumbai
2, 3 BHK Apartment
₹ 3.65 Cr to 5.08 Cr
Sai Baba Nagar, Mumbai
3, 4 BHK Apartment
₹ 4.44 Cr to 7.00 Cr
Walkeshwar, Mumbai
4, 5 BHK Apartment
Price On Request
Worli, Mumbai
5, 6 BHK Apartment
Price On Request
Worli, Mumbai
Office Space
Price On Request
Juhu, Mumbai
5 BHK Apartment
₹ 98.63 Cr
Matunga East, Mumbai
Office Space
₹ 2.25 Cr to 4.67 Cr
Versova, Mumbai
4, 5 BHK Apartment
₹ 24.30 Cr to 31.51 Cr
Powai, Mumbai
2, 3, 4, 5 BHK Apartment
₹ 3.58 Cr to 10.06 Cr
Kandivali East, Mumbai
2, 3, 4 BHK Apartment
₹ 2.17 Cr to 6.44 Cr
Andheri East, Mumbai
2, 3 BHK Apartment
₹ 2.30 Cr to 4.41 Cr
Jogeshwari West, Mumbai
2, 3 BHK Apartment
₹ 2.84 Cr to 5.25 Cr
Worli, Mumbai
2, 3, 4, 5 BHK Apartment, Office Space, Retail Shop
₹ 2.68 Cr to 13.08 Cr
Mahalaxmi, Mumbai
Office Space
₹ 4.62 Cr
Kanjurmarg East, Mumbai
Office Space
Price On Request
Malabar Hill, Mumbai
3 BHK Apartment
₹ 12.73 Cr
Lower Parel, Mumbai
Office Space
Price On Request
Kanjurmarg East, Mumbai
Office Space
Price On Request
Lower Parel, Mumbai
Office Space
Price On Request
Worli, Mumbai
Office Space
Price On Request
Worli, Mumbai
Office Space, Retail Shop
Price On Request
Andheri East, Mumbai
2, 3 BHK Apartment
₹ 2.41 Cr to 2.85 Cr

Tardeo, Mumbai
3,4,5 BHK
₹ 10.79 Cr to 26.56 Cr

Mahalaxmi, Mumbai
4 BHK
₹ 16.80 Cr to 19.20 Cr

Mahalaxmi, Mumbai
2,3,4,5 BHK
₹ 7.20 Cr to 24.30 Cr

Tardeo, Mumbai
3 BHK
₹ 7.65 Cr to 8.00 Cr

Byculla, Mumbai
2,3 BHK
₹ 5.39 Cr to 7.87 Cr

Mahalaxmi, Mumbai
3,4,5 BHK
₹ 9.54 Cr to 19.68 Cr

Mahalaxmi, Mumbai
2,3,4,5 BHK
₹ 4.70 Cr to 15.36 Cr

Worli, Mumbai
1,3,4 BHK
₹ 2.63 Cr to 18.40 Cr

Mahalaxmi, Mumbai
3 BHK
₹ 8.05 Cr to 9.27 Cr

Gamdevi, Mumbai
3,4 BHK
₹ 14.50 Cr to 20.84 Cr

Breach Candy, Mumbai
3, 4, 5 BHK Apartment
Price On Request

Mahalaxmi, Mumbai
3, 4 BHK Apartment
₹ 6.30 Cr to 8.51 Cr

Mumbadevi Area, Mumbai
1, 2, 3 BHK Apartment, Retail Shop
Price On Request

Malabar Hill, Mumbai
2, 3, 4, 5 BHK Apartment
Price On Request

Khetwadi, Mumbai
2, 3 BHK Apartment, Office Space, Retail Shop
Price On Request

Girgaon, Mumbai
1, 2, 3, 4 BHK Apartment, Office Space, Retail Shop
Price On Request

Agripada, Mumbai
1, 2, 3 BHK Apartment
Price On Request

Byculla, Mumbai
1, 2 BHK Apartment, Retail Shop
Price On Request

Girgaon, Mumbai
1, 2 BHK Apartment
Price On Request

Girgaon, Mumbai
Price On Request

Nepean Sea Road, Mumbai
4 BHK Apartment
₹ 45.00 Cr to 71.98 Cr

Carmichael Road, Mumbai
4 BHK Apartment
₹ 87.92 Cr

Mahalaxmi, Mumbai
3, 4, 5 BHK Apartment
₹ 21.24 Cr to 34.31 Cr

Altamount Road, Mumbai
4 BHK Apartment
₹ 51.87 Cr

Bhuleshwar, Mumbai
1, 2, 3, 4 BHK Apartment
₹ 2.25 Cr to 6.52 Cr

Agripada, Mumbai
1, 2 BHK Apartment
₹ 1.39 Cr to 2.82 Cr

Malabar Hill, Mumbai
4 BHK Apartment
Price On Request

Mahalaxmi, Mumbai
3, 4 BHK Apartment
₹ 15.73 Cr to 26.15 Cr

Mahalaxmi, Mumbai
3, 4 BHK Apartment
₹ 13.50 Cr to 17.50 Cr

Altamount Road, Mumbai
3, 4, 5 BHK Apartment
₹ 17.46 Cr to 40.40 Cr

Gamdevi, Mumbai
1 BHK Apartment
Price On Request

Malabar Hill, Mumbai
3 BHK Apartment
Price On Request

Peddar Road, Mumbai
2 BHK Apartment
Price On Request

Gamdevi, Mumbai
Price On Request

Kemps Corner, Mumbai
Price On Request

Malabar Hill, Mumbai
2, 3, 4, 6 BHK Apartment
Price On Request

Malabar Hill, Mumbai
Price On Request
Explore resale and rental listings currently available in Lodha Marq, Mumbai.

Tardeo, Mumbai
₹ 14.1 Cr

Tardeo, Mumbai
₹ 14 Cr 
Tardeo, Mumbai
₹ 14 Cr 
Tardeo, Mumbai
₹ 28 Cr 
Tardeo, Mumbai
₹ 31 Cr

Tardeo, Mumbai
₹ 30 Cr 
Tardeo, Mumbai
₹ 30.00 Cr 
Tardeo, Mumbai
₹ 30 Cr 
Tardeo, Mumbai
₹ 99.99 Cr 
Tardeo, Mumbai
₹ 120 Cr
Tardeo, Mumbai
₹ 1.95 L
Tardeo, Mumbai
₹ 2.85 L
Tardeo, Mumbai
₹ 4.75 L
The developer of this project is Lodha, which has a strong portfolio with a total of 382 projects completed.
This project features a total of 5 listings for resale, with unit types ranging from 3 BHK to 5 BHK.
Residents will enjoy amenities such as a gymnasium, power backup, 24 x 7 security, a party hall, and a central green park.
Yes, the project is compliant with Maharashtra RERA approval, bearing the registration number P51900046132.
The construction of the project is currently at the mid-stage of development.
Buyers can select from configurations that include 3 BHK, 4 BHK, and 5 BHK apartments, with varying sizes and prices.
Lodha Marq is located in the prestigious Cumbala Hill area of Tardeo, South Mumbai, offering excellent connectivity to key city landmarks.
Amenities include a 25m lap pool, indoor games room, gymnasium, indoor badminton courts, multipurpose play turf, kids’ play area, and an on-site Jain temple.
The project comprises a single tower with 33 storeys, featuring only 2-3 residences per floor, totaling 78 units.
The project is close to Bhatia Hospital, Girgaon Chowpatty, and major roads like Eastern Express Highway and Lamington Road, ensuring easy access to healthcare, recreation, and transportation.
This website is only for the purpose of providing information regarding real estate projects in different geographies. Any information which is being provided on this website is not an advertisement or a solicitation. The company has not verified the information and the compliances of the projects. Further, the company has not checked the RERA* registration status of the real estate projects listed herein. The company does not make any representation in regards to the compliances done against these projects. Please note that you should make yourself aware about the RERA* registration status of the listed real estate projects.
*Real Estate (Regulation & Development) Act, 2016.


