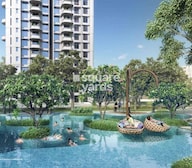
Sports

- Gymnasium
- Swimming Pool
- Kids' Pool
- Badminton Court(s)
- Tennis Court(s)
- Squash Court
- Cricket
- Kids' Play Areas / Sand Pits
- Basketball
- Yoga Areas
- Jogging / Cycle Track
- Table Tennis
- Snooker/Pool/Billiards
- Heated Swimming Pool


₹2.84 Cr - 5.25 Cr
₹40,828 Per Sq. Ft.
Lodha Codename Big Win Mumbai is an amazing residential project and the city is very famous for tourist destinations. The locality is also famous for Jogeshwari West Real Estate as it serves as a central hub for residential as well as commercial sectors. The Lodha Codename Big Win West is one of the dream projects for everyone in Mumbai. Some of the micro markets of the locality which are very famous for real estate sector include Chembur, Powai, Bandra-Kurla Complex (BKC) and Thane West. It also provides schools, colleges, hotels, hospitals and much more.
What are the key details of the project?
The property offers 2BHK and 3BHK units and the size of these residential unit ranges from 720 sq ft to 1285 sq ft. You can choose your favorite Lodha Codename Big Win 2BHK or 3BHK from these units.
What are the amenities on offer here?
There are much more amenities offered by the property and the amenities are provided by considering all the requirements like sports, convenient, safety measures as well as environment. Some of the Lodha Codename Big Win amenities that are provided here include a gymnasium, kids play area, backup electricity, 24-hour security service, indoor games, party hall as well as central green to make your life more pleasurable as well as luxurious. It also includes many nearby hotels, hospitals, and shopping malls to meet your daily needs in a quick manner.
What are the locational benefits here?
The Lodha Codename Big Win location which provides excellent connectivity options through three modes such as roadways, railways, and airways as well. Some of the transit options that are offered in the property include Jogeshwari Railway Station, Oshiwara Bus Depot, Goregaon Railway Station, D N Nagar Metro Station, Versova Metro Station, Ville Parle Metro Station, Dindoshi Bus Depot, Chatrapati Shivaji International Airport, Santa Cruz Railway Station, Saki Naka Metro Station, Marol Naka Metro Station, Airport Road Metro Station, Chakala Metro Station, Malad Railway Station, Andheri Metro Station, Azad Nagar Metro Station, Oshiwara Bus Depot, etc.
What are the social amenities nearby?
It also connects you to nearby hospitals such as Mallika Hospital, Kokilaben Dhirubhai Ambani Hospital, Nest Accident and Fracture Hospital, Nanavati Hospital, Cooper Hospital, Navjeevan Urology and Stone Care Center, R G Stone Urological Research Institute, etc. It also allows you to have delicious dining in hotels and to shop in shopping malls. Since the location includes much more features, the property rates in Jogeshwari West are more affordable as well as convenient.
There are many new upcoming projects in the locality and some of the upcoming properties in Jogeshwari West for sale include Lodha Patel Estate, Shreedham Splendour, A Surti Universal Cubical, Castle Tower, Chunawalas Abba Residency, etc. The value of the location is high and it is expecting to be much more in the upcoming years. So own a property soon in this location to earn good profits in the future.
A note on the developer
The project was being developed by one of the topmost developers, the Lodha Group. They are also one of the multinational group who has its entities in India as well as the U.S. They have constructed many projects and they have currently 28 projects in locations such as Mumbai, Hyderabad, Pune, and London as well. Some of the important projects developed by them include Palava City, Trump Tower, New Cuffe Parade, Lodha Altamount, etc.
What are the USP’s of the project?
View the latest price list for Lodha Codename Big Win.
*Prices are indicative and subject to applicable charges and project terms.
Lodha Codename Big Win's average asking price is stable quarter-on-quarter, compared with Jogeshwari West.
Lodha Codename Big Win avg. price is ₹ 38 K/Sq.Ft. compared to Jogeshwari West at ₹ 32.5 K/Sq.Ft.
Monthly Rent in Jogeshwari West ranges from ₹ 45.2 K to ₹ 1.5 L with options available for 1,2,3,4 BHK units
Get the latest price and market updates for Lodha Codename Big Win.
The Maharashtra government has approved an 8-km-long underground water tunnel project between Pise and Panjrapur in Thane district. This project, to be executed by the BMC, aims to supplement aging pipelines from Bhatsa Dam, thereby strengthening Mumbai's water transportation network.
MMRDA and University College London (UCL) have signed an MoU to explore a long-term partnership focused on climate-resilient urban systems. This collaboration will leverage artificial intelligence, digital twins, and climate-risk modelling to predict and manage infrastructure failures, aiming to enhance the resilience of roads, transport networks, and utilities against climate risks like flooding and extreme weather.
MMRDA is on track to complete all its ongoing infrastructure projects by December 2028, a year ahead of its original deadline. These projects, part of the 'Mumbai in 59 Minutes' vision, include roads, tunnels, sea links, and metro corridors aimed at creating seamless east-west and north-south connectivity across the region.
During Q2'2026, average property prices for Lodha Codename Big Win moved from ₹ 38,100/sqft to ₹ 38,200/sqft, reflecting a 0.26% rise.
MMRDA has presented a surplus budget of ₹48,072 crore, with 87% allocated to infrastructure projects, including roads, public transport, and urban development. A notable provision of ₹4,000 crore is earmarked for the development of Mumbai 3.0 New Town, aiming for planned urban expansion.
The BMC's FY26-27 budget includes a substantial allocation of ₹6,475 crore for water security initiatives. This funding is designated for projects such as the Manori desalination plant (₹500 crore) and the Gargai project (₹437.51 crore), aimed at augmenting the city's water supply capacity.
The highly anticipated 'Missing Link' project on the Mumbai-Pune Expressway is set to be inaugurated on May 1, significantly reducing travel time by approximately 30 minutes and enhancing safety. The 10.5-km stretch features tunnels and a bridge, bypassing the accident-prone Khandala Ghat. This infrastructure upgrade is expected to ease traffic congestion, improve travel safety.
During Q1'2026, average property prices for Lodha Codename Big Win moved from ₹ 37,050/sqft to ₹ 38,100/sqft, reflecting a 2.83% rise.

Price:₹ 2.94 Cr

Price:₹ 3.28 Cr

Price:₹ 2.84 Cr
Price:₹ 3.18 Cr
Price:₹ 3.23 Cr

Price:₹ 4.15 Cr

Price:₹ 5.25 Cr

Price:₹ 4.85 Cr

Price:₹ 3.53 Cr

Price:₹ 4.22 Cr
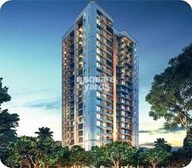
Explore the master plan, project photos and walkthrough videos of Lodha Codename Big Win to understand the overall layout, tower placement, amenities, landscaped spaces and key highlights before making your buying decision.

Living here offers a well rounded home life where daily needs and leisure activities are easily met within the community. Families and wellness seekers benefit most from the extensive green spaces and diverse recreational options, ensuring a vibrant and active lifestyle. This project stands out for its exceptional integration of a wide array of amenities within a thoughtfully planned, low density environment.
Download brochure, master plan & walkthrough video of Lodha Codename Big Win to explore floor plans, layout, and complete project details in Jogeshwari West, Mumbai.

Estimate commute from your office or kid's school to Lodha Codename Big Win.


Please select the starting point to calculate the travel time.
Trust & Verification

Jogeshwari West, Mumbai

Goregaon East, Mumbai

Andheri East, Mumbai
Compare multiple homes side-by-side and find the option that best fits your budget, lifestyle, and needs.

Full Cost Clarity
Compare sale price or rent, applicable charges, and key ownership/rental expenses.
Amenities & Features
Compare amenities, furnishing, configuration, and property features side-by-side.
Best Pick Recommendation
Get an expert-recommended option based on your selected preferences.
Builder / Seller Details
Review key trust signals like builder profile, seller details, and project history.

Mr Mangal Prabhat Lodha started the Lodha Group in 1980. This 42-year-old corporation has constructed 85 million square feet, done INR 50,000Cr+ business, and delivered 50,000+ residences between 2016 and 2022. They have real estate in London, Pune, Mumbai, and Hyderabad. They are accomplishing their purpose of Building a Better Life for all of their clients as a real estate firm. Some of the best-featured products of Lodha Group are Lodha Bellevue, Lodha Splendora, Amara, Codename Central, and Lodha Belmondo. And other top-notch ongoing projects are No 1 Grosvenor Square, Lodha Maison, World One, Lodha Ciel, World View, The World Towers, Lodha Park - Trump Tower Mumbai, Lodha Park - Marquise, Lodha Evoq, New Cuffe Parade, Lodha Park, Lodha Primo, Lodha Aura, New Cuffe Parade, etc. Currently, there are 40 and more ongoing projects under the Lodha group, whereas 30 and more projects are going to be launched very soon. Their mission of building a better future and creating leaders for tomorrow goes hand-in-hand. Their amazing work has been rewarded with several certificates and awards worldwide during the time-period of 2014 to 2022.

Sewri, Mumbai
3, 4 BHK Apartment, Retail Shop
₹ 4.60 Cr to 10.70 Cr

Vikhroli West, Mumbai
4 BHK Apartment
₹ 9.00 Cr

Worli, Mumbai
2, 3, 4 BHK Apartment
Price On Request

Jogeshwari West, Mumbai
2, 3 BHK Apartment
₹ 3.33 Cr to 4.10 Cr

Juhu, Mumbai
1 BHK Apartment
Price On Request

LBS Marg, Mumbai
2, 3 BHK Apartment
₹ 2.35 Cr to 3.20 Cr

Vikhroli West, Mumbai
2 BHK Apartment, Office Space
₹ 1.93 Cr to 2.89 Cr

Vikhroli West, Mumbai
2, 3 BHK Apartment
₹ 3.65 Cr to 5.08 Cr

Sai Baba Nagar, Mumbai
3, 4 BHK Apartment
₹ 4.44 Cr to 7.00 Cr

Walkeshwar, Mumbai
4, 5 BHK Apartment
Price On Request

Worli, Mumbai
5, 6 BHK Apartment
Price On Request

Worli, Mumbai
Office Space
Price On Request

Juhu, Mumbai
5 BHK Apartment
₹ 98.63 Cr

Matunga East, Mumbai
Office Space
₹ 2.25 Cr to 4.67 Cr

Versova, Mumbai
4, 5 BHK Apartment
₹ 24.30 Cr to 31.51 Cr

Powai, Mumbai
2, 3, 4, 5 BHK Apartment
₹ 3.58 Cr to 10.06 Cr

Kandivali East, Mumbai
2, 3, 4 BHK Apartment
₹ 2.17 Cr to 6.44 Cr

Andheri East, Mumbai
2, 3 BHK Apartment
₹ 2.30 Cr to 4.41 Cr

Worli, Mumbai
2, 3, 4, 5 BHK Apartment, Office Space, Retail Shop
₹ 2.68 Cr to 13.08 Cr

Mahalaxmi, Mumbai
Office Space
₹ 4.62 Cr

Kanjurmarg East, Mumbai
Office Space
Price On Request

Malabar Hill, Mumbai
3 BHK Apartment
₹ 13.43 Cr

Lower Parel, Mumbai
Office Space
₹ 1.73 Cr to 264.74 Cr

Kanjurmarg East, Mumbai
Office Space
Price On Request

Lower Parel, Mumbai
Office Space
Price On Request

Worli, Mumbai
Office Space
Price On Request

Worli, Mumbai
Office Space, Retail Shop
Price On Request

Andheri East, Mumbai
2, 3 BHK Apartment
₹ 2.41 Cr to 2.85 Cr
Sewri, Mumbai
3, 4 BHK Apartment, Retail Shop
₹ 4.60 Cr to 10.70 Cr
Vikhroli West, Mumbai
4 BHK Apartment
₹ 9.00 Cr
Worli, Mumbai
2, 3, 4 BHK Apartment
Price On Request
Jogeshwari West, Mumbai
2, 3 BHK Apartment
₹ 3.33 Cr to 4.10 Cr
Juhu, Mumbai
1 BHK Apartment
Price On Request
LBS Marg, Mumbai
2, 3 BHK Apartment
₹ 2.35 Cr to 3.20 Cr
Vikhroli West, Mumbai
2 BHK Apartment, Office Space
₹ 1.93 Cr to 2.89 Cr
Vikhroli West, Mumbai
2, 3 BHK Apartment
₹ 3.65 Cr to 5.08 Cr
Sai Baba Nagar, Mumbai
3, 4 BHK Apartment
₹ 4.44 Cr to 7.00 Cr
Walkeshwar, Mumbai
4, 5 BHK Apartment
Price On Request
Worli, Mumbai
5, 6 BHK Apartment
Price On Request
Worli, Mumbai
Office Space
Price On Request
Juhu, Mumbai
5 BHK Apartment
₹ 98.63 Cr
Matunga East, Mumbai
Office Space
₹ 2.25 Cr to 4.67 Cr
Versova, Mumbai
4, 5 BHK Apartment
₹ 24.30 Cr to 31.51 Cr
Powai, Mumbai
2, 3, 4, 5 BHK Apartment
₹ 3.58 Cr to 10.06 Cr
Kandivali East, Mumbai
2, 3, 4 BHK Apartment
₹ 2.17 Cr to 6.44 Cr
Andheri East, Mumbai
2, 3 BHK Apartment
₹ 2.30 Cr to 4.41 Cr
Worli, Mumbai
2, 3, 4, 5 BHK Apartment, Office Space, Retail Shop
₹ 2.68 Cr to 13.08 Cr
Mahalaxmi, Mumbai
Office Space
₹ 4.62 Cr
Kanjurmarg East, Mumbai
Office Space
Price On Request
Malabar Hill, Mumbai
3 BHK Apartment
₹ 13.43 Cr
Lower Parel, Mumbai
Office Space
₹ 1.73 Cr to 264.74 Cr
Kanjurmarg East, Mumbai
Office Space
Price On Request
Lower Parel, Mumbai
Office Space
Price On Request
Worli, Mumbai
Office Space
Price On Request
Worli, Mumbai
Office Space, Retail Shop
Price On Request
Andheri East, Mumbai
2, 3 BHK Apartment
₹ 2.41 Cr to 2.85 Cr
Andheri East, Mumbai
1,2 BHK
₹ 1.83 Cr to 2.88 Cr
Vile Parle East, Mumbai
1,2,3 BHK
₹ 2.90 Cr
Andheri East, Mumbai
1,2,3 BHK
₹ 1.99 Cr to 4.58 Cr

Goregaon East, Mumbai
2,3,4 BHK
₹ 3.19 Cr to 7.86 Cr

Bangur Nagar, Mumbai
2,3 BHK
₹ 2.65 Cr to 3.84 Cr
Andheri East, Mumbai
1,2,3 BHK
₹ 1.63 Cr to 4.49 Cr

Jogeshwari West, Mumbai
1,2 BHK
₹ 1.53 Cr to 2.78 Cr
Andheri East, Mumbai
2,3 BHK
₹ 3.09 Cr to 5.29 Cr
Jogeshwari East, Mumbai
1,2,3 BHK
₹ 1.64 Cr to 4.31 Cr

Lokhandwala, Mumbai
2, 3, 4 BHK Apartment
₹ 2.75 Cr to 7.75 Cr

Goregaon West, Mumbai
Office Space
₹ 91.58 Lac to 4.18 Cr

Andheri West, Mumbai
3, 4 BHK Apartment, Penthouse
₹ 6.20 Cr to 12.34 Cr

Andheri West, Mumbai
2, 3 BHK Apartment, Retail Shop
₹ 2.61 Cr to 4.65 Cr

Goregaon West, Mumbai
3, 4 BHK Apartment
₹ 4.25 Cr to 5.75 Cr

Lokhandwala, Mumbai
2, 3 BHK Apartment, Office Space, Retail Shop
₹ 2.48 Cr to 5.69 Cr

Andheri West, Mumbai
3, 4 BHK Office Space, Apartment
₹ 5.75 Cr to 6.56 Cr

Oshiwara, Mumbai
Office Space, Retail Shop
₹ 1.47 Cr to 1.92 Cr

Oshiwara, Mumbai
1, 2, 3 BHK Retail Shop, Apartment
₹ 1.00 Cr to 2.10 Cr

Jogeshwari East, Mumbai
1 BHK Apartment
Price On Request

Andheri West, Mumbai
2, 3, 4 BHK Apartment, Retail Shop
₹ 4.09 Cr to 9.38 Cr

Western Express Highway, Mumbai
1, 2 BHK Apartment
₹ 1.05 Cr to 1.81 Cr

Andheri West, Mumbai
2, 3, 4 BHK Apartment, Retail Shop
₹ 3.86 Cr to 9.38 Cr

Andheri West, Mumbai
2, 3 BHK Apartment
₹ 2.90 Cr to 4.80 Cr

Oshiwara, Mumbai
1, 2, 3 BHK Apartment
₹ 1.08 Cr to 2.76 Cr

Oshiwara, Mumbai
1, 2, 3 BHK Apartment
₹ 1.35 Cr to 2.90 Cr

Andheri West, Mumbai
2, 3 BHK Apartment
₹ 2.29 Cr to 3.54 Cr

Andheri West, Mumbai
3, 4 BHK Apartment
₹ 4.67 Cr to 9.53 Cr

Jogeshwari East, Mumbai
1 BHK Apartment
₹ 99.10 Lac to 1.02 Cr

Andheri West, Mumbai
1, 2, 3 BHK Apartment
₹ 1.65 Cr to 3.62 Cr

Andheri West, Mumbai
Office Space, Retail Shop
₹ 2.00 Cr to 7.86 Cr

Andheri West, Mumbai
1, 2 BHK Apartment
₹ 1.60 Cr to 2.48 Cr

Goregaon West, Mumbai
1, 2 BHK Apartment
Price On Request

Oshiwara, Mumbai
1, 2 BHK Office Space, Retail Shop, Apartment
₹ 1.12 Cr to 1.55 Cr

Oshiwara, Mumbai
Office Space
₹ 64.00 Lac to 67.06 Lac

Andheri West, Mumbai
2, 3, 4 BHK Apartment
Price On Request

Andheri West, Mumbai
2, 3, 4, 5 BHK Apartment
₹ 4.84 Cr to 13.65 Cr

Goregaon West, Mumbai
3 BHK Apartment
₹ 4.15 Cr to 4.30 Cr

Goregaon East, Mumbai
2, 3, 4 BHK Apartment
₹ 2.77 Cr to 5.09 Cr
This website is only for the purpose of providing information regarding real estate projects in different geographies. Any information which is being provided on this website is not an advertisement or a solicitation. The company has not verified the information and the compliances of the projects. Further, the company has not checked the RERA* registration status of the real estate projects listed herein. The company does not make any representation in regards to the compliances done against these projects. Please note that you should make yourself aware about the RERA* registration status of the listed real estate projects.
*Real Estate (Regulation & Development) Act, 2016.


