


Lodha Woods Kandivali East | 3 BHK Sample Flat Tour | Lodha Preferred Partner


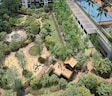
The project is planned around large green spaces, creating a peaceful environment in which residential towers are surrounded by landscaped gardens rather than being placed too close together. Walking through the community, residents come across tree-lined pathways, open lawns, and relaxing outdoor spaces that add to the overall living experience.
Kandivali East is one of the well-connected residential areas in Mumbai. Schools, hospitals, shopping malls, supermarkets, and daily convenience stores are located nearby. The Western Express Highway, Akurli Road, and Kandivali Railway Station provide convenient connectivity to different parts of Mumbai, making everyday travel easier. The project offers 2, 3, 4 BHK homes designed for different family needs. Landscaped gardens, walking trails, and recreational spaces are spread throughout the development, while the clubhouse serves as one of the main social and leisure hubs for residents. Current project status is listed as Partially Ready To Move. The project is registered under RERA number P51800046118, P51800031532, P51800032605, P51800045908, P51800031351, P51800046114, P51800046327, P51800031346, P51800056457. Homes are available from 653 Sq.Ft. to 1934 Sq.Ft..

₹2.17 Cr - 6.44 Cr
₹33,299 Per Sq. Ft.
Estimated Rent: ₹63.2K – ₹1.1L/month
The first thing visitors notice at Lodha Woods is the greenery. As you move through the community, different open spaces appear naturally between the residential towers, making every walk feel pleasant.
The shared amenities are thoughtfully placed across the development rather than being concentrated in one area. The clubhouse forms an important gathering space, while sports facilities, children's play areas, gardens, and outdoor seating zones are spread throughout the community. This allows residents to enjoy different parts of the project without feeling crowded. Kandivali East has developed into a well-established residential neighborhood with excellent social infrastructure. Schools, hospitals, shopping centers, supermarkets, restaurants, and entertainment options are already available nearby, making daily life comfortable for families. At the same time, major roads and public transport options keep different parts of Mumbai within easy reach. The project includes 2, 3, 4 BHK homes across multiple residential towers. Every tower is separated by landscaped open spaces, allowing better natural light, ventilation, and privacy. Current project status is listed as Partially Ready To Move. The project is registered under RERA number P51800046118, P51800031532, P51800032605, P51800045908, P51800031351, P51800046114, P51800046327, P51800031346, P51800056457.
Every residential community offers something different. At Lodha Woods, the focus is on open green surroundings, thoughtfully planned living spaces, and everyday convenience. The project combines modern apartments with landscaped gardens and recreational facilities, while Kandivali East provides easy access to schools, workplaces, shopping destinations, and healthcare centers.
Landscaped gardens and open lawns form an important part of the project. Walking paths pass through green areas, creating pleasant outdoor spaces where residents can relax or spend time with family.
The project offers 2, 3, 4 BHK homes. Buyers can choose from different apartment layouts depending on their family size, lifestyle, and space requirements.
Residents have access to a clubhouse, sports facilities, children's play areas, fitness spaces, landscaped gardens, and community zones located throughout the development.
Kandivali East is one of Mumbai's established residential neighborhoods. The project enjoys connectivity through the Western Express Highway, Akurli Road, Kandivali Railway Station, and nearby metro connectivity, making daily travel convenient.
View the latest price list for Lodha Woods.
*Prices are indicative and subject to applicable charges and project terms.
Lodha Woods's average asking price is cooling quarter-on-quarter, compared with Kandivali East.
Lodha Woods avg. price is ₹ 32.5 K/Sq.Ft. compared to Kandivali East at ₹ 31.2 K/Sq.Ft.
Monthly Rent in Lodha Woods ranges from ₹ 63.2 K to ₹ 1.1 L with options available for 2,3,4 BHK units
Get the latest price and market updates for Lodha Woods.
A total of 13 residential transactions has been registered so far for Lodha Woods, amounting to ₹ 46 Cr till October 2026.
MMRDA is on track to complete all its ongoing infrastructure projects by December 2028, a year ahead of its original deadline. These projects, part of the 'Mumbai in 59 Minutes' vision, include roads, tunnels, sea links, and metro corridors aimed at creating seamless east-west and north-south connectivity across the region.
Rent in Lodha Woods ranges from ₹ 63 K to ₹ 1 L with options available for 2 BHK, 3 BHK, 4 BHK.
During Q2'2026, average property prices for Lodha Woods moved from ₹ 33,150/sqft to ₹ 33,250/sqft, reflecting a 0.30% rise.
MMRDA has presented a surplus budget of ₹48,072 crore, with 87% allocated to infrastructure projects, including roads, public transport, and urban development. A notable provision of ₹4,000 crore is earmarked for the development of Mumbai 3.0 New Town, aiming for planned urban expansion.
The BMC's FY26-27 budget includes a substantial allocation of ₹6,475 crore for water security initiatives. This funding is designated for projects such as the Manori desalination plant (₹500 crore) and the Gargai project (₹437.51 crore), aimed at augmenting the city's water supply capacity.
The highly anticipated 'Missing Link' project on the Mumbai-Pune Expressway is set to be inaugurated on May 1, significantly reducing travel time by approximately 30 minutes and enhancing safety. The 10.5-km stretch features tunnels and a bridge, bypassing the accident-prone Khandala Ghat. This infrastructure upgrade is expected to ease traffic congestion, improve travel safety.
During Q1'2026, average property prices for Lodha Woods moved from ₹ 32,800/sqft to ₹ 33,150/sqft, reflecting a 1.07% rise.
External Works has reached 100%, Internal finishing stands at 100%.
External Works has reached 100%, Internal finishing stands at 100%, MEP Services including lift and staircases, are now 100% done.
13 Sales Transactions Registered in Lodha Woods From Nov 25 to Oct 26 at Avg. Price ₹ 27.1 K/Sq.Ft.
Transaction Period Nov 25 to Oct 26
13 Sales Transactions Registered in Lodha Woods From Nov 25 to Oct 26 at Avg. Price ₹ 27.1 K/Sq.Ft.
The apartment layouts at Lodha Woods have been designed to suit different family requirements. Homes are available in multiple configurations, allowing buyers to choose a layout that matches their lifestyle and space preferences. Every apartment is planned to provide comfortable living areas along with good natural light and ventilation. Some layouts feature spacious living and dining areas connected to balconies, while others offer additional bedrooms and larger family spaces. Depending on the configuration, buyers can find homes with different room arrangements and functional layouts. Beyond the apartments, landscaped gardens, internal roads, and walking paths connect different residential towers, making the community feel open and well planned.
The project offers multiple apartment layouts designed for different family requirements.
Unit sizes from 653 Sq.Ft. to 1934 Sq.Ft.
Homes available in 2, 3, 4 BHK configurations
A floor plan is more than just the size of an apartment. It helps buyers understand how the rooms connect, how space has been utilized, and how comfortably the home can support everyday living.
The floor plans at Lodha Woods are designed to offer practical layouts while making good use of available space. Every apartment configuration has its own arrangement, giving buyers options based on their requirements.
The living and dining spaces are designed to become the centre of everyday family life, with other rooms connected for smooth movement throughout the apartment.
Most apartment layouts include balconies that overlook landscaped gardens, open spaces, or different parts of the community.
Bedrooms are planned away from the main living areas to provide better privacy while maintaining a comfortable flow within the apartment.
As apartment sizes increase, the layouts also become more spacious with additional bedrooms, larger living areas, and improved internal planning.

Price:₹ 2.17 Cr

Price:₹ 2.19 Cr

Price:₹ 3.42 Cr

Price:₹ 3.89 Cr

Price:₹ 6.44 Cr
Explore the master plan, project photos and walkthrough videos of Lodha Woods to understand the overall layout, tower placement, amenities, landscaped spaces and key highlights before making your buying decision.

Living here means enjoying a lifestyle where nature and modern conveniences are always close at hand, providing a peaceful retreat from city life. Families will appreciate the diverse play areas and community spaces, while professionals benefit from excellent connectivity to major business hubs and educational institutions. The commitment to abundant open and green spaces ensures a refreshing environment, setting it apart from many urban developments.
Download brochure, master plan & walkthrough video of Lodha Woods to explore floor plans, layout, and complete project details in Kandivali East, Mumbai.


Life at Lodha Woods extends beyond the apartment. As residents move through the community, they come across landscaped gardens, open lawns, shaded walkways, and recreational spaces spread across the development. The clubhouse serves as one of the main social spaces, while different activity zones are thoughtfully located throughout the project.
Whether residents prefer starting the day with a workout or exercising after work, the project offers several fitness and sports facilities.
Swimming Pool
Gymnasium
Jogging Track
Tennis Court
Multipurpose Sports Court
Outdoor Fitness Areas
The clubhouse is one of the main gathering places within the community. It offers spaces where residents can relax, socialize, and enjoy indoor activities.
Clubhouse
Multipurpose Hall
Indoor Games
Activity Rooms
Lounge Spaces
Green spaces are an important feature of Lodha Woods. Landscaped gardens, tree-lined pathways, and open lawns create a refreshing environment throughout the development.
Landscaped Gardens
Open Lawns
Walking Paths
Seating Areas
Green Open Spaces
Apart from recreation, several shared facilities add convenience to daily life within the community.
Visitor Parking
Community Activity Spaces
Convenience Areas
Internal Roads
Security Features
Kandivali East has grown into one of the prominent residential neighborhoods in Mumbai. The area is surrounded by established apartment communities, reputed schools, hospitals, shopping malls, supermarkets, and entertainment hubs. Daily conveniences are easily available, while excellent road and rail connectivity make traveling across the city more comfortable. From Lodha Woods, residents can access major roads such as the Western Express Highway and Akurli Road with ease. Kandivali Railway Station and nearby metro connectivity support regular commuting, while business districts, commercial centers, and lifestyle destinations remain within convenient reach.
Several important destinations can be reached from Lodha Woods within a convenient distance.
Landmark/Location | Distance |
Kandivali Railway Station | 4.5 km |
Western Express Highway | 2.5 km |
Growel's 101 Mall | 2.2 km |
Apex Hospitals | 2.8 km |
Poisar Metro Station | 2.0 km |
The surrounding road network provides smooth connectivity to different parts of Mumbai for daily travel.
Swami Vivekanand Road, Western Express Highway
Western Express Highway
Akurli Road
Major city roads
Daily commuting routes
Families living at Lodha Woods have access to several schools, colleges, and healthcare facilities located nearby.
Lokhandwala Foundation School, Oxford International School, Gundecha School, Shree Ram Primary School, Samta Vidya Mandir Marathi Secondary
Healthcare centres
Educational institutions
Family healthcare services
Residents can easily access shopping centers, supermarkets, banks, restaurants, and retail outlets located around Kandivali East.
Bank Of Baroda, Punjab And Maharashtra Co Operative Bank, Kotak Mahindra Bank, Punjab and Maharashtra Co-Operative BankLimited, Karnataka Bank
Shopping malls
Convenience stores
Daily essentials

Estimate commute from your office or kid's school to Lodha Woods.

Please select the starting point to calculate the travel time.
Average Asking Price in Kandivali East
Based on active listings and recent trends

Based on demand, livability, and activity
Know More About Kandivali EastI love Kandivali East as my experiences feel pragmatic and balanced. I have nearby schools, medical centers, stores, and transportation. Park walks in the evening appeal to me. Andheri is where I work, and I travel without difficulty. This location is wonderful, but parking shortages and rush-hour traffic call rapid fixes.
— Sagar Pande, Tenant
Trust & Verification
Project information is often reviewed step by step. Buyers usually begin by exploring the apartments, amenities, and location before checking the official registration details. As the buying process moves forward, RERA information becomes an important part of comparing different residential projects. The project is registered under P51800046118, P51800031532, P51800032605, P51800045908, P51800031351, P51800046114, P51800046327, P51800031346, P51800056457. Current project status is listed as Partially Ready To Move. Possession is expected by Feb 2027.
Most buyers check the following details before making their final decision:
Project registration details
Construction status
Possession timeline
Project disclosures
Regulatory records
Detail | Information |
Project Name | Lodha Woods |
RERA Number | P51800046118, P51800031532, P51800032605, P51800045908, P51800031351, P51800046114, P51800046327, P51800031346, P51800056457 |
Possession Status | Partially Ready To Move |
Possession Date | Feb 2027 |
Project Location | Kandivali East, Mumbai |
The registration details remain the same throughout the project lifecycle. While buyers initially focus on the homes and amenities, official project information becomes equally important before making the final purchase decision.
Lodha Woods - Tower 7
Rera Url:
Lodha Kandivali Project - Tower 4
Rera Url:
Lodha Kandivali Project - Tower 5
Rera Url:
Lodha Kandivali Project-Tower 1
Rera Url:
Lodha Kandivali Project - Tower 2
Rera Url:
Lodha Woods- Tower 8
Rera Url:
Lodha Woods - Tower 6
Rera Url:
Lodha Kandivali Project - Tower 3
Rera Url:
Woods Tower 9
Rera Url:

Kandivali East, Mumbai

Kandivali East, Mumbai

Kandivali East, Mumbai
Compare multiple homes side-by-side and find the option that best fits your budget, lifestyle, and needs.

Full Cost Clarity
Compare sale price or rent, applicable charges, and key ownership/rental expenses.
Amenities & Features
Compare amenities, furnishing, configuration, and property features side-by-side.
Best Pick Recommendation
Get an expert-recommended option based on your selected preferences.
Builder / Seller Details
Review key trust signals like builder profile, seller details, and project history.

Mr Mangal Prabhat Lodha started the Lodha Group in 1980. This 42-year-old corporation has constructed 85 million square feet, done INR 50,000Cr+ business, and delivered 50,000+ residences between 2016 and 2022. They have real estate in London, Pune, Mumbai, and Hyderabad. They are accomplishing their purpose of Building a Better Life for all of their clients as a real estate firm. Some of the best-featured products of Lodha Group are Lodha Bellevue, Lodha Splendora, Amara, Codename Central, and Lodha Belmondo. And other top-notch ongoing projects are No 1 Grosvenor Square, Lodha Maison, World One, Lodha Ciel, World View, The World Towers, Lodha Park - Trump Tower Mumbai, Lodha Park - Marquise, Lodha Evoq, New Cuffe Parade, Lodha Park, Lodha Primo, Lodha Aura, New Cuffe Parade, etc. Currently, there are 40 and more ongoing projects under the Lodha group, whereas 30 and more projects are going to be launched very soon. Their mission of building a better future and creating leaders for tomorrow goes hand-in-hand. Their amazing work has been rewarded with several certificates and awards worldwide during the time-period of 2014 to 2022.

Sewri, Mumbai
3, 4 BHK Apartment, Retail Shop
₹ 4.60 Cr to 10.70 Cr

Vikhroli West, Mumbai
4 BHK Apartment
₹ 9.00 Cr

Worli, Mumbai
2, 3, 4 BHK Apartment
Price On Request

Jogeshwari West, Mumbai
2, 3 BHK Apartment
₹ 3.33 Cr to 4.10 Cr

Juhu, Mumbai
1 BHK Apartment
Price On Request

LBS Marg, Mumbai
2, 3 BHK Apartment
₹ 2.35 Cr to 3.20 Cr

Vikhroli West, Mumbai
2 BHK Apartment, Office Space
₹ 1.93 Cr to 2.89 Cr

Vikhroli West, Mumbai
2, 3 BHK Apartment
₹ 3.65 Cr to 5.08 Cr

Sai Baba Nagar, Mumbai
3, 4 BHK Apartment
₹ 4.44 Cr to 7.00 Cr

Walkeshwar, Mumbai
4, 5 BHK Apartment
Price On Request

Worli, Mumbai
5, 6 BHK Apartment
Price On Request

Worli, Mumbai
Office Space
Price On Request

Juhu, Mumbai
5 BHK Apartment
₹ 98.63 Cr

Matunga East, Mumbai
Office Space
₹ 2.25 Cr to 4.67 Cr

Versova, Mumbai
4, 5 BHK Apartment
₹ 24.30 Cr to 31.51 Cr

Powai, Mumbai
2, 3, 4, 5 BHK Apartment
₹ 3.58 Cr to 10.06 Cr

Andheri East, Mumbai
2, 3 BHK Apartment
₹ 2.30 Cr to 4.41 Cr

Jogeshwari West, Mumbai
2, 3 BHK Apartment
₹ 2.84 Cr to 5.25 Cr

Worli, Mumbai
2, 3, 4, 5 BHK Apartment, Office Space, Retail Shop
₹ 2.68 Cr to 13.08 Cr

Mahalaxmi, Mumbai
Office Space
₹ 4.62 Cr

Kanjurmarg East, Mumbai
Office Space
Price On Request

Malabar Hill, Mumbai
3 BHK Apartment
₹ 13.43 Cr

Lower Parel, Mumbai
Office Space
₹ 1.73 Cr to 264.74 Cr

Kanjurmarg East, Mumbai
Office Space
Price On Request

Lower Parel, Mumbai
Office Space
Price On Request

Worli, Mumbai
Office Space
Price On Request

Worli, Mumbai
Office Space, Retail Shop
Price On Request

Andheri East, Mumbai
2, 3 BHK Apartment
₹ 2.41 Cr to 2.85 Cr
Sewri, Mumbai
3, 4 BHK Apartment, Retail Shop
₹ 4.60 Cr to 10.70 Cr
Vikhroli West, Mumbai
4 BHK Apartment
₹ 9.00 Cr
Worli, Mumbai
2, 3, 4 BHK Apartment
Price On Request
Jogeshwari West, Mumbai
2, 3 BHK Apartment
₹ 3.33 Cr to 4.10 Cr
Juhu, Mumbai
1 BHK Apartment
Price On Request
LBS Marg, Mumbai
2, 3 BHK Apartment
₹ 2.35 Cr to 3.20 Cr
Vikhroli West, Mumbai
2 BHK Apartment, Office Space
₹ 1.93 Cr to 2.89 Cr
Vikhroli West, Mumbai
2, 3 BHK Apartment
₹ 3.65 Cr to 5.08 Cr
Sai Baba Nagar, Mumbai
3, 4 BHK Apartment
₹ 4.44 Cr to 7.00 Cr
Walkeshwar, Mumbai
4, 5 BHK Apartment
Price On Request
Worli, Mumbai
5, 6 BHK Apartment
Price On Request
Worli, Mumbai
Office Space
Price On Request
Juhu, Mumbai
5 BHK Apartment
₹ 98.63 Cr
Matunga East, Mumbai
Office Space
₹ 2.25 Cr to 4.67 Cr
Versova, Mumbai
4, 5 BHK Apartment
₹ 24.30 Cr to 31.51 Cr
Powai, Mumbai
2, 3, 4, 5 BHK Apartment
₹ 3.58 Cr to 10.06 Cr
Andheri East, Mumbai
2, 3 BHK Apartment
₹ 2.30 Cr to 4.41 Cr
Jogeshwari West, Mumbai
2, 3 BHK Apartment
₹ 2.84 Cr to 5.25 Cr
Worli, Mumbai
2, 3, 4, 5 BHK Apartment, Office Space, Retail Shop
₹ 2.68 Cr to 13.08 Cr
Mahalaxmi, Mumbai
Office Space
₹ 4.62 Cr
Kanjurmarg East, Mumbai
Office Space
Price On Request
Malabar Hill, Mumbai
3 BHK Apartment
₹ 13.43 Cr
Lower Parel, Mumbai
Office Space
₹ 1.73 Cr to 264.74 Cr
Kanjurmarg East, Mumbai
Office Space
Price On Request
Lower Parel, Mumbai
Office Space
Price On Request
Worli, Mumbai
Office Space
Price On Request
Worli, Mumbai
Office Space, Retail Shop
Price On Request
Andheri East, Mumbai
2, 3 BHK Apartment
₹ 2.41 Cr to 2.85 Cr

Kandivali East, Mumbai
1,2 BHK
₹ 1.16 Cr to 1.95 Cr

Kandivali East, Mumbai
1,2,3 BHK
₹ 1.41 Cr to 2.83 Cr

Kandivali East, Mumbai
2,3 BHK
₹ 2.11 Cr to 2.80 Cr

Kandivali East, Mumbai
1,2 BHK
₹ 1.25 Cr to 2.10 Cr

Kandivali East, Mumbai
2,3 BHK
₹ 2.10 Cr to 3.69 Cr

Kandivali East, Mumbai
1,2,3 BHK
₹ 1.38 Cr to 3.50 Cr

Kandivali East, Mumbai
2,3 BHK
₹ 2.59 Cr to 3.53 Cr

Kandivali East, Mumbai
2,3 BHK
₹ 2.20 Cr to 3.67 Cr

Kandivali East, Mumbai
1,2 BHK
₹ 1.15 Cr to 2.28 Cr

Kandivali East, Mumbai
1,2,3 BHK
₹ 1.41 Cr to 3.25 Cr

Malad East, Mumbai
1, 2 BHK Apartment
Price On Request

Malad East, Mumbai
1, 2 BHK Apartment
₹ 88.78 Lac to 1.37 Cr

Malad East, Mumbai
1 BHK Apartment, Office Space, Retail Shop
Price On Request

Malad East, Mumbai
Price On Request

Kandivali West, Mumbai
1, 2 BHK Apartment
₹ 1.59 Cr to 2.46 Cr

Kandivali West, Mumbai
1, 2 BHK Apartment, Office Space
₹ 98.10 Lac to 1.71 Cr

Borivali East, Mumbai
1, 2 BHK Apartment
₹ 1.66 Cr to 2.58 Cr

Malad East, Mumbai
1, 2 BHK Apartment
₹ 1.20 Cr to 1.85 Cr

Kandivali West, Mumbai
2, 3 BHK Apartment, Office Space
₹ 2.01 Cr to 3.06 Cr

Kandivali West, Mumbai
1, 2 BHK Apartment
₹ 1.38 Cr to 2.24 Cr

Malad East, Mumbai
1, 2, 3 BHK Apartment, Retail Shop
₹ 75.83 Lac to 1.67 Cr

Malad East, Mumbai
1, 2 BHK Apartment
₹ 90.00 Lac to 1.64 Cr

Kandivali West, Mumbai
2, 3 BHK Apartment, Office Space
₹ 1.97 Cr to 2.84 Cr

Kandivali West, Mumbai
1, 2, 3 BHK Apartment
₹ 1.12 Cr to 2.47 Cr

Kandivali West, Mumbai
Retail Shop, Office Space
₹ 2.25 Cr

Borivali East, Mumbai
2, 3 BHK Apartment
₹ 2.40 Cr to 3.64 Cr

Borivali East, Mumbai
3, 4 BHK Apartment
₹ 4.00 Cr to 5.12 Cr

Andheri East, Mumbai
4, 5 BHK Apartment
Price On Request

Andheri West, Mumbai
2, 3, 4 BHK Apartment
₹ 1.13 Cr to 2.15 Cr

Borivali East, Mumbai
3, 4 BHK Apartment
₹ 1.99 Cr to 4.10 Cr

Borivali East, Mumbai
4 BHK Apartment
Price On Request

Borivali East, Mumbai
1, 2, 3 BHK Apartment
₹ 51.90 Lac to 1.79 Cr

Borivali East, Mumbai
Office Space
Price On Request

Kandivali West, Mumbai
1 BHK Apartment
Price On Request

Malad East, Mumbai
1 BHK Apartment
₹ 85.00 Lac

Borivali East, Mumbai
1 BHK Apartment
Price On Request
Explore resale and rental listings currently available in Lodha Woods, Mumbai.

Kandivali East, Mumbai
₹ 2.25 Cr
Kandivali East, Mumbai
₹ 2.25 Cr
Kandivali East, Mumbai
₹ 2.55 Cr
Kandivali East, Mumbai
₹ 2.6 Cr

Kandivali East, Mumbai
Price On Request
Kandivali East, Mumbai
₹ 3.5 Cr
Kandivali East, Mumbai
₹ 2.78 Cr
Kandivali East, Mumbai
₹ 3.5 Cr 
Kandivali East, Mumbai
₹ 4.25 Cr
Kandivali East, Mumbai
₹ 3.85 Cr
Kandivali East, Mumbai
₹ 65,000

Kandivali East, Mumbai
₹ 70,000 
Kandivali East, Mumbai
₹ 70,000
Kandivali East, Mumbai
₹ 65,000
Kandivali East, Mumbai
₹ 60,000
Kandivali East, Mumbai
₹ 85,000

Kandivali East, Mumbai
₹ 82,000 
Kandivali East, Mumbai
₹ 84,000 
Kandivali East, Mumbai
₹ 75,000
Kandivali East, Mumbai
₹ 1 LThane
Thane
Mumbai
Mumbai
Mumbai
Lodha Woods is located in Kandivali East, Mumbai. The project enjoys good connectivity to major roads, railway stations, metro connectivity, schools, hospitals, and shopping destinations
The project offers 2, 3, 4 BHK homes. Buyers can choose from different apartment layouts based on their family size and lifestyle requirements
Current project status is listed as Partially Ready To Move. Possession is expected by Feb 2027
Homes at Lodha Woods are available between ₹ 2.17 Cr and ₹ 6.44 Cr. The final price depends on the apartment configuration, unit size, and tower location
The project stands out for its landscaped green spaces, tree-lined walkways, modern amenities, and thoughtfully planned residential towers that create a comfortable living environment
Residents have access to a clubhouse, swimming pool, gymnasium, jogging track, landscaped gardens, children's play areas, sports facilities, indoor activity spaces, and community recreation areas
Yes. Landscaped gardens, walking paths, tree-lined avenues, and open green areas form an important part of the overall community design
Homes are available from 653 Sq.Ft. to 1934 Sq.Ft. across different apartment configurations.
The project is registered under RERA number P51800046118, P51800031532, P51800032605, P51800045908, P51800031351, P51800046114, P51800046327, P51800031346, P51800056457.
Residents have easy access to schools, hospitals, supermarkets, shopping malls, banks, restaurants, entertainment centers, and other daily conveniences located around Kandivali East
Kandivali East is one of Mumbai's well-developed residential areas with excellent road and rail connectivity. The locality offers schools, healthcare facilities, commercial centers, shopping destinations, and daily convenience stores, making it suitable for families and working professionals.
Landscaped gardens, lawns, walking trails, and recreational spaces are spread throughout the development. These open areas are integrated between the residential towers, allowing residents to enjoy greenery and outdoor spaces as they move through the community.
This website is only for the purpose of providing information regarding real estate projects in different geographies. Any information which is being provided on this website is not an advertisement or a solicitation. The company has not verified the information and the compliances of the projects. Further, the company has not checked the RERA* registration status of the real estate projects listed herein. The company does not make any representation in regards to the compliances done against these projects. Please note that you should make yourself aware about the RERA* registration status of the listed real estate projects.
*Real Estate (Regulation & Development) Act, 2016.


