


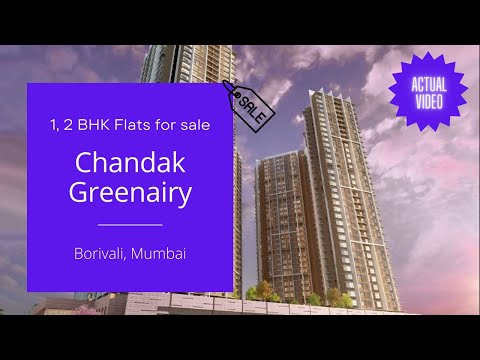
Chandak Greenery Borivali East | Actual Location Tour | Chandak Borivali East


Chandak Greenairy is a residential development in Borivali East, Mumbai, from Chandak. Spread across 3.4 Acres, it offers 1, 2 BHK homes sized from 418 Sq.Ft. to a larger 2 BHK option, priced between ₹ 1.66 Cr and ₹ 2.58 Cr. The project is RERA registered and currently Under Construction, with possession expected by Jun 2028.
What makes Chandak Greenairy notable is its elevation, homes starting from the 37th floor with panoramic views of Sanjay Gandhi National Park and the wider city skyline. Chandak brings a history dating back to 1986 to this stretch of the Western Express Highway. Asking prices in Borivali East currently run close to what this project commands, reflecting fairly aligned pricing with the immediate surroundings. It suits buyers wanting a well-connected WEH address with genuine green views, without stepping into South Mumbai's price bracket.

₹1.66 Cr - 2.58 Cr
₹39,656 Per Sq. Ft.
Chandak Greenairy is a Under Construction residential project from Chandak in Borivali East, Mumbai, spread across 3.4 Acres. It's built around 858 units offering 1, 2 BHK homes.
| Parameter | Detail |
|---|---|
| Project Name | Chandak Greenairy |
| Developer | Chandak |
| Location | Borivali East, Mumbai |
| Configuration | 1, 2 BHK |
| Size Range | 418 Sq.Ft. onwards |
| Price Range | ₹ 1.66 Cr to ₹ 2.58 Cr |
| Total Units | 858 |
| Total Area | 3.4 Acres |
| Possession Status | Under Construction |
| Possession Date | Jun 2028 |
| RERA Number | P51800035093 |
Ask the developer for a current, written confirmation of your specific unit's configuration and carpet area before booking, given how many similarly named Chandak projects exist across Borivali East.
View the latest price list for Chandak Greenairy.
*Prices are indicative and subject to applicable charges and project terms.
Chandak Greenairy's average asking price is stable quarter-on-quarter, compared with Borivali East.
Chandak Greenairy avg. price is ₹ 37.1 K/Sq.Ft. compared to Borivali East at ₹ 33.8 K/Sq.Ft.
Get the latest price and market updates for Chandak Greenairy.
A total of 29 residential transactions has been registered so far for Chandak Greenairy, amounting to ₹ 50 Cr till October 2026.
The Mumbai Metropolitan Region Development Authority (MMRDA) is planning two additional ring routes, expanding its proposed network from seven to nine. These new corridors will cover approximately 307 km and will connect existing roads and planned projects across Mumbai, Thane, and Navi Mumbai.
The Thane-Borivali Twin Tunnel project saw the launch of TBM Arjuna on August 13, 2026, aiming to reduce travel time between Thane and Borivali to approximately 15 minutes. Amazon Data Services is developing a large data center in Ambernath, with an estimated construction cost of ₹3,500 crore, to be ready by 2029
CM Devendra Fadnavis inaugurated Phase 2 of the Santacruz-Chembur Link Road (SCLR) & the Chembur Metro Station under Metro Line 2B,The SCLR Phase 2 is expected to strengthen the road network between Mumbai's western and eastern suburbs, improving east-west connectivity.
Temporary traffic diversions have been implemented in Kasarvadavali for the ongoing work on the ambitious Thane-Borivali twin tunnel project by the Mumbai Metropolitan Region Development Authority (MMRDA). Certain routes will be closed from July 6 to August 5, 2026, to facilitate construction.
Mumbai's monorail services are set to resume soon after a nine-month suspension, following approval from the Maharashtra government for safety improvements and fare revisions. MMRDA has proposed increased ticket prices. The monorail, which previously carried around 18,000 passengers daily, will offer improved services after safety upgrades.
During Q2'2026, average property prices for Chandak Greenairy moved from ₹ 34,600/sqft to ₹ 37,100/sqft, reflecting a 7.23% rise.
MMRDA has presented a surplus budget of ₹48,072 crore, with 87% allocated to infrastructure projects, including roads, public transport, and urban development. A notable provision of ₹4,000 crore is earmarked for the development of Mumbai 3.0 New Town, aiming for planned urban expansion.
The BMC's FY26-27 budget includes a substantial allocation of ₹6,475 crore for water security initiatives. This funding is designated for projects such as the Manori desalination plant (₹500 crore) and the Gargai project (₹437.51 crore), aimed at augmenting the city's water supply capacity.
The BMC's FY26-27 budget includes a substantial allocation of ₹6,475 crore for water security initiatives. This funding is designated for projects such as the Manori desalination plant (₹500 crore) and the Gargai project (₹437.51 crore), aimed at augmenting the city's water supply capacity.
29 Sales Transactions Registered in Chandak Greenairy From Nov 25 to Oct 26 at Avg. Price ₹ 24.6 K/Sq.Ft.
Transaction Period Nov 25 to Oct 26
29 Sales Transactions Registered in Chandak Greenairy From Nov 25 to Oct 26 at Avg. Price ₹ 24.6 K/Sq.Ft.
Chandak Greenairy offers 1, 2 BHK apartments across four listed size and price points, from a compact 1 BHK at 418 Sq.Ft. up to a larger 2 BHK at 650 sq ft. It's a tightly focused range built around smaller, well-priced formats for this stretch of Borivali East.
| Unit Type | Carpet Area | Price |
|---|---|---|
| 1 BHK Apartment | 418 Sq. Ft. | ₹ 1.66 Cr |
| 1 BHK Apartment | 476 Sq. Ft. | ₹ 1.89 Cr |
| 2 BHK Apartment | 618 Sq. Ft. | ₹ 2.45 Cr |
| 2 BHK Apartment | 650 Sq. Ft. | ₹ 2.58 Cr |
Want the lowest entry point? The smaller 1 BHK at ₹ 1.66 Cr is the most accessible price on the current list.
Need a bit more breathing room without jumping to 2 BHK? The larger 1 BHK adds useful extra space while staying in the same configuration.
Prioritising space for a small family? Either 2 BHK option tops out the current range, with a modest price step between the two sizes.
With registered transactions already crossing ₹81 Cr per the project's own data, ask to see a few recent transaction details directly, a useful sanity check against the asking price you're quoted.

Price:₹ 1.66 Cr

Price:₹ 1.89 Cr

Price:₹ 2.45 Cr

Price:₹ 2.58 Cr
Explore the master plan, project photos and walkthrough videos of Chandak Greenairy to understand the overall layout, tower placement, amenities, landscaped spaces and key highlights before making your buying decision.
Download brochure & master plan of Chandak Greenairy to explore floor plans and layout details in Borivali East, Mumbai.

Chandak Greenairy backs its 40-plus amenity count with a genuinely varied list, a foam pit with a rock climbing wall and a mini boxing ring both point to a project designed with active, younger residents in mind alongside the standard family conveniences.
| Amenity |
|---|
| Gymnasium |
| Swimming Pool |
| Badminton Court(s) |
| Tennis Court(s) |
| Kids' Play Areas / Sand Pits |
| Basketball |
| Yoga Areas |
| Jogging / Cycle Track |
| Table Tennis |
| Rappelling/Rock Climbing |
A rock climbing wall alongside tennis and basketball courts is a genuinely active-lifestyle-focused sports list for a project in this price bracket.
| Amenity |
|---|
| Power Backup |
| Treated Water Supply |
| Podium Parking |
| 24x7 Water Supply |
| Lift |
| Party Lawn |
| 24 x 7 Security |
| CCTV / Video Surveillance |
| Fire Fighting Systems |
| Intercom Facility |
Podium parking listed as a standard amenity is worth confirming directly, ask whether this comes included with your unit or as a separate purchase, since parking allocation varies project to project.
Leisure and Environment
| Amenity |
|---|
| Cafe / Coffee Bar |
| Mini Theatre |
| Reading Room/Library |
| Party Hall |
| Cards Room |
| Clubhouse |
| Amphitheater |
| Indoor Games |
| Luxurious Clubhouse |
| Senior Citizen Area |
| Rain Water Harvesting |
| Sewage Treatment Plant |
| Normal Park / Central Green |
With a mini theatre, cards room, and library all part of the same clubhouse ecosystem, ask which of these are already operational versus still tied to a later phase's completion before assuming full access on move-in.
Borivali East is a well-connected suburb on the northwestern edge of Mumbai, home to attractions like Sanjay Gandhi National Park and the Kanheri Caves. The locality's own data points to upcoming metro and monorail networks alongside a rapidly growing population. Asking prices in Borivali East currently sit close to what Chandak Greenairy itself commands, suggesting the project is priced roughly in line with its immediate surroundings.
| Route/Road | Distance |
|---|---|
| Western Express Highway | 0.1 km |
| Swami Vivekanand Road | 1.5 km |
| Dattapada Road | 0.2 km |
| Magathane Metro Station | 0.1 km |
| Borivali Railway Station | 3.2 km |
| School | Distance |
|---|---|
| St Johns High School Tata Power House | 0.5 km |
Children's Academy School, Chatrabhuj Narsee School, and Cambridge School are also named in the project's own location notes, all within roughly 2 km, giving families a genuine choice of nearby institutions.
Surbhi Life Care Hospital sits 1.2 km from the project, with Lifeline Medicare Hospital and Apex Multispeciality Hospital both also named in the project's own location notes within a couple of kilometres.
Carnival Cinemas is the closest listed entertainment option at 0.75 km, with INOX, Thakur Mall, and Growel's Mall also named in the project's own location notes, all within roughly 3 km.
For daily basics, this address does well, St Johns High School and Magathane Metro Station both sit within half a kilometre, and the Western Express Highway is practically at the doorstep. Project reviews are largely positive on the location and amenities, though a couple specifically flag slow maintenance response and construction delays, worth factoring in if a firm possession timeline matters to your decision.
Borivali East's upcoming metro and monorail networks are a genuine long-term positive, referenced directly in the locality's own data. Weigh that upside against the area's rapidly growing population, which the same data specifically flags as a point of concern for everyday infrastructure.

Estimate commute from your office or kid's school to Chandak Greenairy.


Please select the starting point to calculate the travel time.
Average Asking Price in Borivali East
Based on active listings and recent trends
Upcoming metro and monorail networks
Huge increase in population

No Reviews exist for Borivali East
Be the first to review this localityTrust & Verification
Chandak Greenairy is registered under RERA number P51800035093.
| Parameter | Detail |
|---|---|
| RERA Registration Number | P51800035093 |
| Registering Authority | MahaRERA (Maharashtra Real Estate Regulatory Authority) |
| Project Status | Under Construction |
| Possession Date | Jun 2028 |
| Square Yards RERA Registration | A51800000454 |
Stamp Duty and Registration (Mumbai, Maharashtra - standard government charges)
| Ownership Type | Stamp Duty |
|---|---|
| Male Ownership | 6% |
| Female Ownership | 5% |
| Joint Ownership | 5.5% |
Registration adds 1% of the total transaction value on top. These are standard Maharashtra government charges, not specific to this project.
Verification Portal: Buyers can verify this RERA number directly on the MahaRERA portal at maharerait.maharashtra.gov.in before making any payment.
Greenairy
Rera Url:

Borivali East, Mumbai

Kandivali East, Mumbai

Kandivali East, Mumbai
Compare multiple homes side-by-side and find the option that best fits your budget, lifestyle, and needs.

Full Cost Clarity
Compare sale price or rent, applicable charges, and key ownership/rental expenses.
Amenities & Features
Compare amenities, furnishing, configuration, and property features side-by-side.
Best Pick Recommendation
Get an expert-recommended option based on your selected preferences.
Builder / Seller Details
Review key trust signals like builder profile, seller details, and project history.

Chandak Greenairy is brought to you by Chandak, a company with a proven track record of delivering exceptional residential spaces. With 40 years of dedicated experience, this developer has successfully completed 42 residential projects, showcasing a deep understanding of homebuyer needs and a commitment to quality. Their focus on Premium address on Western Express Highway. Metro station within walking distance. Nature and skyline facing residences. Strong surrounding social infrastructure. Lifestyle amenities for all age groups. Excellent Borivali connectivity. Trusted developer since 1986. ensures that every development, including this one, offers distinct advantages and superior living experiences. The company's dedication to Oil Bound Distemper, Laminated Wooden, Vitrified Tiles, Shower Panel, Premium Bath Fittings, RCC Frame Structure and adherence to Residential standards solidify their reputation for excellence in the housing market, making them a trusted name for families seeking their dream homes.

Malad West, Mumbai
2, 3 BHK Apartment
₹ 2.70 Cr to 4.02 Cr

Vile Parle West, Mumbai
2, 3, 4 BHK Apartment
₹ 4.96 Cr to 9.99 Cr

Chembur, Mumbai
1, 2, 3 BHK Apartment
₹ 1.35 Cr to 3.07 Cr

JB Nagar, Mumbai
2, 3, 4 BHK Apartment
₹ 3.53 Cr to 11.11 Cr

Matunga, Mumbai
Price On Request

Andheri East, Mumbai
Office Space
Price On Request

Andheri West, Mumbai
Office Space, Retail Shop
₹ 2.00 Cr to 7.86 Cr

Goregaon West, Mumbai
2, 3, 4 BHK Apartment
₹ 2.48 Cr to 4.68 Cr
Goregaon West, Mumbai
1, 2, 3 BHK Apartment
₹ 1.30 Cr to 2.75 Cr
Goregaon West, Mumbai
1, 2, 3 BHK Apartment
₹ 1.25 Cr to 2.70 Cr

Borivali East, Mumbai
1, 2 BHK Apartment
₹ 85.00 Lac to 1.25 Cr

Borivali East, Mumbai
1, 2 BHK Apartment
₹ 96.00 Lac to 1.40 Cr

Borivali East, Mumbai
1, 2 BHK Apartment
₹ 96.00 Lac to 1.40 Cr

Borivali East, Mumbai
1, 2 BHK Apartment
₹ 1.03 Cr to 1.64 Cr

Borivali East, Mumbai
1, 2 BHK Apartment
₹ 1.02 Cr to 1.64 Cr
Malad West, Mumbai
2, 3 BHK Apartment
₹ 2.70 Cr to 4.02 Cr
Vile Parle West, Mumbai
2, 3, 4 BHK Apartment
₹ 4.96 Cr to 9.99 Cr
Chembur, Mumbai
1, 2, 3 BHK Apartment
₹ 1.35 Cr to 3.07 Cr
JB Nagar, Mumbai
2, 3, 4 BHK Apartment
₹ 3.53 Cr to 11.11 Cr
Matunga, Mumbai
Price On Request
Andheri East, Mumbai
Office Space
Price On Request
Andheri West, Mumbai
Office Space, Retail Shop
₹ 2.00 Cr to 7.86 Cr
Goregaon West, Mumbai
2, 3, 4 BHK Apartment
₹ 2.48 Cr to 4.68 Cr
Goregaon West, Mumbai
1, 2, 3 BHK Apartment
₹ 1.30 Cr to 2.75 Cr
Goregaon West, Mumbai
1, 2, 3 BHK Apartment
₹ 1.25 Cr to 2.70 Cr
Borivali East, Mumbai
1, 2 BHK Apartment
₹ 85.00 Lac to 1.25 Cr
Borivali East, Mumbai
1, 2 BHK Apartment
₹ 96.00 Lac to 1.40 Cr
Borivali East, Mumbai
1, 2 BHK Apartment
₹ 96.00 Lac to 1.40 Cr
Borivali East, Mumbai
1, 2 BHK Apartment
₹ 1.03 Cr to 1.64 Cr
Borivali East, Mumbai
1, 2 BHK Apartment
₹ 1.02 Cr to 1.64 Cr

Borivali West, Mumbai
1,2 BHK
₹ 1.60 Cr to 2.10 Cr
Kandivali West, Mumbai
2 BHK
₹ 2.00 Cr to 2.30 Cr

Borivali West, Mumbai
2,3 BHK
₹ 2.32 Cr to 3.30 Cr

Borivali West, Mumbai
2,3 BHK
₹ 2.46 Cr to 3.61 Cr

Borivali West, Mumbai
1,2,3 BHK
₹ 1.81 Cr to 4.06 Cr

Kandivali East, Mumbai
1,2,3 BHK
₹ 1.38 Cr to 3.50 Cr

Kandivali East, Mumbai
1,2,3 BHK
₹ 1.41 Cr to 3.25 Cr

Borivali East, Mumbai
1,2,3,4 BHK
₹ 1.08 Cr to 3.35 Cr

Malad West, Mumbai
1,2,3 BHK
₹ 1.60 Cr to 3.50 Cr

Borivali West, Mumbai
2,3 BHK
₹ 2.35 Cr to 4.20 Cr

Borivali West, Mumbai
1, 2, 3 BHK Apartment
₹ 1.58 Cr to 4.16 Cr

Dahisar East, Mumbai
1, 2, 3 BHK Apartment
₹ 90.51 Lac to 1.87 Cr

Borivali West, Mumbai
2, 3 BHK Apartment, Retail Shop
₹ 2.84 Cr to 3.82 Cr

Borivali West, Mumbai
2, 3 BHK Apartment, Retail Shop
₹ 2.70 Cr to 5.25 Cr

Borivali West, Mumbai
1, 2, 3 BHK Apartment, Office Space, Retail Shop
₹ 1.54 Cr to 5.20 Cr

Borivali West, Mumbai
1, 2, 3 BHK Apartment
₹ 1.66 Cr to 3.45 Cr

Borivali West, Mumbai
1, 2, 3 BHK Apartment
₹ 1.64 Cr to 3.38 Cr

Borivali West, Mumbai
1, 2 BHK Apartment
Price On Request

Borivali West, Mumbai
2, 3 BHK Apartment, Retail Shop
Price On Request

Borivali West, Mumbai
1, 2, 3 BHK Apartment
₹ 87.72 Lac to 2.83 Cr

Borivali West, Mumbai
1, 2 BHK Apartment
₹ 1.38 Cr to 2.70 Cr

Borivali West, Mumbai
2, 3 BHK Apartment
₹ 2.59 Cr to 5.62 Cr

Borivali West, Mumbai
3, 4 BHK Apartment
₹ 3.30 Cr to 4.76 Cr

Borivali West, Mumbai
1, 2, 3 BHK Apartment
₹ 1.71 Cr to 4.25 Cr

Borivali West, Mumbai
1, 2, 3 BHK Apartment
₹ 1.57 Cr to 3.83 Cr

Borivali West, Mumbai
2, 3 BHK Apartment
₹ 3.00 Cr to 4.99 Cr

Borivali West, Mumbai
2, 3 BHK Apartment
₹ 2.17 Cr to 3.33 Cr

Borivali West, Mumbai
2 BHK Apartment
₹ 1.99 Cr to 2.11 Cr

Borivali West, Mumbai
3 BHK Apartment
₹ 3.47 Cr to 3.60 Cr

Borivali West, Mumbai
Price On Request

Borivali West, Mumbai
2 BHK Retail Shop, Apartment
Price On Request

Dahisar West, Mumbai
2, 3 BHK Apartment
₹ 2.60 Cr to 4.30 Cr

Borivali West, Mumbai
2, 3 BHK Apartment
₹ 1.60 Cr to 2.27 Cr

Dahisar West, Mumbai
1, 2 BHK Apartment
₹ 70.85 Lac to 1.09 Cr

Dahisar East, Mumbai
1, 2 BHK Apartment
₹ 76.47 Lac to 1.30 Cr

Dahisar West, Mumbai
1, 2 BHK Apartment
₹ 85.50 Lac to 1.23 Cr

Dahisar West, Mumbai
1, 5 BHK Apartment
Price On Request

Dahisar West, Mumbai
1 BHK Apartment
₹ 72.67 Lac

Kandivali West, Mumbai
2, 3 BHK Apartment
₹ 1.76 Cr to 2.53 Cr
Explore resale listings currently available in Chandak Greenairy, Mumbai.

Borivali East, Mumbai
₹ 1.69 Cr
Borivali East, Mumbai
₹ 3 Cr
Borivali East, Mumbai
₹ 2.05 Cr
Borivali East, Mumbai
₹ 2.38 Cr

Borivali East, Mumbai
₹ 5 Cr

Borivali East, Mumbai
₹ 4.25 Cr
Borivali East, Mumbai
₹ 6 Cr Mumbai
Thane
Mumbai
Thane
Mumbai
Chandak Greenairy offers 1, 2 BHK apartments across four size variants, from 418 Sq.Ft. up to 650 sq ft, per the project's current price list.
Gymnasium, Swimming Pool, Power Backup, Treated Water Supply, 24 x 7 Security, CCTV / Video Surveillance, Cafe / Coffee Bar, Mini Theatre, Rain Water Harvesting, Sewage Treatment Plant span more than 40 features, including a swimming pool, gymnasium, kids' play area, rock climbing wall, and a mini theatre, a genuinely deep list for a project in this price bracket.
Yes. Chandak Greenairy carries RERA registration number P51800035093, verifiable directly on the MahaRERA portal.
Chandak Greenairy is currently Under Construction, with possession expected by Jun 2028.
Borivali Railway Station is about 3.2 km from the project, per the project's own connectivity data, with Magathane Metro Station offering a much closer alternative just 0.1 km away.
Chhatrapati Shivaji Maharaj International Airport is roughly a 30-minute drive from the project, per the project's own location notes, though actual travel time will vary with traffic.
This website is only for the purpose of providing information regarding real estate projects in different geographies. Any information which is being provided on this website is not an advertisement or a solicitation. The company has not verified the information and the compliances of the projects. Further, the company has not checked the RERA* registration status of the real estate projects listed herein. The company does not make any representation in regards to the compliances done against these projects. Please note that you should make yourself aware about the RERA* registration status of the listed real estate projects.
*Real Estate (Regulation & Development) Act, 2016.


