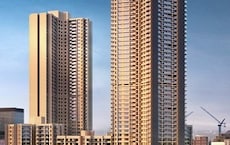
2 BHK Apartment - 713 sq. ft. (Carpet Area)
Asking price
Price:₹ 2.40 Cr


₹2.40 Cr - 3.64 Cr
₹33,661 Per Sq. Ft.


Square Yards experts are actively closing deals
Celebrate the perfect blend of luxury and convenience at CCI Rivali Park Stargaze, a residential property located in Borivali East. The property offers easy connectivity to major roads such as Swami Vivekanand Road and Western Express Highway, making it an ideal destination for homebuyers looking for a scenic and easily accessible lifestyle. With its elegant design and thoughtful amenities, CCI Rivali Park Stargaze is a perfect abode for those who seek a fulfilling living experience.
The property boasts of premium amenities that cater to the modern-day lifestyle, including a fully equipped gymnasium, power backup, and more. These thoughtful amenities ensure that residents live life to the fullest, without any interruptions or compromises. The property specification also includes master bedroom walls finished with oil-bound distemper, adding an extra layer of sophistication to the living spaces.
CCI Rivali Park Stargaze offers a range of units to suit the needs of different families. The available unit options include 2 BHK apartments with areas ranging from 713 to 790 sq. ft. and prices starting from 1.75 Cr. The 3 BHK apartments are available in areas ranging from 950 to 1082 sq. ft. with prices starting from 2.44 Cr.
Available Unit OptionsThe following table outlines the available unit options at CCI Rivali Park Stargaze:
| Unit Type | Area (Sq. Ft.) | Price (Rs.) |
| 2 BHK Apartment | 713 | 1.75 Cr |
| 2 BHK Apartment | 790 | 1.95 Cr |
| 3 BHK Apartment | 950 | 2.44 Cr |
| 3 BHK Apartment | 1082 | 2.72 Cr |
The residential property is situated near several notable landmarks, offering residents a unique blend of convenience and comfort. These landmarks cater to various needs of the residents, making day-to-day living easier and more enjoyable.
In resale we have 8 properties available ranging from 2 BHK - 3 BHK having price from 1.90 CR to 2.93 CR
| Listing Type | Total Listings | Unit Type Range | Price Range |
| Resale | 8 | 2 BHK - 3 BHK | 1.90 CR - 2.93 CR |


No government registration records available for this project yet.



CCI Rivali Park Stargaze's average asking price is rising quarter-on-quarter, compared with Borivali East.
CCI Rivali Park Stargaze avg. price is ₹ 26.5 K/Sq.Ft. compared to Borivali East at ₹ 33.8 K/Sq.Ft.
Monthly Rent in Borivali East ranges from ₹ 33.6 K to ₹ 1.4 L with options available for STUDIO,1,2,3,4 BHK units
Get the latest price and market updates for CCI Rivali Park Stargaze.
During Q3'2026, average property prices for CCI Rivali Park Stargaze moved from ₹ 24,900/sqft to ₹ 26,500/sqft, reflecting a 6.43% rise.
The Mumbai Metropolitan Region Development Authority (MMRDA) is planning two additional ring routes, expanding its proposed network from seven to nine. These new corridors will cover approximately 307 km and will connect existing roads and planned projects across Mumbai, Thane, and Navi Mumbai.
The Thane-Borivali Twin Tunnel project saw the launch of TBM Arjuna on August 13, 2026, aiming to reduce travel time between Thane and Borivali to approximately 15 minutes. Amazon Data Services is developing a large data center in Ambernath, with an estimated construction cost of ₹3,500 crore, to be ready by 2029
CM Devendra Fadnavis inaugurated Phase 2 of the Santacruz-Chembur Link Road (SCLR) & the Chembur Metro Station under Metro Line 2B,The SCLR Phase 2 is expected to strengthen the road network between Mumbai's western and eastern suburbs, improving east-west connectivity.
Temporary traffic diversions have been implemented in Kasarvadavali for the ongoing work on the ambitious Thane-Borivali twin tunnel project by the Mumbai Metropolitan Region Development Authority (MMRDA). Certain routes will be closed from July 6 to August 5, 2026, to facilitate construction.
Mumbai's monorail services are set to resume soon after a nine-month suspension, following approval from the Maharashtra government for safety improvements and fare revisions. MMRDA has proposed increased ticket prices. The monorail, which previously carried around 18,000 passengers daily, will offer improved services after safety upgrades.
MMRDA has presented a surplus budget of ₹48,072 crore, with 87% allocated to infrastructure projects, including roads, public transport, and urban development. A notable provision of ₹4,000 crore is earmarked for the development of Mumbai 3.0 New Town, aiming for planned urban expansion.
The BMC's FY26-27 budget includes a substantial allocation of ₹6,475 crore for water security initiatives. This funding is designated for projects such as the Manori desalination plant (₹500 crore) and the Gargai project (₹437.51 crore), aimed at augmenting the city's water supply capacity.
The BMC's FY26-27 budget includes a substantial allocation of ₹6,475 crore for water security initiatives. This funding is designated for projects such as the Manori desalination plant (₹500 crore) and the Gargai project (₹437.51 crore), aimed at augmenting the city's water supply capacity.
The highly anticipated 'Missing Link' project on the Mumbai-Pune Expressway is set to be inaugurated on May 1, significantly reducing travel time by approximately 30 minutes and enhancing safety. The 10.5-km stretch features tunnels and a bridge, bypassing the accident-prone Khandala Ghat. This infrastructure upgrade is expected to ease traffic congestion, improve travel safety.
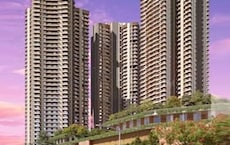
Explore the master plan, project photos and walkthrough videos of CCI Rivali Park Stargaze to understand the overall layout, tower placement, amenities, landscaped spaces and key highlights before making your buying decision.

Living here delivers a quiet and relaxed home life where you can transition from a busy workday to a nature-filled environment. Working professionals benefit most from the direct road connections that cut down travel times, giving them more hours to spend with their families. This project stands out because it combines elevated podium living with a high proportion of open space, a rare find in such a well-connected urban corridor.
Download brochure & master plan of CCI Rivali Park Stargaze to explore floor plans and layout details in Borivali East, Mumbai.

Average Asking Price in Borivali East
Based on active listings and recent trends
Upcoming metro and monorail networks
Huge increase in population

No Reviews exist for Borivali East
Be the first to review this localityTrust & Verification
Share your genuine review and help other buyers make an informed decision.

CCI PROJECTS an associate company of the renowned Cable Corporation of India Ltd, is focused on the development of real estate projects with intelligent design and a social conscience. Our ethos, Build Responsibly, signifies a commitment to developing projects that enhance our skyline, whilst ensuring secure and sustainable living.
Kandivali West, Mumbai
2 BHK
₹ 2.00 Cr to 2.30 Cr

Kandivali East, Mumbai
2,3,4 BHK
₹ 2.17 Cr to 6.44 Cr

Kandivali East, Mumbai
1,2,3 BHK
₹ 1.23 Cr to 3.22 Cr

Malad West, Mumbai
1,2,3,4 BHK
₹ 1.16 Cr to 3.40 Cr

Kandivali East, Mumbai
1,2,3 BHK
₹ 1.38 Cr to 3.50 Cr

Kandivali East, Mumbai
2,3 BHK
₹ 1.20 Cr to 3.20 Cr
Kandivali East, Mumbai
3 BHK
₹ 3.20 Cr
Borivali East, Mumbai
1,2 BHK
₹ 1.66 Cr to 2.58 Cr

Kandivali East, Mumbai
1,2,3 BHK
₹ 1.41 Cr to 3.25 Cr
Kandivali East, Mumbai
1,2,3,4 BHK
₹ 1.52 Cr to 6.20 Cr

Kandivali West, Mumbai
2, 3 BHK Apartment
Price On Request

Borivali West, Mumbai
1, 2, 3 BHK Apartment
₹ 1.58 Cr to 4.16 Cr

Dahisar East, Mumbai
1, 2, 3 BHK Apartment
₹ 90.51 Lac to 1.87 Cr

Borivali West, Mumbai
2, 3 BHK Apartment, Retail Shop
₹ 2.84 Cr to 3.82 Cr

Borivali West, Mumbai
2, 3 BHK Apartment, Retail Shop
₹ 2.70 Cr to 5.25 Cr

Borivali West, Mumbai
Price On Request

Borivali West, Mumbai
1, 2, 3 BHK Apartment
₹ 1.70 Cr to 3.83 Cr

Borivali West, Mumbai
1, 2, 3 BHK Apartment
Price On Request

Dahisar East, Mumbai
1, 2, 3 BHK Apartment, Office Space, Retail Shop
Price On Request

Borivali West, Mumbai
1, 2, 3 BHK Apartment, Retail Shop
₹ 1.45 Cr to 4.70 Cr

Borivali West, Mumbai
2, 3 BHK Apartment, Retail Shop
₹ 2.32 Cr to 3.30 Cr

Borivali West, Mumbai
1, 2 BHK Apartment
₹ 1.38 Cr to 2.70 Cr

Borivali West, Mumbai
2, 3 BHK Apartment
₹ 2.59 Cr to 5.62 Cr

Borivali West, Mumbai
3, 4 BHK Apartment
₹ 3.30 Cr to 4.76 Cr

Borivali West, Mumbai
1, 2, 3 BHK Apartment
₹ 1.71 Cr to 4.25 Cr

Borivali West, Mumbai
1, 2, 3 BHK Apartment
₹ 1.57 Cr to 3.83 Cr

Borivali West, Mumbai
2, 3 BHK Apartment
₹ 3.00 Cr to 4.99 Cr

Borivali West, Mumbai
2, 3 BHK Apartment
₹ 2.17 Cr to 3.33 Cr

Borivali West, Mumbai
2 BHK Apartment
₹ 1.99 Cr to 2.11 Cr

Borivali West, Mumbai
3 BHK Apartment
₹ 3.47 Cr to 3.60 Cr

Borivali West, Mumbai
1, 2, 3 BHK Apartment
₹ 1.50 Cr to 4.48 Cr

Andheri East, Mumbai
4, 5 BHK Apartment
Price On Request

Borivali West, Mumbai
Price On Request

Borivali West, Mumbai
2 BHK Retail Shop, Apartment
Price On Request

Dahisar West, Mumbai
2, 3 BHK Apartment
₹ 2.60 Cr to 4.30 Cr

Borivali West, Mumbai
2, 3 BHK Apartment
₹ 1.60 Cr to 2.27 Cr

Dahisar West, Mumbai
1, 2 BHK Apartment
₹ 70.85 Lac to 1.09 Cr

Dahisar East, Mumbai
1, 2 BHK Apartment
₹ 76.47 Lac to 1.30 Cr

Dahisar West, Mumbai
1, 2 BHK Apartment
₹ 85.50 Lac to 1.23 Cr

Dahisar West, Mumbai
1, 5 BHK Apartment
Price On Request
Explore resale listings currently available in CCI Rivali Park Stargaze, Mumbai.

Borivali East, Mumbai
₹ 2.6 Cr
Borivali East, Mumbai
₹ 2.25 Cr
Borivali East, Mumbai
₹ 2.14 Cr
Borivali East, Mumbai
₹ 3.5 Cr

Borivali East, Mumbai
₹ 3.7 Cr
Borivali East, Mumbai
₹ 3.7 Cr
Borivali East, Mumbai
₹ 5 Cr
Borivali East, Mumbai
₹ 8.6 Cr
Thane
Ketan Joshi
Vijay Realtors Powai
Our Home
Home Square Realty
Residents at CCI Rivali Park Stargaze can enjoy amenities such as a gymnasium, power backup, 24 x 7 security, a massage room, and a large green area.
CCI Rivali Park Stargaze offers 2 BHK apartments ranging from 713 to 790 sq. ft., and 3 BHK apartments ranging from 950 to 1082 sq. ft.
The developer of CCI Rivali Park Stargaze is CCI, which has a total of 4 projects to its credit.
CCI Rivali Park Stargaze is currently in the new launch phase.
Yes, CCI Rivali Park Stargaze is conveniently located near St Johns High School (0.36 km away) and Brihanmumbai Municipal Corporation Ctc Hospital (0.35 km away).
The price range for units in CCI Rivali Park Stargaze is between 1.90 CR to 2.93 CR.
This website is only for the purpose of providing information regarding real estate projects in different geographies. Any information which is being provided on this website is not an advertisement or a solicitation. The company has not verified the information and the compliances of the projects. Further, the company has not checked the RERA* registration status of the real estate projects listed herein. The company does not make any representation in regards to the compliances done against these projects. Please note that you should make yourself aware about the RERA* registration status of the listed real estate projects.
*Real Estate (Regulation & Development) Act, 2016.