 Floor plan
coming soon
2 BHK Apartment - 548 sq. ft. (Carpet Area)
Asking price
Price:₹ 2.70 Cr


Veena Celestia Borivali West Mumbai is a premium residential redevelopment project at Chandavarkar Lane, offering thoughtfully designed 2, 3 BHK Flats with deck options in a secure gated community. Developed by Veena Developers, the project combines contemporary architecture, modern lifestyle amenities and efficient urban living, with excellent connectivity to Borivali West Railway Station, Shimpoli Metro Station, S.V. Road and key lifestyle destinations, making it an attractive residential and investment opportunity in Mumbai’s western suburbs.

 +4 Photos
 Video
₹2.70 Cr - 5.25 Cr
₹49,333 Per Sq. Ft.
Veena Celestia offers a compelling residential experience for a diverse range of homebuyers.
Young Professionals and First-Time Buyers will find Veena Celestia an attractive proposition, with configurations like Retail Shop and 2 BHK Apartment offering efficient living spaces starting from 277 Sq.Ft., complemented by the project's excellent 4.1. The competitive pricing, with options starting from ₹ 2.70 Cr, makes it an ideal entry point into the property market, while its proximity to Swami Vivekanand Road, Lokmanya Tilak Road ensures easy commutes.
Growing Families seeking more space will appreciate the availability of larger configurations and the community-focused environment. The project's location within the well-regarded Borivali West, boasting a strong education & healthcare index of 4.4, provides a nurturing setting for families, with Gokhale Education Society, MK High School, La Stella International Montessori, Gokhale Education Society Shishu Vikas Mandir, Gopal Garden High School also being a significant advantage. The development’s overall living spaces are designed to foster comfort and togetherness.
Property Investors can look to Veena Celestia as a promising asset, given its location in the dynamic Mumbai Western Suburbs and the area's strong rental yield potential, reflected in the ₹ 76 /Sq.Ft.. The project's comprehensive amenities and the developer's track record of 55 add further confidence to its investment appeal. The range of unit types, from Retail Shop to Retail Shop, ensures diverse investment opportunities.
Veena Celestia is an upcoming premium residential redevelopment project located at Chandavarkar Lane, Borivali West Mumbai , near the iconic Raj Mahal Hotel. Developed as the redevelopment of Krishna Nagar Society, the project is positioned as a refined urban address that brings together modern design, everyday convenience and an elevated lifestyle in one of Mumbai’s established residential neighbourhoods.
The project offers 2, 3 BHK Flats, designed for contemporary families seeking spacious and functional homes. The project is described as a premium high-rise residential community with a low-density positioning and a secure gated environment.
The residences at Veena Celestia project_name are planned with an emphasis on space efficiency, functionality, comfort and modern urban living Thoughtfully designed layouts, deck spaces and contemporary planning are intended to create homes that feel spacious while supporting natural light, ventilation and comfortable day-to-day movement. The project combines practical residential planning with the convenience expected from a premium redevelopment.
Veena Celestia brings together modern architecture and lifestyle-oriented amenities to create a complete residential experience. Residents can access facilities such as a gym, clubhouse, mini theatre and temple, along with other planned lifestyle spaces. The development is designed to provide a balance between private living, recreation, wellness and community interaction within a secure residential environment.
Veena Developers , the developer behind Veena Celestia, has been active in the real estate sector since 1990, with experience across residential, corporate and industrial spaces. The developer highlights quality construction, modernisation, customer convenience and a customer-centric approach, with more than 34 years of experience in the real estate industry. Its stated values include integrity, honesty and trust, with an emphasis on establishing long-term relationships with customers.
The possession date as per the RERA guidelines for PM1180002600530 - December 2030
Veena Celestia offers a diverse range of residential units, meticulously designed to cater to various lifestyle needs.
Retail Shop provides generous living spaces spanning 277 Sq. Ft., emphasizing efficient layouts for comfortable family living.
Experience the thoughtfully crafted 2 BHK Apartment, boasting 548 Sq. Ft. and available from ₹ 2.70 Cr, perfect for modern urban dwellers.
The 2 BHK Apartment configuration offers 775 Sq. Ft., ideal for those seeking well-proportioned and functional homes.
Discover ample room within the 3 BHK Apartment, providing 909 Sq. Ft. of dedicated living space.
The 3 BHK Apartment configuration is designed with 1064 Sq. Ft., ensuring a balance of comfort and utility.
Finally, the Retail Shop presents 1122 Sq. Ft., offering a spacious and inviting home environment.
The pricing for Veena Celestia offers a comprehensive range, starting from ₹ 2.70 Cr and extending up to ₹ 5.25 Cr For specific configurations, you can explore 2 BHK: ₹ 2.70 Cr, 3 BHK: ₹ 4.48 Cr, providing a clear overview of costs for different layouts. Individual unit pricing is also available, with options and ₹ 2.70 Cr to consider. These prices are benchmarked against the micromarket's average asking price of ₹ 36,350 /Sq.Ft., and also compared to the locality's average asking price of ₹ 30,750 /Sq.Ft., offering valuable context for your investment.
Floor plan
Floor plan
Floor plan
Floor plan
Floor plan
Floor planThe pricing for Veena Celestia offers a comprehensive range, starting from ₹ 2.70 Cr and extending up to ₹ 5.25 Cr For specific configurations, you can explore 2 BHK: ₹ 2.70 Cr, 3 BHK: ₹ 4.48 Cr, providing a clear overview of costs for different layouts. Individual unit pricing is also available, with options and ₹ 2.70 Cr to consider. These prices are benchmarked against the micromarket's average asking price of ₹ 36,350 /Sq.Ft., and also compared to the locality's average asking price of ₹ 30,750 /Sq.Ft., offering valuable context for your investment.
Veena Celestia's average asking price is rising quarter-on-quarter, compared with Borivali West.
Veena Celestia avg. price is ₹ 49.4 K/Sq.Ft. compared to Borivali West at ₹ 31.4 K/Sq.Ft.
Monthly Rent in Borivali West ranges from ₹ 32.8 K to ₹ 73.8 K with options available for STUDIO,1,2,3 BHK units
Get the latest price and market updates for Veena Celestia.
The Mumbai Coastal Road project is advancing, with its sea link connection expected to be completed soon. The promenade and parking facilities are slated to open next year. This project aims to significantly improve connectivity between South and Western Mumbai, reducing travel time and enhancing the city's infrastructure.
MMRDA is on track to complete all its ongoing infrastructure projects by December 2028, a year ahead of its original deadline. These projects, part of the 'Mumbai in 59 Minutes' vision, include roads, tunnels, sea links, and metro corridors aimed at creating seamless east-west and north-south connectivity across the region.
Mumbai's water stock has reached 95.97%, with seven lakes maintaining high levels. This ensures a stable water supply for the city, though civic authorities continue to monitor reservoir levels and rainfall.
During Q3'2026, average property prices for Veena Celestia moved from ₹ 33,400/sqft to ₹ 49,350/sqft, reflecting a 47.75% rise.
MMRDA has presented a surplus budget of ₹48,072 crore, with 87% allocated to infrastructure projects, including roads, public transport, and urban development. A notable provision of ₹4,000 crore is earmarked for the development of Mumbai 3.0 New Town, aiming for planned urban expansion.
The BMC's FY26-27 budget includes a substantial allocation of ₹6,475 crore for water security initiatives. This funding is designated for projects such as the Manori desalination plant (₹500 crore) and the Gargai project (₹437.51 crore), aimed at augmenting the city's water supply capacity.
The highly anticipated 'Missing Link' project on the Mumbai-Pune Expressway is set to be inaugurated on May 1, significantly reducing travel time by approximately 30 minutes and enhancing safety. The 10.5-km stretch features tunnels and a bridge, bypassing the accident-prone Khandala Ghat. This infrastructure upgrade is expected to ease traffic congestion, improve travel safety.
Explore the master plan, project photos and walkthrough videos of Veena Celestia to understand the overall layout, tower placement, amenities, landscaped spaces and key highlights before making your buying decision.

Living here delivers a highly practical city lifestyle where your daily shopping, fitness, and outdoor relaxation are all steps from your front door. Busy professionals and young families benefit most from the ground-floor shops and underground parking, which save valuable time on errands and parking. This project stands out in Borivali because its three-sided road access makes driving in and out of the property remarkably stress-free compared to single-access developments in the neighborhood.
Download master plan & walkthrough video of Veena Celestia to explore layout and virtual tour in Borivali West, Mumbai.
Residents at Veena Celestia can embrace a vibrant lifestyle, with Gymnasium, Swimming Pool, Power Backup, Treated Water Supply, 24 x 7 Security, Mini Theatre, Indoor Games, Normal Park / Central Green designed to enrich daily living and foster a strong sense of community. This development offers a curated selection of facilities catering to families, young professionals, and investors alike, promoting a healthy and active way of life. The thoughtful design ensures that every homeowner can enjoy a comfortable and engaging environment within this residential enclave.
Veena Celestia is strategically located on Chandavarkar Lane, Borivali West, near the well-known Raj Mahal Hotel and within the established Krishna Nagar neighbourhood
Borivali West is supported by a strong mix of shopping, entertainment, dining and recreational infrastructure.
Residents of Veena Celestia have access to established healthcare infrastructure across Borivali and the western suburbs.
Overall, Veena Celestia's location offers a blend of established residential convenience and evolving infrastructure connectivity, making Borivali West a compelling address for both end-users and long-term property investors.

Trust & Verification
The construction of Veena Celestia is progressing well, with the current possession status indicating readiness for new residents. This development is registered under the RERA authority, bearing the registration number PM1180002600530, ensuring transparency and adherence to regulatory standards. The project was launched on May 2026, and the anticipated possession date is scheduled for completion soon, reflecting a commitment to timely delivery. With a focus on quality construction and compliance, this residential project offers peace of mind for homebuyers.
Veena Celestia
Rera Url:

Borivali West, Mumbai

Borivali West, Mumbai

Borivali West, Mumbai
Share your genuine review and help other buyers make an informed decision.

Veena Celestia is a testament to the vision of Veena Developers, a builder with a significant track record in delivering quality residential developments. This company has successfully completed 55 projects, showcasing their commitment to creating thriving communities and exceptional living spaces for homeowners. Their expertise is evident in Commercial developments, focusing on family-oriented homes that prioritize buyer satisfaction and long-term value. The developer's dedication to excellence is further underscored by their comprehensive approach to Oil Bound Distemper, Vitrified Tiles, RCC Frame Structure, ensuring every detail contributes to a superior residential experience.

Kandivali West, Mumbai
1, 2 BHK Apartment, Retail Shop
₹ 1.24 Cr to 2.21 Cr

Andheri West, Mumbai
3, 4 BHK Office Space, Apartment
₹ 5.75 Cr to 6.56 Cr

Andheri West, Mumbai
3, 4 BHK Apartment
₹ 4.67 Cr to 9.53 Cr

Malad West, Mumbai
1, 2, 3 BHK Apartment
₹ 1.60 Cr to 3.50 Cr
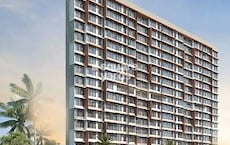
Andheri East, Mumbai
1, 2, 3 BHK Apartment
₹ 1.37 Cr to 2.90 Cr

Kandivali West, Mumbai
Price On Request

Kandivali West, Mumbai
Price On Request

Borivali East, Mumbai
Price On Request

Borivali West, Mumbai
Price On Request

Mulund West, Mumbai
Price On Request

Juhu, Mumbai
Price On Request

Goregaon West, Mumbai
Price On Request
Goregaon West, Mumbai
Price On Request

Parel, Mumbai
Price On Request

Sewri, Mumbai
Price On Request
Kandivali West, Mumbai
Price On Request
Kandivali West, Mumbai
Price On Request
Borivali East, Mumbai
Price On Request
Borivali West, Mumbai
Price On Request
Mulund West, Mumbai
Price On Request
Juhu, Mumbai
Price On Request
Goregaon West, Mumbai
Price On Request
Goregaon West, Mumbai
Price On Request
Parel, Mumbai
Price On Request
Sewri, Mumbai
Price On Request

Borivali East, Mumbai
1,2,3 BHK
₹ 1.40 Cr to 3.84 Cr

Kandivali East, Mumbai
2,3,4 BHK
₹ 3.31 Cr to 9.00 Cr

Borivali East, Mumbai
1,2,3 BHK
₹ 1.39 Cr to 2.99 Cr

Borivali West, Mumbai
2,3 BHK
₹ 2.84 Cr to 3.82 Cr

Borivali West, Mumbai
2,3,4 BHK
₹ 3.34 Cr to 7.99 Cr

Kandivali East, Mumbai
2,3,4 BHK
₹ 3.20 Cr to 6.91 Cr

Kandivali East, Mumbai
3 BHK
₹ 4.75 Cr to 5.00 Cr
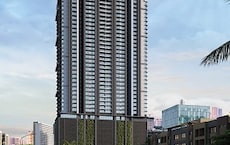
Shimpoli, Mumbai
2,3,4,5,6 BHK
₹ 3.04 Cr to 10.22 Cr
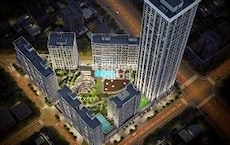
Kandivali East, Mumbai
3 BHK
₹ 3.20 Cr

Borivali West, Mumbai
1,2,3 BHK
₹ 98.96 Lac to 3.00 Cr

Kandivali West, Mumbai
1, 2, 3 BHK Apartment, Retail Shop
₹ 98.50 Lac to 2.14 Cr

Kandivali West, Mumbai
1, 2 BHK Apartment
₹ 1.29 Cr to 2.07 Cr

Borivali East, Mumbai
1, 2, 3 BHK Apartment
₹ 1.16 Cr to 2.03 Cr

Borivali East, Mumbai
1, 2 BHK Apartment, Retail Shop
₹ 1.26 Cr to 2.05 Cr

Shimpoli, Mumbai
2 BHK Apartment, Retail Shop
Price On Request

Borivali East, Mumbai
1, 2 BHK Apartment
Price On Request

Borivali East, Mumbai
2, 3 BHK Retail Shop, Studio, Apartment
₹ 1.80 Cr to 2.70 Cr

Kandivali West, Mumbai
2, 3 BHK Apartment
₹ 1.71 Cr to 2.25 Cr

Borivali East, Mumbai
Retail Shop, Office Space
₹ 2.19 Cr to 2.35 Cr

Sai Baba Nagar, Mumbai
3, 4 BHK Apartment
₹ 4.44 Cr to 7.00 Cr

Kandivali West, Mumbai
2, 3 BHK Apartment
₹ 1.66 Cr to 2.22 Cr

Kandivali West, Mumbai
2, 3 BHK Apartment
₹ 2.21 Cr to 3.02 Cr

Kandivali West, Mumbai
1, 2, 3 BHK Studio, Apartment
₹ 74.01 Lac to 2.33 Cr

Borivali East, Mumbai
1, 2 BHK Studio, Apartment
₹ 88.46 Lac to 2.04 Cr

Gorai, Mumbai
1, 2 BHK Office Space, Studio, Apartment
₹ 86.58 Lac to 2.10 Cr

Borivali East, Mumbai
1, 2 BHK Retail Shop, Apartment
₹ 1.14 Cr to 1.67 Cr

Charkop Sector 4, Mumbai
1 BHK Apartment
₹ 93.00 Lac to 1.12 Cr

Kandivali West, Mumbai
1, 2, 3 BHK Apartment
₹ 1.32 Cr to 2.59 Cr

Kandivali West, Mumbai
2 BHK Apartment
₹ 2.14 Cr

Kandivali West, Mumbai
1 BHK Apartment
Price On Request

Kandivali West, Mumbai
3 BHK Apartment
Price On Request

Borivali East, Mumbai
2, 3 BHK Apartment
Price On Request

Kandivali West, Mumbai
2, 3 BHK Apartment
₹ 1.76 Cr to 2.53 Cr

Borivali East, Mumbai
2, 3 BHK Apartment
₹ 2.22 Cr to 3.24 Cr

Kandivali West, Mumbai
1, 2 BHK Apartment
₹ 1.29 Cr to 1.95 Cr

Borivali East, Mumbai
1, 2 BHK Apartment
₹ 1.15 Cr to 1.65 Cr

Vazira, Mumbai
1 BHK Apartment
Price On Request

Borivali East, Mumbai
2, 3 BHK Apartment
₹ 1.22 Cr to 1.90 Cr
Explore resale and rental listings currently available in Veena Celestia, Mumbai.

Borivali West, Mumbai
₹ 68,000
Borivali West, Mumbai
₹ 76,000

Borivali West, Mumbai
₹ 85,000 This website is only for the purpose of providing information regarding real estate projects in different geographies. Any information which is being provided on this website is not an advertisement or a solicitation. The company has not verified the information and the compliances of the projects. Further, the company has not checked the RERA* registration status of the real estate projects listed herein. The company does not make any representation in regards to the compliances done against these projects. Please note that you should make yourself aware about the RERA* registration status of the listed real estate projects.
*Real Estate (Regulation & Development) Act, 2016.





