
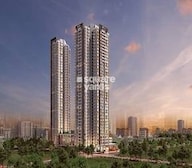

2 BHK Apartment - 740 sq. ft. (Carpet Area)
- 2 Bathrooms
- 1 Balcony
Asking price
Price:₹ 3.20 Cr


Kalpataru Vienta is a Under Construction residential project by Kalpataru in Kandivali East, Mumbai, with possession expected by Dec 2026. Kalpataru Vienta Kandivali East offers 2, 3, 4 BHK ranging from 740 Sq.Ft. to 1600 Sq.Ft., spread across 2 Acres with 209 units, priced from ₹ 3.20 Cr to ₹ 6.91 Cr. The project is RERA registered across both its towers, giving buyers regulatory oversight through the remainder of construction. Kalpataru Vienta Mumbai's core pitch is its twin-tower, Y-shaped design in Kandivali East, close to Swami Vivekanand Road, Western Express Highway and within reach of Sharada Gyan Peeth International School, Malad East, Growel 101 Mall, Kandivali East. Kalpataru brings a decades-long Mumbai development legacy to the table, and Kandivali East's average asking price of ₹ 31,750 /Sq.Ft. gives buyers a clear benchmark against the project's own rate. The project suits families and upgraders looking for a resort-style amenity package inside Mumbai's western suburbs.

₹3.20 Cr - 6.91 Cr
₹43,192 Per Sq. Ft.
Estimated Rent: ₹62.3K – ₹1L/month


Square Yards experts are actively closing deals
Kalpataru Vienta is a Under Construction project by Kalpataru in Kandivali East, Mumbai, spread across 2 Acres with 209 homes across twin Y-shaped towers, offering 2, 3, 4 BHK with possession expected from Dec 2026.
Here's the full spec sheet as published on the live listing, so every figure below can be checked independently.
| Parameter | Details |
|---|---|
| Project Name | Kalpataru Vienta |
| Developer | Kalpataru |
| Location | Kandivali East, Mumbai |
| Status | Under Construction |
| Possession | Dec 2026 |
| RERA Number | P51800023768, P51800027059 |
| Total Area | 2 Acres |
| Total Units | 209 |
| Configurations | 2, 3, 4 BHK |
| Size Range | 740 Sq.Ft. to 1600 Sq.Ft. |
| Price Range | ₹ 3.20 Cr to ₹ 6.91 Cr |
| Price Per Sq Ft | ₹ 43,192 Per Sq. Ft. |
Kalpataru Vienta offers six carpet-area sizes across 2, 3, 4 BHK, from 740 Sq.Ft. at the entry level up to 1600 Sq.Ft., finished with Italian and imported marble flooring in the living area and master bedroom, vitrified tiles in the remaining bedrooms, and premium bath fittings throughout.
Here's how all six available unit sizes compare on carpet area and price, so you can weigh the entry 2 BHK against the flagship 4 BHK before requesting the brochure PDF or a detailed payment plan.
| Configuration | Carpet Area | Price |
|---|---|---|
| 2 BHK Apartment | 740 Sq. Ft. | ₹ 3.20 Cr |
| 2 BHK Apartment | 850 Sq. Ft. | ₹ 3.67 Cr |
| 3 BHK Apartment | 1018 Sq. Ft. | ₹ 4.40 Cr |
| 3 BHK Apartment | 1081 Sq. Ft. | ₹ 4.67 Cr |
| 4 BHK Apartment | 1500 Sq. Ft. | ₹ 6.48 Cr |
| 4 BHK Apartment | 1600 Sq. Ft. | ₹ 6.91 Cr |
The 2 BHK Apartment at 740 Sq. Ft. for ₹ 3.20 Cr is the entry configuration at Kalpataru Vienta, giving a first-time buyer access to the full resort-style amenity base at the more accessible end of the project's price range.
Both 3 BHK options, spanning 1018 Sq. Ft. to 1081 Sq. Ft., sit comfortably in the middle of the price range and give a family genuine room to grow.
The 4 BHK Apartment at 1600 Sq. Ft. for ₹ 6.91 Cr is the flagship configuration here, suited to a buyer who wants the most space currently on offer, at the top of the project's price range.
 Floor plan
 Floor plan
 Floor plan
17 Sales Transactions Registered in Kalpataru Vienta From Nov 25 to Oct 26 at Avg. Price ₹ 33.2 K/Sq.Ft.
Kalpataru Vienta's average asking price is cooling quarter-on-quarter, compared with Kandivali East.
Kalpataru Vienta avg. price is ₹ 42.7 K/Sq.Ft. compared to Kandivali East at ₹ 31.2 K/Sq.Ft.
Monthly Rent in Kalpataru Vienta ranges from ₹ 62.3 K to ₹ 1 L with options available for 2,3 BHK units
Get the latest price and market updates for Kalpataru Vienta.
A total of 17 residential transactions has been registered so far for Kalpataru Vienta, amounting to ₹ 60 Cr till October 2026.
MMRDA is on track to complete all its ongoing infrastructure projects by December 2028, a year ahead of its original deadline. These projects, part of the 'Mumbai in 59 Minutes' vision, include roads, tunnels, sea links, and metro corridors aimed at creating seamless east-west and north-south connectivity across the region.
During Q2'2026, average property prices for Kalpataru Vienta moved from ₹ 40,450/sqft to ₹ 43,500/sqft, reflecting a 7.54% rise.
MMRDA has presented a surplus budget of ₹48,072 crore, with 87% allocated to infrastructure projects, including roads, public transport, and urban development. A notable provision of ₹4,000 crore is earmarked for the development of Mumbai 3.0 New Town, aiming for planned urban expansion.
The BMC's FY26-27 budget includes a substantial allocation of ₹6,475 crore for water security initiatives. This funding is designated for projects such as the Manori desalination plant (₹500 crore) and the Gargai project (₹437.51 crore), aimed at augmenting the city's water supply capacity.
The highly anticipated 'Missing Link' project on the Mumbai-Pune Expressway is set to be inaugurated on May 1, significantly reducing travel time by approximately 30 minutes and enhancing safety. The 10.5-km stretch features tunnels and a bridge, bypassing the accident-prone Khandala Ghat. This infrastructure upgrade is expected to ease traffic congestion, improve travel safety.
External Works has reached 88%, Internal finishing stands at 43%, MEP Services including lift and staircases, are now 70% done.
External Works has reached 65%, Internal finishing stands at 42%, MEP Services including lift and staircases, are now 60% done.
A total of 195 out of 217 launched units have been booked as of February 2025, including 89% of 3 BHK(93 out of 105 units), 99% of 2 BHK(70 out of 71 units), 67% of 4.5 BHKDUPLEX(2 out of 3 units), 100% of 3.5 BHK(29 units), 3.5 BHKDUPLEX(1 units).
External Works has reached 93%, Internal finishing stands at 59%, MEP Services including lift and staircases, are now 89% done.
17 Sales Transactions Registered in Kalpataru Vienta From Nov 25 to Oct 26 at Avg. Price ₹ 33.2 K/Sq.Ft.
Transaction Period Nov 25 to Oct 26

Explore the master plan, project photos and walkthrough videos of Kalpataru Vienta to understand the overall layout, tower placement, amenities, landscaped spaces and key highlights before making your buying decision.
Download brochure & master plan of Kalpataru Vienta to explore floor plans and layout details in Kandivali East, Mumbai.



Kalpataru Vienta's amenity list runs to roughly 26 named facilities across five categories, a genuinely resort-style package that multiple buyer reviews specifically call out as a project strength.
Amenity | Category |
Gymnasium | Fitness |
Swimming Pool | Aquatics |
Kids' Pool | Aquatics |
Badminton Court(s) | Racquet Sports |
Squash Court | Racquet Sports |
Yoga Areas | Wellness |
Jogging / Cycle Track | Wellness |
Kids' Play Areas / Sand Pits | Family |
Key Takeaway: Reviewer Shekhar specifically called out the pools, spa, and squash and badminton courts as delivering a genuine resort lifestyle, and reviewer Tarak highlighted the robust amenities as a key reason to invest. As with any amenity-rich project, confirming the exact maintenance charge structure directly with the developer helps set clear expectations before booking.
Kalpataru Vienta sits in Kandivali East, part of Mumbai's western suburbs corridor between Link Road and Mahatma Gandhi Road.
Swami Vivekanand Road, Western Express Highway keep Kalpataru Vienta Kandivali East genuinely well linked to the rest of the western suburbs, with the Western Express Highway just 0.8 km away.
| Landmark | Distance |
|---|---|
| Western Express Highway | 0.8 km |
| Swami Vivekanand Road | 1.5 km |
These are the landmarks the project page's dedicated widget lists with an exact distance figure.
| Landmark | Distance |
|---|---|
| Krishna Children Nursing Home | 0.3 km |
| Esishospital Kandivali (Bus Stop) | 0.4 km |
| Sharada Gyan Peeth International School | 0.7 km |
Beyond these measured distances, the project's own materials separately name Growel 101 Mall and Malad East for wider retail access, and Fatimadevi English School and Utkarsh Vidya Mandir for further schooling options.
It's genuinely well set up for daily life, with a hospital just 0.3 km away and a school within 0.7 km. Reviewer Shekhar, a real estate agent, specifically praised the Y-shaped tower architecture, and reviewer Tarak called investing in a 3 BHK here a smart move given the pricing, amenities, and location together. Reviewer Kaushik highlighted the developer's brand reliability and green credentials, while confirming your specific maintenance structure directly with the sales team is a sensible step for any amenity-rich project of this scale.
Location Insight: Kandivali East's average asking price is listed at ₹ 31,750 /Sq.Ft.. Kalpataru Vienta's own tracked rate sits meaningfully above this locality benchmark, reflecting the project's premium positioning and twin-tower design within Kandivali East.

Estimate commute from your office or kid's school to Kalpataru Vienta.

Please select the starting point to calculate the travel time.
Average Asking Price in Kandivali East
Based on active listings and recent trends

Based on demand, livability, and activity
Know More About Kandivali EastI love Kandivali East as my experiences feel pragmatic and balanced. I have nearby schools, medical centers, stores, and transportation. Park walks in the evening appeal to me. Andheri is where I work, and I travel without difficulty. This location is wonderful, but parking shortages and rush-hour traffic call rapid fixes.
— Sagar Pande, Tenant
Trust & Verification
Kalpataru Vienta is registered with Maharashtra RERA as two separate towers, Tower A and Tower B, each carrying its own registration number rather than a single project-wide filing. This is worth understanding clearly before booking, since the two numbers aren't interchangeable.
Tower | RERA Number | Verification Link |
Tower A | P51800027059 | maharerait.maharashtra.gov.in/project/view/32775 |
Tower B | P51800023768 | maharerait.maharashtra.gov.in/project/view/29909 |
A few protections worth keeping in mind: Confirm which tower your specific unit sits in before quoting either RERA number to a lender or lawyer; escrow rules under RERA mean funds collected for one tower are meant to stay tied to that tower's own construction; and carpet area for any booked unit must match what's filed under the correct tower-specific registration, checkable directly on the Maharashtra RERA portal.
Charge | Rate |
Stamp Duty (Male Ownership) | 6% |
Stamp Duty (Female Ownership) | 5% |
Stamp Duty (Joint Ownership) | 5.5% |
Registration Charges | 1% of transaction value |
These charges apply on top of Kalpataru Vienta's quoted price regardless of which tower you're buying into, and are standard across Mumbai rather than specific to this project.
Kalpataru Vienta Tower B
Rera Url:
Kalpataru Vienta Tower A
Rera Url:

Kandivali East, Mumbai

Malad West, Mumbai

Borivali West, Mumbai
Compare multiple homes side-by-side and find the option that best fits your budget, lifestyle, and needs.

Full Cost Clarity
Compare sale price or rent, applicable charges, and key ownership/rental expenses.
Amenities & Features
Compare amenities, furnishing, configuration, and property features side-by-side.
Best Pick Recommendation
Get an expert-recommended option based on your selected preferences.
Builder / Seller Details
Review key trust signals like builder profile, seller details, and project history.

A top dog on the list of the best real estate developers in India, Kalpataru Group has been creating beautifully crafted homes and well planned locations in India since 1969. One of the top real estate firms in India was founded in 1969 and is called Kalpataru Limited. Kalpataru, a recipient of numerous international honours for quality and design, has built iconic structures that have advanced real estate development standards for nearly 50 years. From pioneering the idea of 1.5 bedroom residences to developing Asia's first and the sixth Platinum LEED certified commercial building to being among the first to implement eco-friendly construction practices, Kalpataru's buildings are today ever-expanding dynamic lifespaces for thousands of content families. In the 1970s, Kalpataru built Mumbai's tallest residential skyscraper, a record that remained for the next quarter of a century. Kalpataru Limited conducts business in real estate development. The business creates integrated townships, retail locations, and commercial and residential properties in addition to offering logistical, civil infrastructure, and power distribution and transmission services. India is the primary market for Kalpataru. The development and construction of upscale residential towers, townships, gated communities, and commercial buildings have been Kalpataru Limited's specialty for more than 50 years. Their extensive legacy is attested to by their more than 100 awards and accolades. Their mission is as follows:- “To be a brand that is admired as an industry leader for its thoughtfully designed, high quality, innovative life-spaces, is recognised for its customer and employee practises, and is acknowledged for fostering long term relationships with stakeholders.”

Lokhandwala, Mumbai
3, 4 BHK Apartment
₹ 5.05 Cr to 9.63 Cr

Goregaon West, Mumbai
2, 3 BHK Apartment
₹ 3.14 Cr to 7.08 Cr

Jogeshwari East, Mumbai
3 BHK Apartment
₹ 5.60 Cr to 5.69 Cr

Borivali West, Mumbai
2, 3, 4 BHK Apartment
₹ 3.34 Cr to 7.99 Cr

Nepean Sea Road, Mumbai
4 BHK Apartment
₹ 45.00 Cr to 71.98 Cr

Vikhroli West, Mumbai
Office Space
₹ 1.85 Cr to 4.35 Cr

Juhu, Mumbai
3, 4 BHK Apartment
₹ 10.57 Cr to 14.29 Cr

Worli, Mumbai
4, 5 BHK Apartment
₹ 36.00 Cr to 49.00 Cr

Altamount Road, Mumbai
4 BHK Apartment
₹ 51.87 Cr

Mulund West, Mumbai
Office Space
₹ 2.01 Cr to 4.05 Cr

Prabhadevi, Mumbai
4, 5 BHK Apartment
₹ 22.32 Cr to 38.46 Cr

Mulund West, Mumbai
1, 2, 3 BHK Apartment
₹ 1.60 Cr to 4.45 Cr
Jogeshwari East, Mumbai
1, 2, 3 BHK Apartment
₹ 1.64 Cr to 4.31 Cr

Santacruz East, Mumbai
Office Space
₹ 47.16 Cr

Kandivali West, Mumbai
2 BHK Apartment
₹ 2.14 Cr

Malabar Hill, Mumbai
3 BHK Apartment
Price On Request

Fort, Mumbai
Price On Request

Kandivali East, Mumbai
Office Space
₹ 1.67 Cr to 5.17 Cr

Andheri East, Mumbai
Office Space
Price On Request

Kandivali East, Mumbai
3 BHK Apartment
₹ 4.34 Cr to 4.82 Cr
Kandivali East, Mumbai
2, 3, 4 BHK Apartment
₹ 3.03 Cr to 6.15 Cr

Matunga East, Mumbai
3, 4 BHK Apartment
₹ 8.33 Cr to 12.48 Cr

Jogeshwari East, Mumbai
3 BHK Apartment
Price On Request
Borivali West, Mumbai
2, 3, 4 BHK Apartment
₹ 3.34 Cr to 7.99 Cr
Nepean Sea Road, Mumbai
4 BHK Apartment
₹ 45.00 Cr to 71.98 Cr
Vikhroli West, Mumbai
Office Space
₹ 1.85 Cr to 4.35 Cr
Juhu, Mumbai
3, 4 BHK Apartment
₹ 10.57 Cr to 14.29 Cr
Worli, Mumbai
4, 5 BHK Apartment
₹ 36.00 Cr to 49.00 Cr
Altamount Road, Mumbai
4 BHK Apartment
₹ 51.87 Cr
Mulund West, Mumbai
Office Space
₹ 2.01 Cr to 4.05 Cr
Prabhadevi, Mumbai
4, 5 BHK Apartment
₹ 22.32 Cr to 38.46 Cr
Mulund West, Mumbai
1, 2, 3 BHK Apartment
₹ 1.60 Cr to 4.45 Cr
Jogeshwari East, Mumbai
1, 2, 3 BHK Apartment
₹ 1.64 Cr to 4.31 Cr
Santacruz East, Mumbai
Office Space
₹ 47.16 Cr
Kandivali West, Mumbai
2 BHK Apartment
₹ 2.14 Cr
Malabar Hill, Mumbai
3 BHK Apartment
Price On Request
Fort, Mumbai
Price On Request
Kandivali East, Mumbai
Office Space
₹ 1.67 Cr to 5.17 Cr
Andheri East, Mumbai
Office Space
Price On Request
Kandivali East, Mumbai
3 BHK Apartment
₹ 4.34 Cr to 4.82 Cr
Kandivali East, Mumbai
2, 3, 4 BHK Apartment
₹ 3.03 Cr to 6.15 Cr
Matunga East, Mumbai
3, 4 BHK Apartment
₹ 8.33 Cr to 12.48 Cr
Jogeshwari East, Mumbai
3 BHK Apartment
Price On Request

Borivali West, Mumbai
1,2,3 BHK
₹ 1.71 Cr to 4.25 Cr

Goregaon East, Mumbai
2,3 BHK
₹ 2.27 Cr to 3.39 Cr

Kandivali East, Mumbai
2,3,4 BHK
₹ 3.31 Cr to 9.00 Cr

Kandivali East, Mumbai
3 BHK
₹ 4.75 Cr to 5.00 Cr

Borivali West, Mumbai
1,2,3 BHK
₹ 1.81 Cr to 4.06 Cr
Shimpoli, Mumbai
2,3,4,5,6 BHK
₹ 3.04 Cr to 10.22 Cr

Malad West, Mumbai
2,3 BHK
₹ 3.00 Cr to 4.10 Cr

Sai Baba Nagar, Mumbai
3,4 BHK
₹ 4.44 Cr to 7.00 Cr
Kandivali East, Mumbai
1,2,3,4 BHK
₹ 1.52 Cr to 6.20 Cr

Malad East, Mumbai
1, 2 BHK Apartment
₹ 88.78 Lac to 1.37 Cr

Malad East, Mumbai
1, 2 BHK Apartment
Price On Request

Malad East, Mumbai
1 BHK Apartment, Office Space, Retail Shop
Price On Request

Malad East, Mumbai
Price On Request

Kandivali West, Mumbai
1, 2 BHK Apartment
₹ 1.59 Cr to 2.46 Cr

Borivali East, Mumbai
1, 2 BHK Apartment
₹ 1.66 Cr to 2.58 Cr

Malad East, Mumbai
1, 2 BHK Apartment
₹ 1.20 Cr to 1.85 Cr

Kandivali West, Mumbai
2, 3 BHK Apartment, Office Space
₹ 2.01 Cr to 3.06 Cr

Kandivali West, Mumbai
1, 2 BHK Apartment
₹ 1.38 Cr to 2.24 Cr

Malad East, Mumbai
1, 2, 3 BHK Apartment, Retail Shop
₹ 75.83 Lac to 1.67 Cr

Malad East, Mumbai
1, 2 BHK Apartment
₹ 1.10 Cr to 1.50 Cr

Kandivali West, Mumbai
2, 3 BHK Apartment
₹ 2.19 Cr to 3.90 Cr

Kandivali West, Mumbai
1, 2 BHK Apartment, Office Space
₹ 98.10 Lac to 1.71 Cr

Malad East, Mumbai
1, 2 BHK Apartment
₹ 90.00 Lac to 1.64 Cr

Kandivali West, Mumbai
2, 3 BHK Apartment, Office Space
₹ 1.97 Cr to 2.84 Cr

Borivali East, Mumbai
3, 4 BHK Apartment
₹ 4.00 Cr to 5.12 Cr

Andheri East, Mumbai
4, 5 BHK Apartment
Price On Request

Andheri West, Mumbai
2, 3, 4 BHK Apartment
₹ 1.13 Cr to 2.15 Cr

Borivali East, Mumbai
3, 4 BHK Apartment
₹ 1.99 Cr to 4.10 Cr

Borivali East, Mumbai
4 BHK Apartment
Price On Request

Borivali East, Mumbai
1, 2, 3 BHK Apartment
₹ 51.90 Lac to 1.79 Cr

Borivali East, Mumbai
Office Space
Price On Request

Kandivali West, Mumbai
1 BHK Apartment
Price On Request

Malad East, Mumbai
1 BHK Apartment
₹ 85.00 Lac

Borivali East, Mumbai
1 BHK Apartment
Price On Request
Explore resale and rental listings currently available in Kalpataru Vienta, Mumbai.

Kandivali East, Mumbai
₹ 3.5 Cr
Kandivali East, Mumbai
₹ 4.09 Cr
Kandivali East, Mumbai
₹ 4.55 Cr

Kandivali East, Mumbai
₹ 3.7 Cr
Kandivali East, Mumbai
₹ 5 Cr

Kandivali East, Mumbai
₹ 5 Cr
Kandivali East, Mumbai
₹ 5 Cr

Kandivali East, Mumbai
₹ 6.99 Cr
Kandivali East, Mumbai
₹ 7.75 Cr
Kandivali East, Mumbai
₹ 70,000
Kandivali East, Mumbai
₹ 70,070
Kandivali East, Mumbai
₹ 70,000
Kandivali East, Mumbai
₹ 70,000
Kandivali East, Mumbai
₹ 70,000
Kandivali East, Mumbai
₹ 88,000

Kandivali East, Mumbai
₹ 1.1 L
Kalpataru Vienta is currently Under Construction, with possession expected by Dec 2026.
Kalpataru Vienta holds a 3.8 -out-of-5 average across 5 reviews, with 100% of reviewers recommending it. Residents most often highlight the Y-shaped architecture, resort-style amenities, brand reliability, and the strength of a 3 BHK as an investment.
The project listing includes a photo gallery, a downloadable project brochure PDF, master plan, and a walkthrough video covering the twin-tower layout and amenities.
Kalpataru Vienta is in Kandivali East, Mumbai, within the Mumbai Western Suburbs belt. The location gives residents access to Swami Vivekanand Road, Western Express Highway and the area carries a connectivity index of 4.0, a measurable indicator of how the location actually performs on a regular working day.
Kalpataru Vienta is developed by Kalpataru, a real estate company with 50 years in the industry and 186 projects completed across multiple cities. For buyers committing funds ahead of possession, a developer's execution track record carries more practical weight than marketing material.
Kalpataru Vienta offers 2, 3, 4 BHK Flats with unit sizes ranging from 740 Sq.Ft. to 1600 Sq.Ft.. This range covers compact layouts suited to individuals and couples as well as larger floor plans designed for families of four or more.
Kalpataru Vienta is currently Under Construction, with Dec 2026 registered as the possession date. This is a legally documented timeline filed with the state RERA authority under registration number P51800023768, P51800027059, not an advisory estimate. Buyers paying in advance of completion can verify construction progress against the registered milestones on the RERA portal.
Kalpataru Vienta at Kandivali East Mumbai sits close to Swami Vivekanand Road, Western Express Highway, which handles most commute routes to employment hubs and commercial areas in Mumbai. Sharada Gyan Peeth International School, Malad East, Growel 101 Mall, Kandivali East are within a reasonable distance, and the area holds a connectivity index of 4.0.
Kalpataru Vienta sits in Kandivali East, Mumbai, an area with a livability index of 4.4. The project is backed by Kalpataru's 50 years of delivery experience across 186 completed projects, which supports confidence in on-time possession.
This website is only for the purpose of providing information regarding real estate projects in different geographies. Any information which is being provided on this website is not an advertisement or a solicitation. The company has not verified the information and the compliances of the projects. Further, the company has not checked the RERA* registration status of the real estate projects listed herein. The company does not make any representation in regards to the compliances done against these projects. Please note that you should make yourself aware about the RERA* registration status of the listed real estate projects.
*Real Estate (Regulation & Development) Act, 2016.


