 Floor plan
coming soon
4 BHK Apartment - 3562 sq. ft. (Carpet Area)
Asking price
Price:₹ 36.00 Cr


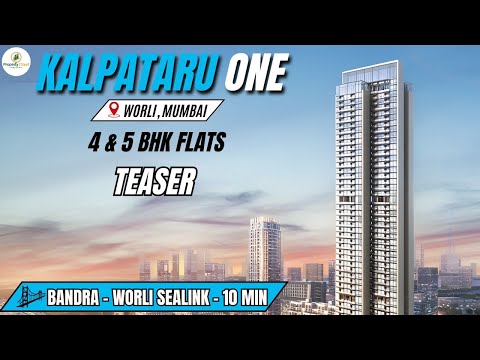
Kalpataru One is a Under Construction ultra-luxury residential project by Kalpataru in Worli, Mumbai, with possession expected by Mar 2032. Kalpataru One offers 4, 5 BHK ranging from 3562 Sq.Ft. to 4749 Sq.Ft., spread across 0.49 Acres with 44 units, priced from ₹ 36.00 Cr to ₹ 49.00 Cr. The project is RERA registered across its wings, giving buyers regulatory oversight through the remainder of construction. A Kalpataru project in Mumbai built around just two homes per floor, Kalpataru One's core pitch is its Lower Parel CBD address with 13-ft ceilings and wide panoramic decks, close to Eastern Express Highway, Dr Annie Besant Road and within reach of Esis Hospital, Worli, Podar ORT International School, Worli, Palladium Mall, Lower Parel, Siddhivinayak Temple, Dahisar East. The project suits end users and long-horizon investors seeking a flagship, low-density home in the heart of Mumbai's Lower Parel business district.

 +6 Photos
 +2
Videos
+2
Videos
₹36.00 Cr - 49.00 Cr
₹1,02,123 Per Sq. Ft.


Square Yards experts are actively closing deals
Kalpataru One rises from a compact0.49 Acres parcel at the Lower Parel/Worli Naka junction, built around a double-height lobby, private lift access, and just two residences per floor for genuine exclusivity.
Here's the full spec sheet as published on the live listing, so every figure below can be checked independently.
Parameter | Details |
Project Name | Kalpataru One |
Developer | Kalpataru |
Location | Worli, Mumbai |
Status | Under Construction |
Possession | Mar 2032 |
Total Area | 0.49 Acres |
Total Units | 44 |
Configurations | 4, 5 BHK |
Size Range | 3562 Sq.Ft. to 4749 Sq.Ft. |
Price Range | ₹ 36.00 Cr to ₹ 49.00 Cr |
Connecting Roads | Eastern Express Highway, Dr Annie Besant Road |
Just two homes per floor, served by 7 to 9 elevators and private lift access, gives Kalpataru One a genuinely rare level of exclusivity for a Lower Parel address.
13-ft ceiling heights and wide panoramic decks up to 8 ft deep open the apartments up to sweeping city and sea views.
A double-height lobby and spacious podium set the arrival experience apart from a standard high-rise entrance.
Kalpataru's structured track record shows 186 delivered projects, backed by nearly 50 years of Indian development history dating to 1969.
Dr Annie Besant Road sits barely 0.1 km away, with the Eastern Express Highway a 2-minute drive out, keeping the project genuinely central to Mumbai's business corridor.
Kalpataru One offers two configurations, a 4, 5 BHK Flats , both housed within the same low-density development. Every unit shares vitrified tile flooring, oil bound distemper walls, and an RCC frame structure.
Here's how the two available carpet sizes compare on price, so you can weigh the 4 BHK Apartment against the flagship 5 BHK Apartment before requesting a payment plan.
Configuration | Carpet Area | Price |
4 BHK Apartment | 3562 Sq. Ft. | ₹ 36.00 Cr |
5 BHK Apartment | 4749 Sq. Ft. | ₹ 49.00 Cr |
At 3562 Sq. Ft. for ₹ 36.00 Cr, this is the entry configuration at Kalpataru One, built for a buyer who wants a genuinely large, low-density Lower Parel home without stepping up to the project's flagship unit size.
At 4749 Sq. Ft. for ₹ 49.00 Cr, this is the flagship configuration, built for a buyer who wants the most space and the widest panoramic views the development offers, with room for multiple living zones or a joint family setup.
Confirm the RERA-filed carpet area for your specific unit against the correct wing's registration number on the Maharashtra RERA portal.
Ask directly which wing, Wing A or Wing B, your unit sits in, since the project spans more than one RERA-registered phase.
Request a formal payment plan for your chosen unit and confirm it against the project's current construction stage, given the Mar 2032 possession timeline.
Review the single active resale listing for the project as an early benchmark before finalising your offer.
Floor plan
Floor plan8 Sales Transactions Registered in Kalpataru One From Nov 25 to Oct 26 at Avg. Price ₹ 73.2 K/Sq.Ft.
No Square Yards registrations available for this project yet.
Kalpataru One's average asking price is rising quarter-on-quarter, compared with Worli.
Kalpataru One avg. price is ₹ 87.8 K/Sq.Ft. compared to Worli at ₹ 65.7 K/Sq.Ft.
Monthly Rent in Worli ranges from ₹ 32.8 K to ₹ 21.2 L with options available for STUDIO,1,2,3,4,5,6 BHK units
Get the latest price and market updates for Kalpataru One.
The Mumbai Coastal Road project is advancing, with its sea link connection expected to be completed soon. The promenade and parking facilities are slated to open next year. This project aims to significantly improve connectivity between South and Western Mumbai, reducing travel time and enhancing the city's infrastructure.
A total of 8 residential transactions has been registered so far for Kalpataru One, amounting to ₹ 243 Cr till October 2026.
MMRDA is on track to complete all its ongoing infrastructure projects by December 2028, a year ahead of its original deadline. These projects, part of the 'Mumbai in 59 Minutes' vision, include roads, tunnels, sea links, and metro corridors aimed at creating seamless east-west and north-south connectivity across the region.
During Q3'2026, average property prices for Kalpataru One moved from ₹ 69,050/sqft to ₹ 87,800/sqft, reflecting a 27.15% rise.
During Q1'2026, average property prices for Kalpataru One moved from ₹ 70,400/sqft to ₹ 72,000/sqft, reflecting a 2.27% rise.
Structural Works reach 56% completion.
Structural Works reach 2% completion.
Structural Works reach 44% completion.
A new Phase, Tower/Building Name: Kalpataru One - Wing B, launched under RERA No. P51900079410. It offers 4 BHK, 5 BHK & MORE ranging from 3348 to 4736 Square feet with targeted completion by 31-Mar-2032.
Structural Works reach 1% completion.
8 Sales Transactions Registered in Kalpataru One From Nov 25 to Oct 26 at Avg. Price ₹ 73.2 K/Sq.Ft.
Transaction Period Nov 25 to Oct 26
Explore the master plan, project photos and walkthrough videos of Kalpataru One to understand the overall layout, tower placement, amenities, landscaped spaces and key highlights before making your buying decision.
Download brochure & master plan of Kalpataru One to explore floor plans and layout details in Worli, Mumbai.
Kalpataru One's amenity list runs to more than 20 named facilities in its structured listing, anchored by a clubhouse and spa, with the project's own promotional material describing more than 45 offerings in total.
These cover both structured and casual formats, including dedicated squash and badminton courts alongside the more standard fitness offering.
Amenity | Category |
Gymnasium | Fitness |
Swimming Pool | Aquatics |
Badminton Court(s) | Racquet Sports |
Squash Court | Racquet Sports |
Jogging / Cycle Track | Wellness |
Yoga Areas | Wellness |
Kids' Play Areas / Sand Pits | Family |
Beyond sport, these amenities cover daily utilities, building security, and shared social spaces, including a spa and dedicated senior citizen area.
Power Backup
High Speed Elevators
24*7 Water Supply
Multi-level Parking
Podium Parking
Pet Area
Party Lawn
24 x 7 Security
CCTV / Video Surveillance
Party Hall
Clubhouse
Amphitheater
Indoor Games
Spa
Senior Citizen Area
Normal Park / Central Green
Key Takeaway: Beyond this core list, Kalpataru One's own promotional material describes an infinity pool, rooftop lounges, and a sports arena not captured in the structured list above. Reviewer Kabir specifically calls out the raw exclusivity of two homes per floor with panoramic sea views, and Sushmita highlights strong rental demand alongside metro access as reasons the premium price is justified.
Kalpataru One sits in Worli, one of Mumbai's major commercial suburbs, roughly 9.5 km from downtown South Mumbai and centrally placed between Naigaon, Chinchpokli, Worli, and Sewri.
Eastern Express Highway, Dr Annie Besant Road anchor the project's access to the rest of Mumbai, with Dr Annie Besant Road barely 0.1 km away and the Eastern Express Highway just a 2-minute drive out.
Landmark | Distance |
Dr Annie Besant Road | 0.1 km |
Eastern Express Highway | 2 km |
These are the landmarks the project page lists with an exact distance figure, covering healthcare, education, dining, and daily convenience.
Landmark | Distance |
Jc Diagnostic Centre | 0.1 km |
Worli Naka Bus Stop | 0.12 km |
San-Qi Four Seasons Restaurant | 0.2 km |
Odeon Theatre Cinema | 0.2 km |
Maratha High School | 0.4 km |
R.A. Podar Ayurved Medical College | 0.36 km |
Lenskart.com Lower Parel Clinic | 0.43 km |
3 Fitness Gym | 0.67 km |
Manyavar & Mohey Clothing Store | 0.91 km |
Beyond these measured distances, Esis Hospital, Worli, Podar ORT International School, Worli, Palladium Mall, Lower Parel, Siddhivinayak Temple, Dahisar East add further context, including the Nipponzan Myohoji Buddhist Temple for a quieter retreat nearby, and Mahadikar Kalpana Udyan for families wanting nearby green space.
It largely is, with a diagnostic centre just 0.1 km away and a school at 0.4 km, both genuinely walkable. Dr Annie Besant Road sits right at the doorstep, and the Eastern Express Highway is a short drive out, keeping the wider city reachable. Lower Parel's own locality feedback highlights strong train, cab, and bus usage among residents as a genuine strength of the area, alongside its reputation as an upscale, professionally planned corporate hub.
Location Insight:

Estimate commute from your office or kid's school to Kalpataru One.


Please select the starting point to calculate the travel time.
Trust & Verification
Kalpataru One is registered with Maharashtra RERA across at least two wings, each carrying its own registration number, with the comparison widget on the source listing indicating a further registration beyond these two.
Each wing of Kalpataru One carries its own distinct RERA number, so match your unit to the correct wing before relying on any single registration.
Wing | RERA Number |
Kalpataru One - Wing A | P51900055246 |
Kalpataru One - Wing B | P51900079410 |
Since Kalpataru One spans more than one RERA filing, and possibly a third beyond what's shown here, confirm the registration number matching your unit's exact wing before booking.
Escrow-linked construction funding under RERA norms means collected payments are meant to go toward the specific wing you're buying into.
Ask for phase-specific construction progress rather than a single project-wide completion claim, since Wing A and Wing B were registered roughly a year apart.
Carpet area for any unit booked must match what's filed with the regulator for that specific wing, checkable directly on the Maharashtra RERA portal.
These are the standard state-mandated charges to budget for on top of Kalpataru One's quoted price.
Charge | Rate |
Stamp Duty (Male Ownership) | 6% |
Stamp Duty (Female Ownership) | 5% |
Stamp Duty (Joint Ownership) | 5.5% |
Registration Charges | 1% of transaction value |
Verify the live RERA status of your specific Kalpataru One wing at maharerait.maharashtra.gov.in using the matching registration number from the table above before making any payment.
Kalpataru One - Wing A
Rera Url:
Kalpataru One - Wing B
Rera Url:

Worli, Mumbai

Worli, Mumbai

Prabhadevi, Mumbai
Compare multiple homes side-by-side and find the option that best fits your budget, lifestyle, and needs.

Full Cost Clarity
Compare sale price or rent, applicable charges, and key ownership/rental expenses.
Amenities & Features
Compare amenities, furnishing, configuration, and property features side-by-side.
Best Pick Recommendation
Get an expert-recommended option based on your selected preferences.
Builder / Seller Details
Review key trust signals like builder profile, seller details, and project history.

A top dog on the list of the best real estate developers in India, Kalpataru Group has been creating beautifully crafted homes and well planned locations in India since 1969. One of the top real estate firms in India was founded in 1969 and is called Kalpataru Limited. Kalpataru, a recipient of numerous international honours for quality and design, has built iconic structures that have advanced real estate development standards for nearly 50 years. From pioneering the idea of 1.5 bedroom residences to developing Asia's first and the sixth Platinum LEED certified commercial building to being among the first to implement eco-friendly construction practices, Kalpataru's buildings are today ever-expanding dynamic lifespaces for thousands of content families. In the 1970s, Kalpataru built Mumbai's tallest residential skyscraper, a record that remained for the next quarter of a century. Kalpataru Limited conducts business in real estate development. The business creates integrated townships, retail locations, and commercial and residential properties in addition to offering logistical, civil infrastructure, and power distribution and transmission services. India is the primary market for Kalpataru. The development and construction of upscale residential towers, townships, gated communities, and commercial buildings have been Kalpataru Limited's specialty for more than 50 years. Their extensive legacy is attested to by their more than 100 awards and accolades. Their mission is as follows:- “To be a brand that is admired as an industry leader for its thoughtfully designed, high quality, innovative life-spaces, is recognised for its customer and employee practises, and is acknowledged for fostering long term relationships with stakeholders.”

Lokhandwala, Mumbai
3, 4 BHK Apartment
₹ 5.05 Cr to 9.63 Cr

Goregaon West, Mumbai
2, 3 BHK Apartment
₹ 3.14 Cr to 7.08 Cr

Jogeshwari East, Mumbai
3 BHK Apartment
₹ 5.60 Cr to 5.69 Cr

Borivali West, Mumbai
2, 3, 4 BHK Apartment
₹ 3.34 Cr to 7.99 Cr

Kandivali East, Mumbai
2, 3, 4 BHK Apartment
₹ 3.20 Cr to 6.91 Cr

Nepean Sea Road, Mumbai
4 BHK Apartment
₹ 45.00 Cr to 71.98 Cr

Vikhroli West, Mumbai
Office Space
₹ 1.85 Cr to 4.35 Cr

Juhu, Mumbai
3, 4 BHK Apartment
₹ 10.57 Cr to 14.29 Cr

Altamount Road, Mumbai
4 BHK Apartment
₹ 51.87 Cr

Mulund West, Mumbai
Office Space
₹ 2.01 Cr to 4.05 Cr

Prabhadevi, Mumbai
4, 5 BHK Apartment
₹ 22.32 Cr to 38.46 Cr

Mulund West, Mumbai
1, 2, 3 BHK Apartment
₹ 1.60 Cr to 4.45 Cr
Jogeshwari East, Mumbai
1, 2, 3 BHK Apartment
₹ 1.64 Cr to 4.31 Cr

Santacruz East, Mumbai
Office Space
₹ 47.16 Cr

Kandivali West, Mumbai
2 BHK Apartment
₹ 2.14 Cr

Malabar Hill, Mumbai
3 BHK Apartment
Price On Request

Fort, Mumbai
Price On Request

Kandivali East, Mumbai
Office Space
₹ 1.67 Cr to 5.17 Cr

Andheri East, Mumbai
Office Space
Price On Request

Kandivali East, Mumbai
3 BHK Apartment
₹ 4.34 Cr to 4.82 Cr
Kandivali East, Mumbai
2, 3, 4 BHK Apartment
₹ 3.03 Cr to 6.15 Cr

Matunga East, Mumbai
3, 4 BHK Apartment
₹ 8.33 Cr to 12.48 Cr

Jogeshwari East, Mumbai
3 BHK Apartment
Price On Request
Borivali West, Mumbai
2, 3, 4 BHK Apartment
₹ 3.34 Cr to 7.99 Cr
Kandivali East, Mumbai
2, 3, 4 BHK Apartment
₹ 3.20 Cr to 6.91 Cr
Nepean Sea Road, Mumbai
4 BHK Apartment
₹ 45.00 Cr to 71.98 Cr
Vikhroli West, Mumbai
Office Space
₹ 1.85 Cr to 4.35 Cr
Juhu, Mumbai
3, 4 BHK Apartment
₹ 10.57 Cr to 14.29 Cr
Altamount Road, Mumbai
4 BHK Apartment
₹ 51.87 Cr
Mulund West, Mumbai
Office Space
₹ 2.01 Cr to 4.05 Cr
Prabhadevi, Mumbai
4, 5 BHK Apartment
₹ 22.32 Cr to 38.46 Cr
Mulund West, Mumbai
1, 2, 3 BHK Apartment
₹ 1.60 Cr to 4.45 Cr
Jogeshwari East, Mumbai
1, 2, 3 BHK Apartment
₹ 1.64 Cr to 4.31 Cr
Santacruz East, Mumbai
Office Space
₹ 47.16 Cr
Kandivali West, Mumbai
2 BHK Apartment
₹ 2.14 Cr
Malabar Hill, Mumbai
3 BHK Apartment
Price On Request
Fort, Mumbai
Price On Request
Kandivali East, Mumbai
Office Space
₹ 1.67 Cr to 5.17 Cr
Andheri East, Mumbai
Office Space
Price On Request
Kandivali East, Mumbai
3 BHK Apartment
₹ 4.34 Cr to 4.82 Cr
Kandivali East, Mumbai
2, 3, 4 BHK Apartment
₹ 3.03 Cr to 6.15 Cr
Matunga East, Mumbai
3, 4 BHK Apartment
₹ 8.33 Cr to 12.48 Cr
Jogeshwari East, Mumbai
3 BHK Apartment
Price On Request

Worli, Mumbai
4 BHK
₹ 17.65 Cr to 22.52 Cr

Worli, Mumbai
4,5 BHK
₹ 42.00 Cr to 86.00 Cr

Tardeo, Mumbai
4,5,6 BHK
₹ 34.40 Cr to 84.94 Cr

Worli, Mumbai
2,3,4 BHK
₹ 10.15 Cr to 36.71 Cr

Worli, Mumbai
3,4 BHK
₹ 18.89 Cr to 29.96 Cr

Mahalaxmi, Mumbai
3,4 BHK
₹ 15.73 Cr to 26.15 Cr
Worli, Mumbai
3,4 BHK
₹ 18.18 Cr to 36.94 Cr

Tardeo, Mumbai
3,4,5 BHK
₹ 15.21 Cr to 36.58 Cr

Worli, Mumbai
2,3,4 BHK
₹ 10.61 Cr to 37.85 Cr
Prabhadevi, Mumbai
3,4 BHK
₹ 20.50 Cr to 35.15 Cr

Mahalaxmi, Mumbai
3, 4, 5 BHK Apartment
₹ 21.24 Cr to 34.31 Cr

Mahalaxmi, Mumbai
2, 3, 4, 5 BHK Apartment
₹ 4.70 Cr to 15.36 Cr

Mahalaxmi, Mumbai
3 BHK Apartment
₹ 8.05 Cr to 9.27 Cr

Lower Parel, Mumbai
1, 2 BHK Apartment
₹ 2.13 Cr to 3.01 Cr

Lower Parel, Mumbai
1, 2, 3 BHK Apartment
₹ 1.47 Cr to 3.57 Cr

Lower Parel, Mumbai
1, 2 BHK Apartment
₹ 2.00 Cr to 3.13 Cr

Lower Parel, Mumbai
1 BHK Apartment
₹ 1.75 Cr to 1.80 Cr

Parel, Mumbai
2, 3 BHK Apartment
₹ 3.51 Cr to 4.67 Cr

Lower Parel, Mumbai
1, 2, 3, 4 BHK Apartment
₹ 2.91 Cr to 11.76 Cr

Mahalaxmi, Mumbai
3, 4 BHK Apartment
₹ 11.00 Cr to 14.24 Cr

Mahalaxmi, Mumbai
3 BHK Apartment
Price On Request

Mahalaxmi, Mumbai
3, 4 BHK Apartment
₹ 10.99 Cr to 14.23 Cr

Lower Parel, Mumbai
Office Space
Price On Request

Lower Parel, Mumbai
Office Space
₹ 1.73 Cr to 264.74 Cr

Lower Parel, Mumbai
1 BHK Apartment
Price On Request

Mahalaxmi, Mumbai
Office Space
₹ 4.62 Cr

Mahalaxmi, Mumbai
3 BHK Apartment
₹ 7.00 Cr to 16.00 Cr

Mahalaxmi, Mumbai
3, 4 BHK Apartment
₹ 13.50 Cr to 17.50 Cr
Explore resale listings currently available in Kalpataru One, Mumbai.

Lower Parel, Mumbai
₹ 30 Cr
Lower Parel, Mumbai
₹ 35 Cr

Lower Parel, Mumbai
₹ 36 Cr
Lower Parel, Mumbai
₹ 31.9 Cr
Lower Parel, Mumbai
₹ 41.31 Cr
Lower Parel, Mumbai
₹ 49 Cr
Lower Parel, Mumbai
₹ 15.8 Cr
Lower Parel, Mumbai
₹ 15.87 Cr
Lower Parel, Mumbai
₹ 22.9 CrKalpataru One is priced from ₹ 36.00 Cr, with the upper range reaching ₹ 49.00 Cr depending on the configuration and floor selected. The entry point covers the smallest available unit, while larger 4, 5 BHK Flats are priced at higher levels. Unit sizes run from 3562 Sq.Ft. to 4749 Sq.Ft..
Kalpataru One is in Worli, Mumbai, within the Mumbai South belt. The location gives residents access to Eastern Express Highway, Dr Annie Besant Road and the area carries a connectivity index of 4.1, a measurable indicator of how the location actually performs on a regular working day.
Kalpataru One is developed by Kalpataru, a real estate company with 50 years in the industry and 186 projects completed across multiple cities. For buyers committing funds ahead of possession, a developer's execution track record carries more practical weight than marketing material.
Kalpataru One offers 4, 5 BHK Flats with unit sizes ranging from 3562 Sq.Ft. to 4749 Sq.Ft.. This range covers compact layouts suited to individuals and couples as well as larger floor plans designed for families of four or more.
Yes. Kalpataru One is registered under the Real Estate (Regulation and Development) Act with RERA number P51900055246, P51900079410. This registration places the project's construction timeline, fund utilisation and possession date on public record with the state RERA authority. Buyers can verify the status and track construction progress directly on the state RERA portal using this number.
Kalpataru One is currently Under Construction, with Mar 2032 registered as the possession date. This is a legally documented timeline filed with the state RERA authority under registration number P51900055246, P51900079410, not an advisory estimate. Buyers paying in advance of completion can verify construction progress against the registered milestones on the RERA portal.
Kalpataru One includes Gymnasium, Swimming Pool, Power Backup, High Speed Elevators, 24 x 7 Security, CCTV / Video Surveillance, Party Hall, Clubhouse, Normal Park / Central Green, IGBC Certified Building for regular resident use. The facilities are distributed across the development rather than concentrated in a single building, which keeps them accessible and practical during peak hours. Spaces cover multiple age groups and daily needs, from fitness and sports infrastructure to leisure zones and quieter areas for senior residents.
Kalpataru One at Worli Mumbai sits close to Eastern Express Highway, Dr Annie Besant Road, which handles most commute routes to employment hubs and commercial areas in Mumbai. Esis Hospital, Worli, Podar ORT International School, Worli, Palladium Mall, Lower Parel, Siddhivinayak Temple, Dahisar East are within a reasonable distance, and the area holds a connectivity index of 4.1.
Maratha High School, Podar ORT International School, Muktangan Lovegrove School, DSB International School, Greenlawns School are close to Kalpataru One, which makes the project practical for families managing school runs alongside work commutes. ICICI Bank, Abhyudaya Co-Operative BankLtd, Hdfc Bank Ltd Corporate And Head Office, Abhyudaya Co-Operative BankLtd, Kotak Mahindra Bank are also nearby for routine financial needs, removing two of the more common location compromises families make when shortlisting areas.
Kalpataru One sits in Worli, Mumbai, an area with a livability index of 4.1. The project is backed by Kalpataru's 50 years of delivery experience across 186 completed projects, which supports confidence in on-time possession.
Kalpataru One has 44 homes at Worli Mumbai. Unit sizes run from 3562 Sq.Ft. to 4749 Sq.Ft. across 4, 5 BHK Flats.
This website is only for the purpose of providing information regarding real estate projects in different geographies. Any information which is being provided on this website is not an advertisement or a solicitation. The company has not verified the information and the compliances of the projects. Further, the company has not checked the RERA* registration status of the real estate projects listed herein. The company does not make any representation in regards to the compliances done against these projects. Please note that you should make yourself aware about the RERA* registration status of the listed real estate projects.
*Real Estate (Regulation & Development) Act, 2016.


