
3 BHK Apartment - 1297 sq. ft. (Carpet Area)
Asking price
Price:₹ 9.29 Cr


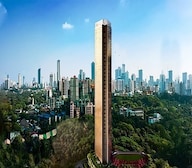
Located in Worli, Mumbai, Lodha Marquise offers a premium residential experience. Developed by Lodha, the property features 2,222 homes designed for modern living. It offers 3, 4 BHK Flats with prices starting from ₹ 9.29 Cr. Residents here will enjoy a range of amenities and a lifestyle enhanced by a connectivity index of 4.1. The development is near KGT International School, Lower Parel, Siddhivinayak Temple, Dahisar East, Chhatrapati Shivaji Maharaj Park, Shivaji Park and enjoys easy access via Eastern Express Highway, Dr Annie Besant Road, N M Joshi Marg. With a livability index of 4.1, this location provides an ideal setting for families and individuals alike.

 +18 Photos
 Video
Video
₹9.29 Cr - 10.92 Cr
₹71,600 Per Sq. Ft.
Estimated Rent: ₹3.6L – ₹4.3L/month
Welcome to Lodha Marquise, a premium residential development located in Worli, Mumbai, designed to deliver a refined urban lifestyle with excellent connectivity and modern living spaces. Developed by Lodha, this landmark project in Mumbai South offers thoughtfully planned residences with spacious layouts, elegant interiors, and seamless access to major business hubs, social infrastructure, and everyday conveniences. Strategically positioned at Worli Mumbai, Lodha Marquise combines contemporary architecture, lifestyle-focused planning, and strong investment potential, making it an ideal choice for homebuyers and investors seeking comfort, connectivity, and long-term value in one of Mumbai’s most sought-after locations.
Homes at Lodha Marquise are priced from ₹ 9.29 Cr up to ₹ 10.92 Cr, offering a range of options to suit different budgets. The 3 BHK: ₹ 9.29 Cr, 4 BHK: ₹ 10.53 Cr provide a detailed breakdown of costs for various configurations.
The pricing structure reflects the quality and amenities available. Consider the value, given the average rental price of ₹ 268 /Sq.Ft.
With 4 different configurations, there is pricing available for 3 BHK Apartment at ₹ 9.29 Cr with area of 1297 Sq. Ft. and 3 BHK Apartment at ₹ 9.64 Cr with area of 1347 Sq. Ft.. The ₹ 71,600 Per Sq. Ft. provides further insight into the cost per square foot.


Homes at Lodha Marquise are priced from ₹ 9.29 Cr up to ₹ 10.92 Cr, offering a range of options to suit different budgets. The 3 BHK: ₹ 9.29 Cr, 4 BHK: ₹ 10.53 Cr provide a detailed breakdown of costs for various configurations.
The pricing structure reflects the quality and amenities available. Consider the value, given the average rental price of ₹ 268 /Sq.Ft.
With 4 different configurations, there is pricing available for 3 BHK Apartment at ₹ 9.29 Cr with area of 1297 Sq. Ft. and 3 BHK Apartment at ₹ 9.64 Cr with area of 1347 Sq. Ft.. The ₹ 71,600 Per Sq. Ft. provides further insight into the cost per square foot.
Lodha Marquise's average asking price is stable quarter-on-quarter, compared with Worli.
Lodha Marquise avg. price is ₹ 72.3 K/Sq.Ft. compared to Worli at ₹ 65.7 K/Sq.Ft.
Monthly Rent in Lodha Marquise ranges from ₹ 3.6 L to ₹ 4.3 L with options available for 3,4 BHK units
Get the latest price and market updates for Lodha Marquise.
The Mumbai Coastal Road project is advancing, with its sea link connection expected to be completed soon. The promenade and parking facilities are slated to open next year. This project aims to significantly improve connectivity between South and Western Mumbai, reducing travel time and enhancing the city's infrastructure.
MMRDA is on track to complete all its ongoing infrastructure projects by December 2028, a year ahead of its original deadline. These projects, part of the 'Mumbai in 59 Minutes' vision, include roads, tunnels, sea links, and metro corridors aimed at creating seamless east-west and north-south connectivity across the region.
Rent in Lodha Marquise ranges from ₹ 4 L to ₹ 4 L with options available for 3 BHK, 4 BHK.
During Q3'2026, average property prices for Lodha Marquise moved from ₹ 71,600/sqft to ₹ 72,300/sqft, reflecting a 0.98% rise.
During Q2'2026, average property prices for Lodha Marquise moved from ₹ 71,450/sqft to ₹ 71,600/sqft, reflecting a 0.21% rise.
During Q1'2026, average property prices for Lodha Marquise moved from ₹ 58,800/sqft to ₹ 71,450/sqft, reflecting a 21.51% rise.
Explore resale and rental listings currently available in Lodha Marquise, Mumbai.

Worli, Mumbai
₹ 5 Cr
Worli, Mumbai
₹ 9 Cr
Worli, Mumbai
₹ 12.5 Cr

Worli, Mumbai
₹ 12 Cr
Worli, Mumbai
₹ 11 Cr

Worli, Mumbai
₹ 11 Cr
Worli, Mumbai
₹ 10.5 Cr

Worli, Mumbai
₹ 5 L
Worli, Mumbai
₹ 2.75 L
Worli, Mumbai
₹ 3.5 L
Worli, Mumbai
₹ 3.5 L
Worli, Mumbai
₹ 3.25 L

Worli, Mumbai
₹ 4 L
Worli, Mumbai
₹ 4.6 L 
Worli, Mumbai
₹ 4.9 LRealtor
Mumbai
Aashray Realtors
Mumbai
Mumbai
Explore the master plan, project photos and walkthrough videos of Lodha Marquise to understand the overall layout, tower placement, amenities, landscaped spaces and key highlights before making your buying decision.

Living here means experiencing a home life where extensive green spaces and a wide array of amenities cater to every interest, providing a refreshing escape from city life. Families and wellness-seekers will particularly benefit from the diverse recreational options and serene gardens, ensuring a balanced and engaging daily routine. This project stands out for its commitment to outdoor living and community well-being, offering a truly comprehensive residential experience in Mumbai.
Download master plan & walkthrough video of Lodha Marquise to explore layout and virtual tour in Worli, Mumbai.


Lodha Marquise offers a vibrant community lifestyle with a wide range of amenities including Gymnasium, Swimming Pool, Power Backup, Treated Water Supply, 24 x 7 Security, CCTV / Video Surveillance, Mini Theatre, Reading Room/Library, Rain Water Harvesting, Sewage Treatment Plant. Residents can enjoy a refreshing swim or workout in the fitness center. This development promotes a healthy and active lifestyle for all age groups.
These features enhance the living experience. This project provides ample opportunities for recreation and relaxation. It is designed to cater to the diverse needs of modern families and individuals.
Lodha Marquise is situated in Worli, Mumbai, offering a well-connected residential environment. The locality benefits from a connectivity index of 4.1, ensuring ease of travel. Key landmarks such as KGT International School, Lower Parel, Siddhivinayak Temple, Dahisar East, Chhatrapati Shivaji Maharaj Park, Shivaji Park are easily accessible from here.
Eastern Express Highway, Dr Annie Besant Road, N M Joshi Marg provide seamless connectivity to other parts of the city. The area is further enhanced by its proximity to KGT International School, Medifit Medical Academy Mumbai HO Medifit Biologicals Limited, Central Railway Employees High School And Junior College, Maratha High School, Prabhadevi Municipal Primary School and Axis Bank Ltd Corporate Office, Standard Chartered Bank, Corporation Bank, Kotak Mahindra Bank, Hdfc Bank Ltd Corporate And Head Office, making it ideal for families and professionals alike. The project's Residential further adds to its appeal. This location is a promising residential destination. The micromarket is Mumbai South.

Estimate commute from your office or kid's school to Lodha Marquise.


Please select the starting point to calculate the travel time.
Trust & Verification
Lodha Marquise is currently Ready to Move, ensuring a smooth transition for future residents. This development is designed with modern families in mind, offering a secure and compliant living environment. Further demonstrating commitment to transparency and legal compliance, it is fully RERA registered. The focus remains on timely delivery and adherence to the highest construction standards, promising a valuable investment and a comfortable lifestyle for all homeowners.

Worli, Mumbai

Worli, Mumbai

Worli, Mumbai
Compare multiple homes side-by-side and find the option that best fits your budget, lifestyle, and needs.

Full Cost Clarity
Compare sale price or rent, applicable charges, and key ownership/rental expenses.
Amenities & Features
Compare amenities, furnishing, configuration, and property features side-by-side.
Best Pick Recommendation
Get an expert-recommended option based on your selected preferences.
Builder / Seller Details
Review key trust signals like builder profile, seller details, and project history.

Lodha Marquise is brought to you by Lodha. The developer brings 39 years of experience to the residential sector, marked by 413 completed projects. This company focuses on creating spaces that resonate with families and individuals alike.
They are committed to quality construction and timely delivery. This builder's approach emphasizes customer satisfaction, ensuring that each home is built to the highest standards. The developer aims to create sustainable communities, incorporating modern amenities and green spaces. Their dedication to innovation and excellence makes them a trusted name in the real estate industry.

Sewri, Mumbai
3, 4 BHK Apartment, Retail Shop
₹ 4.60 Cr to 10.70 Cr

Vikhroli West, Mumbai
4 BHK Apartment
₹ 9.00 Cr

Worli, Mumbai
2, 3, 4 BHK Apartment
Price On Request

Jogeshwari West, Mumbai
2, 3 BHK Apartment
₹ 3.33 Cr to 4.10 Cr

Juhu, Mumbai
1 BHK Apartment
Price On Request

LBS Marg, Mumbai
2, 3 BHK Apartment
₹ 2.35 Cr to 3.20 Cr

Vikhroli West, Mumbai
2 BHK Apartment, Office Space
₹ 1.93 Cr to 2.89 Cr

Vikhroli West, Mumbai
2, 3 BHK Apartment
₹ 3.65 Cr to 5.08 Cr

Sai Baba Nagar, Mumbai
3, 4 BHK Apartment
₹ 4.44 Cr to 7.00 Cr

Walkeshwar, Mumbai
4, 5 BHK Apartment
Price On Request

Worli, Mumbai
5, 6 BHK Apartment
Price On Request

Worli, Mumbai
Office Space
Price On Request

Juhu, Mumbai
5 BHK Apartment
₹ 98.63 Cr

Matunga East, Mumbai
Office Space
₹ 2.25 Cr to 4.67 Cr

Versova, Mumbai
4, 5 BHK Apartment
₹ 24.30 Cr to 31.51 Cr

Powai, Mumbai
2, 3, 4, 5 BHK Apartment
₹ 3.58 Cr to 10.06 Cr

Kandivali East, Mumbai
2, 3, 4 BHK Apartment
₹ 2.17 Cr to 6.44 Cr

Andheri East, Mumbai
2, 3 BHK Apartment
₹ 2.30 Cr to 4.41 Cr

Jogeshwari West, Mumbai
2, 3 BHK Apartment
₹ 2.84 Cr to 5.25 Cr

Worli, Mumbai
2, 3, 4, 5 BHK Apartment, Office Space, Retail Shop
₹ 2.68 Cr to 13.08 Cr

Mahalaxmi, Mumbai
Office Space
₹ 4.62 Cr

Kanjurmarg East, Mumbai
Office Space
Price On Request

Malabar Hill, Mumbai
3 BHK Apartment
₹ 13.43 Cr

Lower Parel, Mumbai
Office Space
₹ 1.73 Cr to 264.74 Cr

Kanjurmarg East, Mumbai
Office Space
Price On Request

Lower Parel, Mumbai
Office Space
Price On Request

Worli, Mumbai
Office Space
Price On Request

Worli, Mumbai
Office Space, Retail Shop
Price On Request

Andheri East, Mumbai
2, 3 BHK Apartment
₹ 2.41 Cr to 2.85 Cr
Sewri, Mumbai
3, 4 BHK Apartment, Retail Shop
₹ 4.60 Cr to 10.70 Cr
Vikhroli West, Mumbai
4 BHK Apartment
₹ 9.00 Cr
Worli, Mumbai
2, 3, 4 BHK Apartment
Price On Request
Jogeshwari West, Mumbai
2, 3 BHK Apartment
₹ 3.33 Cr to 4.10 Cr
Juhu, Mumbai
1 BHK Apartment
Price On Request
LBS Marg, Mumbai
2, 3 BHK Apartment
₹ 2.35 Cr to 3.20 Cr
Vikhroli West, Mumbai
2 BHK Apartment, Office Space
₹ 1.93 Cr to 2.89 Cr
Vikhroli West, Mumbai
2, 3 BHK Apartment
₹ 3.65 Cr to 5.08 Cr
Sai Baba Nagar, Mumbai
3, 4 BHK Apartment
₹ 4.44 Cr to 7.00 Cr
Walkeshwar, Mumbai
4, 5 BHK Apartment
Price On Request
Worli, Mumbai
5, 6 BHK Apartment
Price On Request
Worli, Mumbai
Office Space
Price On Request
Juhu, Mumbai
5 BHK Apartment
₹ 98.63 Cr
Matunga East, Mumbai
Office Space
₹ 2.25 Cr to 4.67 Cr
Versova, Mumbai
4, 5 BHK Apartment
₹ 24.30 Cr to 31.51 Cr
Powai, Mumbai
2, 3, 4, 5 BHK Apartment
₹ 3.58 Cr to 10.06 Cr
Kandivali East, Mumbai
2, 3, 4 BHK Apartment
₹ 2.17 Cr to 6.44 Cr
Andheri East, Mumbai
2, 3 BHK Apartment
₹ 2.30 Cr to 4.41 Cr
Jogeshwari West, Mumbai
2, 3 BHK Apartment
₹ 2.84 Cr to 5.25 Cr
Worli, Mumbai
2, 3, 4, 5 BHK Apartment, Office Space, Retail Shop
₹ 2.68 Cr to 13.08 Cr
Mahalaxmi, Mumbai
Office Space
₹ 4.62 Cr
Kanjurmarg East, Mumbai
Office Space
Price On Request
Malabar Hill, Mumbai
3 BHK Apartment
₹ 13.43 Cr
Lower Parel, Mumbai
Office Space
₹ 1.73 Cr to 264.74 Cr
Kanjurmarg East, Mumbai
Office Space
Price On Request
Lower Parel, Mumbai
Office Space
Price On Request
Worli, Mumbai
Office Space
Price On Request
Worli, Mumbai
Office Space, Retail Shop
Price On Request
Andheri East, Mumbai
2, 3 BHK Apartment
₹ 2.41 Cr to 2.85 Cr

Prabhadevi, Mumbai
3,4,5 BHK
₹ 10.06 Cr to 23.01 Cr

Prabhadevi, Mumbai
3,4 BHK
₹ 9.61 Cr to 17.10 Cr
Worli, Mumbai
2,3,4,5 BHK
₹ 6.16 Cr to 15.84 Cr

Worli, Mumbai
2,3 BHK
₹ 5.72 Cr to 8.57 Cr
Worli, Mumbai
2,3,4,5 BHK
₹ 5.90 Cr to 14.29 Cr
Worli, Mumbai
2,3,4,5 BHK
₹ 6.16 Cr to 15.84 Cr

Worli, Mumbai
2,3,4,5 BHK
₹ 5.90 Cr to 14.29 Cr

Worli, Mumbai
3,4 BHK
₹ 9.93 Cr to 11.98 Cr

Mahalaxmi, Mumbai
2,3,4 BHK
₹ 5.46 Cr to 14.03 Cr

Worli, Mumbai
3 BHK
₹ 9.27 Cr to 10.80 Cr

Mahalaxmi, Mumbai
3, 4, 5 BHK Apartment
₹ 21.24 Cr to 34.31 Cr

Mahalaxmi, Mumbai
2, 3, 4, 5 BHK Apartment
₹ 4.70 Cr to 15.36 Cr

Mahalaxmi, Mumbai
3 BHK Apartment
₹ 8.05 Cr to 9.27 Cr

Lower Parel, Mumbai
1, 2 BHK Apartment
₹ 2.13 Cr to 3.01 Cr

Tardeo, Mumbai
4, 5, 6 BHK Apartment, Retail Shop
₹ 34.40 Cr to 84.94 Cr

Lower Parel, Mumbai
1, 2, 3 BHK Apartment
₹ 1.47 Cr to 3.57 Cr

Lower Parel, Mumbai
1, 2 BHK Apartment
₹ 2.00 Cr to 3.13 Cr

Lower Parel, Mumbai
1 BHK Apartment
₹ 1.75 Cr to 1.80 Cr

Parel, Mumbai
2, 3 BHK Apartment
₹ 3.51 Cr to 4.67 Cr

Lower Parel, Mumbai
1, 2, 3, 4 BHK Apartment
₹ 2.91 Cr to 11.76 Cr

Mahalaxmi, Mumbai
3, 4 BHK Apartment
₹ 15.73 Cr to 26.15 Cr

Mahalaxmi, Mumbai
3, 4 BHK Apartment
₹ 11.00 Cr to 14.24 Cr

Mahalaxmi, Mumbai
3 BHK Apartment
Price On Request

Mahalaxmi, Mumbai
3, 4 BHK Apartment
₹ 10.99 Cr to 14.23 Cr

Lower Parel, Mumbai
1 BHK Apartment
Price On Request

Mahalaxmi, Mumbai
3 BHK Apartment
₹ 7.00 Cr to 16.00 Cr

Mahalaxmi, Mumbai
3, 4 BHK Apartment
₹ 13.50 Cr to 17.50 Cr
The complex provides 3 BHK apartments (1,297 and 1,347 sq. ft.) and 4 BHK apartments (1,471 and 1,525 sq. ft.).
Yes, the project is ready-to-move-in, with select units available for immediate possession.
Residents get to enjoy a clubhouse, swimming pool, gymnasium, landscaped gardens, and more.
Situated in Worli, the project has great connectivity to business districts and city hubs.
The Lodha Marquise Price depends on configuration, floor level and view selection. Updated pricing details are shared upon request.
Lodha Marquise Worli is located within Lodha Park in Worli, Mumbai, close to Lower Parel and major business hubs.
Marquise Lodha Park refers to the Marquise tower within the larger Lodha Park integrated residential development.
Yes, detailed Lodha Marquise Floor Plan layouts are available for buyers reviewing configuration options.
Marquise Tower Mumbai is known for its high-rise positioning within Lodha Park and its central Worli address.
This website is only for the purpose of providing information regarding real estate projects in different geographies. Any information which is being provided on this website is not an advertisement or a solicitation. The company has not verified the information and the compliances of the projects. Further, the company has not checked the RERA* registration status of the real estate projects listed herein. The company does not make any representation in regards to the compliances done against these projects. Please note that you should make yourself aware about the RERA* registration status of the listed real estate projects.
*Real Estate (Regulation & Development) Act, 2016.


