
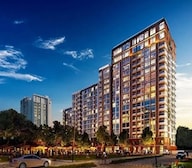

2 BHK Apartment - 894 sq. ft. (Carpet Area)
- 2 Bathrooms
Asking price
Price:₹ 3.65 Cr


Lodha Riservo is a Under Construction 2, 3 BHK Flats development by Lodha in Vikhroli West, Mumbai, offering 469 units across 5 Acres. Unit sizes run from 894 Sq.Ft. to 1161 Sq.Ft., priced between ₹ 3.65 Cr and ₹ 5.08 Cr (₹ 42,784 Per Sq. Ft.), against a ₹ 26,900 /Sq.Ft. locality average. Possession is expected by Jan 2028, and the project is registered under multiple RERA numbers with Maharashtra RERA, including P51800053072, P51800053253, P51800054375, P51800078490. It offers connectivity via Eastern Express Highway, LBS Marg. On-site amenities include Gymnasium, Swimming Pool, Power Backup, Treated Water Supply, 24 x 7 Security, Cafe / Coffee Bar, Reading Room/Library, Large Green Area, alongside a three-level clubhouse, a tree house in a forest grove, and swimming pools including a dedicated kids' pool. Lodha Riservo carries a genuine review record on Square Yards, rated 4.0 out of 5 across 7 reviews, with 100% of reviewers recommending it.

₹3.65 Cr - 5.08 Cr
₹42,784 Per Sq. Ft.


Square Yards experts are actively closing deals
Lodha Riservo is a Under Construction residential development by Lodha in Vikhroli West, Mumbai, offering 2, 3 BHK Flats across 469 units on 5 Acres. Sizes run from 894 Sq.Ft. to 1161 Sq.Ft.. Lodha Riservo is currently Under Construction, with possession expected by Jan 2028, and pricing from ₹ 3.65 Cr to ₹ 5.08 Cr. Close to Eastern Express Highway, LBS Marg, the development sits within Vikhroli West, set alongside what's described as Mumbai's largest private forest. Lodha Riservo is developed by Lodha, with roughly 75% of the project kept open and green. The project carries a genuine review record on Square Yards, rated 4.0 out of 5 across 7 reviews.
| Parameter | Detail |
|---|---|
| Project Name | Lodha Riservo |
| Developer | Lodha |
| Locality | Vikhroli West, Mumbai |
| Status | Under Construction |
| Possession Date | Jan 2028 |
| Configurations | 2, 3 BHK Flats |
| Size Range | 894 Sq.Ft. to 1161 Sq.Ft. |
| Price Range | ₹ 3.65 Cr to ₹ 5.08 Cr |
| Price per Sq. Ft. | ₹ 42,784 Per Sq. Ft. |
| Total Units | 469 |
| Total Area | 5 Acres |
| RERA Number | P51800053072, P51800053253, P51800054375, P51800078490 |
Project Snapshot
The Lodha Riservo floor plan lineup, per the project's structured Price List, covers 2, 3 BHK Flats across three sizes, from 894 Sq.Ft. to 1161 Sq.Ft..
Prices are indicative and subject to applicable charges and project terms.
2 BHK Apartment at 894 Sq. Ft. and ₹ 3.65 Cr is the entry configuration at Lodha Riservo, giving first-time buyers access to the project's full amenity set and green surroundings at the lowest outlay in the project.
The largest configuration, at 1161 Sq. Ft. and priced around ₹5.08 Cr, suits buyers wanting the most space on offer at Lodha Riservo, with the highest carpet area in the current price list.


No government registration records available for this project yet.
Lodha Riservo's average asking price is rising quarter-on-quarter, compared with Vikhroli West.
Lodha Riservo avg. price is ₹ 47.4 K/Sq.Ft. compared to Vikhroli West at ₹ 27.1 K/Sq.Ft.
Monthly Rent in Vikhroli West ranges from ₹ 39.1 K to ₹ 80.6 K with options available for STUDIO,1,2,3 BHK units
Get the latest price and market updates for Lodha Riservo.
During Q3'2026, average property prices for Lodha Riservo moved from ₹ 35,050/sqft to ₹ 47,400/sqft, reflecting a 35.24% rise.
Central Railway (CR) has completed significant monsoon preparedness works across Mumbai's suburban network, including fixing six critical waterlogging-prone locations. Additionally, CR has begun replacing 12 non-AC suburban services with air-conditioned local trains, increasing the total number of AC services across the Mumbai Division to 120.
The Brihanmumbai Municipal Corporation (BMC) is preparing to take over 24 major flyovers and several key road structures from the Maharashtra State Road Development Corporation (MSRDC). This move aims to establish a single point of authority for maintenance, repairs, and pothole filling, promising faster response times.
The Mumbai Metropolitan Region Development Authority (MMRDA) has moved forward with the consultant appointment process for Metro Line 14, connecting Kanjurmarg to Badlapur.This will be mproving daily commuting for residents in Mumbai's eastern suburbs and developing parts of the MMR.
The Mumbai Metropolitan Region Development Authority (MMRDA) has cancelled a ₹90 crore tender for a foot overbridge (FOB) connecting Vikhroli Metro Station and Kanjurmarg Railway Station. . A fresh tender will be floated, soon.
A total of 68 out of 142 launched units have been booked as of February 2026, including 51% of 3 BHK(68 out of 134 units).
Internal finishing stands at 5%.
A total of 46 out of 90 launched units have been booked as of February 2026, including 20% of PENTHOUSE(1 out of 5 units), 54% of 2.5 BHK(45 out of 83 units).
A total of 63 out of 145 launched units have been booked as of February 2026, including 47% of 3 BHK(63 out of 134 units).
Structural Works reach 25% completion.
Explore the master plan, project photos and walkthrough videos of Lodha Riservo to understand the overall layout, tower placement, amenities, landscaped spaces and key highlights before making your buying decision.

This project delivers a home life deeply connected to nature, offering a serene escape from urban intensity. Families and wellness seekers benefit most from the abundant green spaces and diverse recreational options, providing a balanced and active daily routine. Its unique setting within a prominent private forest, combined with excellent connectivity, makes it a distinctive choice in Mumbai.
Download brochure, master plan & walkthrough video of Lodha Riservo to explore floor plans, layout, and complete project details in Vikhroli West, Mumbai.


Lodha Riservo's amenities span sports, convenience, safety, leisure and environment, with 14 further named facilities beyond the core list shown here.
The project's own highlights add a futsal court alongside the structured sports list, and a yoga deck set under a trellis for calmer, more focused practice.
Lodha Riservo's amenity highlights also describe tree groves with forest-style walks and a dedicated tree house, a three-level clubhouse with learning rooms and sports courts, guest suites with steam and massage rooms, and a Jain Derasar and Krishna Temple within the premises. The source page indicates 14 further amenities beyond what's shown here, so buyers should confirm the complete, current facility list directly with the sales team.
Lodha Riservo sits in Vikhroli West, part of Mumbai's Central Suburbs, with direct road access to Eastern Express Highway, LBS Marg.
| Landmark | Distance |
|---|---|
| Samarth Hospital | 0.4 km |
| St Josephs High School | 0.5 km |
| Godrej Company West (Bus Stop) | 0.3 km |
| LBS Marg | ~0.1 km |
| Eastern Express Highway | ~3 km |
Lodha Riservo also sits within reach of Capgemini, Infosys and other established IT parks in the wider area, alongside Siddhivinayak Hospital, Yashwant Hospital and Godrej Memorial Hospital for healthcare, and Veekays English High School, National High School and Abhay International School for education. Powai is roughly a 10-minute drive away, with BKC around 30 minutes and the international airport around 25 minutes.
Planned infrastructure upgrades near Lodha Riservo include Mumbai Metro Line 3, running along the Colaba-Bandra-SEEPZ corridor and connecting BKC, and Metro Line 7's planned extension toward the international airport, alongside the Bandra-Versova Sea Link for wider city connectivity.
Location Insight: Lodha Riservo's Vikhroli West address combines walkable access to a hospital, school and bus stop within 0.5 km with direct connectivity to LBS Marg and the Eastern Express Highway, alongside proximity to Powai and BKC.

Estimate commute from your office or kid's school to Lodha Riservo.

Please select the starting point to calculate the travel time.
Average Asking Price in Vikhroli West
Based on active listings and recent trends

Based on demand, livability, and activity
Know More About Vikhroli West
No Reviews exist for Vikhroli West
Be the first to review this localityTrust & Verification
Lodha Riservo is currently Under Construction, with possession expected by Jan 2028. The project carries four separate registrations with Maharashtra RERA, including P51800053072, P51800053253, P51800054375, P51800078490.
| Phase | RERA Number |
|---|---|
| Vikhroli Aspi Project 1 | P51800053072 |
| Vikhroli Aspi Project 2 | P51800054375 |
| Vikhroli Aspi Project 3 | P51800053253 |
| Vikhroli Aspi Project 4 | P51800078490 |
Each phase carries its own distinct registration, so buyers should match their specific unit to the correct one before relying on any single
number.
| Charge | Rate |
|---|---|
| Stamp Duty - Male Ownership | 6% |
| Stamp Duty - Female Ownership | 5% |
| Stamp Duty - Joint Ownership | 5.5% |
| Registration Charges | 1% of total value |
To verify the registration independently, check the record at maharerait.maharashtra.gov.in against the phase-specific number listed above before making any payment.
Vikhroli Aspi Project 1
Rera Url:
Vikhroli Aspi Project 3
Rera Url:
Vikhroli Aspi Project 2
Rera Url:
Vikhroli ASPI Project 4
Rera Url:

Vikhroli West, Mumbai

Kanjurmarg East, Mumbai

Kanjurmarg West, Mumbai
Compare multiple homes side-by-side and find the option that best fits your budget, lifestyle, and needs.

Full Cost Clarity
Compare sale price or rent, applicable charges, and key ownership/rental expenses.
Amenities & Features
Compare amenities, furnishing, configuration, and property features side-by-side.
Best Pick Recommendation
Get an expert-recommended option based on your selected preferences.
Builder / Seller Details
Review key trust signals like builder profile, seller details, and project history.

Mr Mangal Prabhat Lodha started the Lodha Group in 1980. This 42-year-old corporation has constructed 85 million square feet, done INR 50,000Cr+ business, and delivered 50,000+ residences between 2016 and 2022. They have real estate in London, Pune, Mumbai, and Hyderabad. They are accomplishing their purpose of Building a Better Life for all of their clients as a real estate firm. Some of the best-featured products of Lodha Group are Lodha Bellevue, Lodha Splendora, Amara, Codename Central, and Lodha Belmondo. And other top-notch ongoing projects are No 1 Grosvenor Square, Lodha Maison, World One, Lodha Ciel, World View, The World Towers, Lodha Park - Trump Tower Mumbai, Lodha Park - Marquise, Lodha Evoq, New Cuffe Parade, Lodha Park, Lodha Primo, Lodha Aura, New Cuffe Parade, etc. Currently, there are 40 and more ongoing projects under the Lodha group, whereas 30 and more projects are going to be launched very soon. Their mission of building a better future and creating leaders for tomorrow goes hand-in-hand. Their amazing work has been rewarded with several certificates and awards worldwide during the time-period of 2014 to 2022.

Sewri, Mumbai
3, 4 BHK Apartment, Retail Shop
₹ 4.60 Cr to 10.70 Cr

Vikhroli West, Mumbai
4 BHK Apartment
₹ 9.00 Cr

Worli, Mumbai
2, 3, 4 BHK Apartment
Price On Request

Juhu, Mumbai
1 BHK Apartment
Price On Request

Jogeshwari West, Mumbai
2, 3 BHK Apartment
₹ 3.33 Cr to 4.10 Cr

LBS Marg, Mumbai
2, 3 BHK Apartment
₹ 2.35 Cr to 3.20 Cr

Vikhroli West, Mumbai
2 BHK Apartment, Office Space
₹ 1.93 Cr to 2.89 Cr

Sai Baba Nagar, Mumbai
3, 4 BHK Apartment
₹ 4.44 Cr to 7.00 Cr

Walkeshwar, Mumbai
4, 5 BHK Apartment
Price On Request

Worli, Mumbai
5, 6 BHK Apartment
Price On Request

Worli, Mumbai
Office Space
Price On Request

Juhu, Mumbai
5 BHK Apartment
₹ 98.63 Cr

Matunga East, Mumbai
Office Space
₹ 2.25 Cr to 4.67 Cr

Versova, Mumbai
4, 5 BHK Apartment
₹ 24.30 Cr to 31.51 Cr

Powai, Mumbai
2, 3, 4, 5 BHK Apartment
₹ 3.58 Cr to 10.06 Cr

Kandivali East, Mumbai
2, 3, 4 BHK Apartment
₹ 2.17 Cr to 6.44 Cr

Andheri East, Mumbai
2, 3 BHK Apartment
₹ 2.30 Cr to 4.41 Cr

Jogeshwari West, Mumbai
2, 3 BHK Apartment
₹ 2.84 Cr to 5.25 Cr

Worli, Mumbai
2, 3, 4, 5 BHK Apartment, Office Space, Retail Shop
₹ 2.68 Cr to 13.08 Cr

Mahalaxmi, Mumbai
Office Space
₹ 5.05 Cr

Kanjurmarg East, Mumbai
Office Space
Price On Request

Malabar Hill, Mumbai
3 BHK Apartment
₹ 13.43 Cr

Lower Parel, Mumbai
Office Space
₹ 1.73 Cr to 264.74 Cr

Kanjurmarg East, Mumbai
Office Space
Price On Request

Lower Parel, Mumbai
Office Space
Price On Request

Worli, Mumbai
Office Space
Price On Request

Worli, Mumbai
Office Space, Retail Shop
Price On Request

Andheri East, Mumbai
2, 3 BHK Apartment
₹ 2.41 Cr to 2.85 Cr
Sewri, Mumbai
3, 4 BHK Apartment, Retail Shop
₹ 4.60 Cr to 10.70 Cr
Vikhroli West, Mumbai
4 BHK Apartment
₹ 9.00 Cr
Worli, Mumbai
2, 3, 4 BHK Apartment
Price On Request
Juhu, Mumbai
1 BHK Apartment
Price On Request
Jogeshwari West, Mumbai
2, 3 BHK Apartment
₹ 3.33 Cr to 4.10 Cr
LBS Marg, Mumbai
2, 3 BHK Apartment
₹ 2.35 Cr to 3.20 Cr
Vikhroli West, Mumbai
2 BHK Apartment, Office Space
₹ 1.93 Cr to 2.89 Cr
Sai Baba Nagar, Mumbai
3, 4 BHK Apartment
₹ 4.44 Cr to 7.00 Cr
Walkeshwar, Mumbai
4, 5 BHK Apartment
Price On Request
Worli, Mumbai
5, 6 BHK Apartment
Price On Request
Worli, Mumbai
Office Space
Price On Request
Juhu, Mumbai
5 BHK Apartment
₹ 98.63 Cr
Matunga East, Mumbai
Office Space
₹ 2.25 Cr to 4.67 Cr
Versova, Mumbai
4, 5 BHK Apartment
₹ 24.30 Cr to 31.51 Cr
Powai, Mumbai
2, 3, 4, 5 BHK Apartment
₹ 3.58 Cr to 10.06 Cr
Kandivali East, Mumbai
2, 3, 4 BHK Apartment
₹ 2.17 Cr to 6.44 Cr
Andheri East, Mumbai
2, 3 BHK Apartment
₹ 2.30 Cr to 4.41 Cr
Jogeshwari West, Mumbai
2, 3 BHK Apartment
₹ 2.84 Cr to 5.25 Cr
Worli, Mumbai
2, 3, 4, 5 BHK Apartment, Office Space, Retail Shop
₹ 2.68 Cr to 13.08 Cr
Mahalaxmi, Mumbai
Office Space
₹ 5.05 Cr
Kanjurmarg East, Mumbai
Office Space
Price On Request
Malabar Hill, Mumbai
3 BHK Apartment
₹ 13.43 Cr
Lower Parel, Mumbai
Office Space
₹ 1.73 Cr to 264.74 Cr
Kanjurmarg East, Mumbai
Office Space
Price On Request
Lower Parel, Mumbai
Office Space
Price On Request
Worli, Mumbai
Office Space
Price On Request
Worli, Mumbai
Office Space, Retail Shop
Price On Request
Andheri East, Mumbai
2, 3 BHK Apartment
₹ 2.41 Cr to 2.85 Cr

Powai, Mumbai
3,4 BHK
₹ 6.00 Cr to 10.36 Cr
Ghatkopar East, Mumbai
2,3 BHK
₹ 3.09 Cr to 4.10 Cr

Powai, Mumbai
2,3 BHK
₹ 2.16 Cr to 3.78 Cr
Kanjurmarg West, Mumbai
1,2,3 BHK
₹ 1.70 Cr to 3.87 Cr

Kanjurmarg West, Mumbai
1,2,3 BHK
₹ 1.37 Cr to 3.63 Cr

Ghatkopar East, Mumbai
1,2,3,4 BHK
₹ 1.69 Cr to 5.13 Cr

Powai, Mumbai
2,3,4 BHK
₹ 3.42 Cr to 10.84 Cr
Ghatkopar East, Mumbai
2,3,4 BHK
₹ 2.84 Cr to 7.11 Cr

Ghatkopar East, Mumbai
2,3,4,6 BHK
₹ 2.02 Cr to 13.56 Cr

Powai, Mumbai
2,3,4 BHK
₹ 1.88 Cr to 4.45 Cr

Vikhroli East, Mumbai
1, 2, 3 BHK Apartment, Retail Shop
₹ 1.10 Cr to 2.51 Cr

Powai, Mumbai
2, 3 BHK Apartment, Retail Shop
₹ 3.33 Cr to 19.18 Cr

Vikhroli East, Mumbai
1, 2 BHK Apartment
₹ 82.00 Lac to 91.95 Lac

Vikhroli East, Mumbai
1, 2 BHK Apartment
₹ 99.00 Lac to 1.45 Cr

Hariyali, Mumbai
1 BHK Apartment
Price On Request

Powai, Mumbai
2, 3 BHK Apartment
Price On Request

Vikhroli East, Mumbai
1, 2 BHK Apartment
₹ 1.13 Cr to 1.94 Cr

Vikhroli East, Mumbai
1, 2 BHK Apartment
₹ 1.05 Cr to 1.53 Cr

Vikhroli East, Mumbai
1, 2 BHK Apartment
₹ 81.00 Lac to 1.83 Cr

Vikhroli East, Mumbai
1 BHK Apartment
₹ 92.00 Lac

Kanjurmarg West, Mumbai
3, 4 BHK Apartment, Studio
₹ 70.00 Lac to 5.40 Cr

Vikhroli East, Mumbai
2, 3 BHK Apartment
₹ 3.83 Cr to 5.38 Cr

Vikhroli East, Mumbai
1, 2 BHK Apartment
₹ 93.00 Lac to 1.66 Cr

Vikhroli East, Mumbai
1 BHK Apartment
₹ 82.50 Lac to 90.23 Lac

Vikhroli East, Mumbai
1, 2 BHK Apartment
₹ 91.35 Lac to 1.31 Cr

Vikhroli East, Mumbai
1, 2 BHK Apartment
₹ 83.00 Lac to 1.29 Cr

Bhandup West, Mumbai
1, 2 BHK Apartment
₹ 1.06 Cr to 1.45 Cr

Vikhroli East, Mumbai
1, 2 BHK Apartment
₹ 95.00 Lac to 1.51 Cr

Vikhroli East, Mumbai
2, 3, 4 BHK Penthouse, Apartment
₹ 2.70 Cr to 8.00 Cr

Vikhroli East, Mumbai
1, 2, 3 BHK Apartment
Price On Request

Powai, Mumbai
4 BHK Apartment
Price On Request

Powai, Mumbai
1 BHK Apartment
₹ 1.64 Cr

Powai, Mumbai
2 BHK Apartment
₹ 3.90 Cr

Vikhroli East, Mumbai
2, 3, 4 BHK Apartment, Penthouse
₹ 2.85 Cr to 8.40 Cr

Powai, Mumbai
3 BHK Apartment
₹ 5.59 Cr

Powai, Mumbai
Office Space
Price On Request

Vikhroli East, Mumbai
Office Space
Price On Request

Powai, Mumbai
2 BHK Apartment
₹ 1.02 Cr to 1.30 Cr
Explore resale listings currently available in Lodha Riservo, Mumbai.

Vikhroli West, Mumbai
₹ 3.7 Cr
Vikhroli West, Mumbai
₹ 3.1 Cr
Vikhroli West, Mumbai
₹ 3.79 Cr
Vikhroli West, Mumbai
₹ 4.79 Cr
Vikhroli West, Mumbai
₹ 4.74 Cr
Vikhroli West, Mumbai
₹ 9.5 Cr
Vikhroli West, Mumbai
₹ 16.56 Cr
Vikhroli West, Mumbai
₹ 9.84 Cr
Vikhroli West, Mumbai
₹ 8 Cr
Vikhroli West, Mumbai
₹ 12 CrLodha Riservo is located in Vikhroli West, Mumbai, close to Eastern Express Highway, LBS Marg.
Lodha Riservo offers 2, 3 BHK Flats, with sizes ranging from 894 Sq.Ft. to 1161 Sq.Ft..
Pricing at Lodha Riservo ranges from ₹ 3.65 Cr to ₹ 5.08 Cr, working out to roughly ₹ 42,784 Per Sq. Ft..
Lodha Riservo is Under Construction, with possession expected by Jan 2028.
Yes, Lodha Riservo is registered under Maharashtra RERA across four separate registrations, including P51800053072, P51800053253, P51800054375, P51800078490, each covering a specific phase of the development.
A specific metro station and distance aren't disclosed in the project's structured location data for Lodha Riservo. The project's investment highlights note general proximity to a railway station and a metro station in the area, and planned upgrades nearby include Mumbai Metro Line 3 and the Line 7 extension.
Lodha Riservo offers Gymnasium, Swimming Pool, Power Backup, Treated Water Supply, 24 x 7 Security, Cafe / Coffee Bar, Reading Room/Library, Large Green Area, including a three-level clubhouse, a lap pool and kids' pool, a futsal court, and tree groves with a dedicated tree house.
This website is only for the purpose of providing information regarding real estate projects in different geographies. Any information which is being provided on this website is not an advertisement or a solicitation. The company has not verified the information and the compliances of the projects. Further, the company has not checked the RERA* registration status of the real estate projects listed herein. The company does not make any representation in regards to the compliances done against these projects. Please note that you should make yourself aware about the RERA* registration status of the listed real estate projects.
*Real Estate (Regulation & Development) Act, 2016.


