


2BHK in Kanjurmarg, Bang on LBS Road, 2025 possession Starting with 1.80Cr.


Runwal Forests is a Partially Ready To Move residential project by Runwal in Kanjurmarg West, Mumbai, with possession expected by Jun 2027. Runwal Forests offers 1, 2, 3 BHK ranging from 430 Sq.Ft. to 1129 Sq.Ft., spread across 15 Acres with 2,421 units, priced from ₹ 1.37 Cr to ₹ 3.63 Cr. The project spans multiple RERA-registered towers, giving buyers regulatory oversight through the remainder of construction.
Runwal Forests Kanjurmarg West is a large, 15-acre riverside-adjacent development on LBS Road with views toward the surrounding hills and Powai Lake, close to Eastern Express Highway, LBS Marg, JogeshwariVikroli Link Road and within reach of St Xaviers High School And Junior College, Bhandup, Neptune Magnet Mall, Bhandup West. Runwal brings more than 45 years of Mumbai development experience to the table, and Kanjurmarg West's average asking price gives buyers a clear benchmark against the project's own rate. The project suits families and investors wanting a large, established community with genuinely extensive green space in Mumbai's Central Suburbs.

₹1.37 Cr - 3.63 Cr
₹32,384 Per Sq. Ft.
Estimated Rent: ₹51.1K – ₹88.3K/month
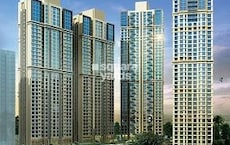
Runwal Forests spans 15 Acres acres across 11 towers in Kanjurmarg West, built with genuine core greenery, a rooftop garden, and a Zen garden, offering views toward the surrounding hills and Powai Lake.
Here's the full spec sheet as published on the live listing, so every figure below can be checked independently.
Parameter | Details |
Project Name | Runwal Forests |
Developer | Runwal |
Location | Kanjurmarg West, Mumbai |
Status | Partially Ready To Move |
Possession | Jun 2027 |
Total Area | 15 Acres |
Total Units | 2,421 |
Configurations | 1, 2, 3 BHK |
Size Range | 430 Sq.Ft. to 1129 Sq.Ft. |
Price Range | ₹ 1.37 Cr to ₹ 3.63 Cr |
Connecting Roads | Eastern Express Highway, LBS Marg, JogeshwariVikroli Link Road |
A genuine forest-retreat identity away from the city bustle, with core greenery, a rooftop garden, and a Zen garden woven throughout the development.
Views toward the surrounding hills and Powai Lake give the project a genuinely distinctive outlook for a Central Suburbs address.
A strategic address directly on LBS Road, Kanjurmarg West, keeps the project genuinely well connected across Mumbai.
52 registered transactions worth ₹86 Cr in the past year point to strong, ongoing market activity.
Runwal's structured track record shows 148 delivered, backed by more than 41 years of experience
View the latest price list for Runwal Forests.
*Prices are indicative and subject to applicable charges and project terms.
Runwal Forests's average asking price is rising quarter-on-quarter, compared with Kanjurmarg West.
Runwal Forests avg. price is ₹ 28.4 K/Sq.Ft. compared to Kanjurmarg West at ₹ 28.1 K/Sq.Ft.
Monthly Rent in Runwal Forests ranges from ₹ 51.1 K to ₹ 88.3 K with options available for 2,3 BHK units
Get the latest price and market updates for Runwal Forests.
A total of 43 residential transactions has been registered so far for Runwal Forests, amounting to ₹ 75 Cr till October 2026.
Rent in Runwal Forests ranges from ₹ 47 K to ₹ 2 L with options available for 1 BHK, 2 BHK, 3 BHK, 4 BHK.
During Q2'2026, average property prices for Runwal Forests moved from ₹ 27,250/sqft to ₹ 28,400/sqft, reflecting a 4.22% rise.
A total of 871 out of 871 launched units have been booked as of December 2025, including , 100% of STUDIO APARTMENT(4 units), 2 BHK(227 units), 1.5 BHK(640 units).
A total of 619 out of 626 launched units have been booked as of December 2025, including 97% of 3 BHK(185 out of 191 units), 100% of 2 BHK(435 units).
Structural Works reach 94% completion, External Works has reached 48%, Internal finishing stands at 40%, MEP Services including lift and staircases, are now 50% done.
A total of 965 out of 1047 launched units have been booked as of May 2025, including 95% of 1 BHK(103 out of 108 units), 95% of 3 BHK(182 out of 191 units), 90% of 2 BHK(382 out of 425 units), 92% of 1.5 BHK(298 out of 323 units).
Structural Works reach 93% completion, External Works has reached 32%, Internal finishing stands at 33%, MEP Services including lift and staircases, are now 36% done.
A total of 941 out of 1047 launched units have been booked as of February 2025, including 92% of 1 BHK(99 out of 108 units), 94% of 3 BHK(180 out of 191 units), 88% of 2 BHK(375 out of 425 units), 89% of 1.5 BHK(287 out of 323 units).
Structural Works reach 86% completion, External Works has reached 23%, Internal finishing stands at 29%, MEP Services including lift and staircases, are now 22% done.
43 Sales Transactions Registered in Runwal Forests From Nov 25 to Oct 26 .
Transaction Period Nov 25 to Oct 26
43 Sales Transactions Registered in Runwal Forests From Nov 25 to Oct 26 .
Runwal Forests floor plans span seven saleable sizes across 1, 2, 3 BHK Flats, from 430 Sq.Ft. at the entry level to 1129 Sq.Ft. at the top. Every unit shares vitrified tile flooring, acrylic emulsion walls, air conditioner fittings, and an RCC frame structure, with 2D, 3D, and video tours, room-by-room dimensions, and a Vaastu compatibility check available for each configuration.
Here's how the seven available unit sizes compare on carpet area and price, so you can weigh the entry 1 BHK against the flagship 3 BHK before requesting a payment plan.
Configuration | Carpet Area | Price |
1 BHK Apartment | 430 Sq. Ft. | ₹ 1.37 Cr |
2 BHK Apartment | 616 Sq. Ft. | ₹ 2.01 Cr |
2 BHK Apartment | 666 Sq. Ft. | ₹ 2.13 Cr |
2 BHK Apartment | 732 Sq. Ft. | ₹ 2.34 Cr |
2 BHK Apartment | 753 Sq. Ft. | ₹ 2.40 Cr |
3 BHK Apartment | 985 Sq. Ft. | ₹ 3.35 Cr |
3 BHK Apartment | 1129 Sq. Ft. | ₹ 3.63 Cr |
The 1 BHK Apartment at 430 Sq. Ft. for ₹ 1.37 Cr is the entry configuration at Runwal Forests , delivering genuine green surroundings and full amenity access in Kanjurmarg West without stepping up to a larger unit.
Among the four available 2 BHK Apartment sizes, families get genuine flexibility on floor space, with reviewers specifically praising the master bedroom wardrobes and modular kitchens across the range.
Confirm which of the RERA-registered towers your specific unit falls under, since the project spans more than the three disclosed registrations.
Get a written, itemised price quote directly from the developer before booking, since different parts of this listing show some price variance for the same unit sizes.
Confirm current construction and booking status directly with the sales team, since the project is Partially Ready to Move and different towers may be at different stages.
Confirm current pricing directly with the sales team, since the project's tracked asking rate has moved up steadily over recent quarters.
Verify carpet area calculations and any additional charges separately from the quoted price.

Price:₹ 1.37 Cr

Price:₹ 2.01 Cr

Price:₹ 2.13 Cr

Price:₹ 2.34 Cr

Price:₹ 2.40 Cr

Price:₹ 3.35 Cr

Price:₹ 3.63 Cr
Explore the master plan, project photos and walkthrough videos of Runwal Forests to understand the overall layout, tower placement, amenities, landscaped spaces and key highlights before making your buying decision.

Living here means enjoying a home that feels connected to nature while still being close to city conveniences. Families will find dedicated spaces for children to play and elders to relax, fostering a sense of community for all ages. This project stands out for its commitment to green living and a wide array of lifestyle amenities, offering a balanced and fulfilling daily life in a well-connected Mumbai suburb.
Download brochure, master plan & walkthrough video of Runwal Forests to explore floor plans, layout, and complete project details in Kanjurmarg West, Mumbai.


Runwal Forests' amenity list runs to more than 40 named facilities, anchored by a luxurious clubhouse and a genuinely broad sports lineup.
These cover both structured and casual formats across indoor and outdoor spaces, including a dedicated squash court and indoor swimming pool alongside the more standard sports offering.
Gymnasium
Swimming Pool
Indoor Swimming Pool
Kids' Pool
Badminton Court(s)
Tennis Court(s)
Squash Court
Basketball
Table Tennis
Snooker / Pool / Billiards
Cricket
Skating Rink
Golf Putting
Yoga Areas
Jogging / Cycle Track
Kids' Play Areas / Sand Pits
Beyond sport, these amenities cover daily utilities, building security, and shared social spaces, including an on-site medical facility and day care centre.
Utilities & Building Infrastructure
Power Backup
Treated Water Supply
24*7 Water Supply
Lift
Convenience
Medical Facility
Day Care Center
Party Lawn
24 x 7 Security
CCTV / Video Surveillance
Fire Fighting Systems
Intercom Facility
Cafe / Coffee Bar
Massage Room
Mini Theatre
Sauna
Party Hall
Amphitheater
Indoor Games
Luxurious Clubhouse
Senior Citizen Area
Rain Water Harvesting
Sewage Treatment Plant
Eco Friendly
Large Green Area
Key Takeaway: Reviewer Pravash specifically praises the clubhouse and pools as fantastic, and reviewer Yashoda Garg highlights the eco-friendly architecture, rainwater harvesting, and sewage treatment plant, calling the large green open spaces a genuine escape from the city. Reviewer Kaustav describes the green spaces as making the community feel like a resort.
Runwal Forests sits in Kanjurmarg West, within Mumbai's Central Suburbs, directly on LBS Road. Kanjurmarg West's average asking price runs at ₹ 32,384 Per Sq. Ft. a useful reference against Runwal Forests' own current rate.
Eastern Express Highway, LBS Marg, JogeshwariVikroli Link Road anchor the project's access to the rest of Mumbai, with LBS Marg sitting barely 200 metres away.
Landmark | Distance |
LBS Marg | 0.2 km |
Jogeshwari-Vikroli Link Road | 1.5 km |
Eastern Express Highway | 3 km |
These are the landmarks the project page lists with an exact distance figure.
Landmark | Distance |
St Xaviers High School And Junior College | 0.3 km |
Echs Polyclinic | 0.3 km |
Birla Company (Bus Stop) | 0.2 km |
Beyond these measured distances, St Xaviers High School And Junior College, Bhandup, Neptune Magnet Mall, Bhandup West add further context, including Idubs High School and Junior College and Daffodils High Public School for families, within the wider Kanjurmarg West catchment.
It largely is, with a school just 0.3 km away and a hospital at the same distance, both genuinely walkable. LBS Marg sits right at the doorstep, and reviewer Kajal specifically cites proximity to strong schools as a key reason for buying here. One reviewer notes the location sits a bit further from the city centre, worth factoring into your daily commute planning if that matters to you.

Estimate commute from your office or kid's school to Runwal Forests.

Please select the starting point to calculate the travel time.
Average Asking Price in Kanjurmarg West
Based on active listings and recent trends

Based on demand, livability, and activity
Know More About Kanjurmarg West
No Reviews exist for Kanjurmarg West
Be the first to review this localityTrust & Verification
Runwal Forests is registered with Maharashtra RERA across at least three disclosed towers, with the comparison data on the source listing indicating further registrations exist beyond these three.
Each tower group of Runwal Forests carries its own distinct RERA number, so match your unit to the correct group before relying on any single registration.
Tower Group | RERA Number |
Runwal Forests Tower 1-4 | P51800000818 |
Runwal Forests Tower 5-8 | P51800001838 |
Runwal Forests Tower 9-11 | P51800001137 |
Since Runwal Forests spans at least three RERA filings, and the comparison widget on the source listing indicates further registrations beyond these three, confirm the registration number matching your unit's exact tower group before booking.
Buyer funds for each tower group are routed through a group-specific escrow account tied to its own RERA registration.
Carpet area for any unit booked must match what's filed with the regulator for that specific tower group, checkable directly on the Maharashtra RERA portal.
Independently confirm your applicable registration number on the Maharashtra RERA portal, since the same Square Yards broker registration number appears against an unrelated but similarly named comparison project, Runwal Forest Orchid, on this page.
These are the standard state-mandated charges to budget for on top of Runwal Forests' quoted price.
Charge | Rate |
Stamp Duty (Male Ownership) | 6% |
Stamp Duty (Female Ownership) | 5% |
Stamp Duty (Joint Ownership) | 5.5% |
Registration Charges | 1% of transaction value |
Verify the live RERA status of your specific Runwal Forests tower group at maharerait.maharashtra.gov.in using the matching registration number from the table above before making any payment.
Runwal Forests Tower 5-8
Rera Url:
Runwal Forests Tower 9 - 11
Rera Url:
Runwal Forest Tower 1-4
Rera Url:

Kanjurmarg West, Mumbai

Kanjurmarg East, Mumbai

Mulund West, Mumbai
Compare multiple homes side-by-side and find the option that best fits your budget, lifestyle, and needs.

Full Cost Clarity
Compare sale price or rent, applicable charges, and key ownership/rental expenses.
Amenities & Features
Compare amenities, furnishing, configuration, and property features side-by-side.
Best Pick Recommendation
Get an expert-recommended option based on your selected preferences.
Builder / Seller Details
Review key trust signals like builder profile, seller details, and project history.
Read the reviews about Runwal Forests located at Kanjurmarg West Mumbai and see what residents and real estate experts have to say about the project.
Around-the-corner proximity to the best schools was a key reason to purchase here.
The clubhouse and pools are fantastic! I love spending evenings with my wife at the garden too.
Moved in with my family last year, and the green spaces make it feel like a resort.
The pricing of the Runwal Forests apartments is on the higher side but can be justified by the long list of amenities being provided to the residents. Amazing security, diverse leisure amenities including a luxurious clubhouse and water/power is of no concern within the interrupted supply.
The eco-friendly architecture of the Runwal Forests is very appreciated. The project has implemented rainwater harvesting and has a sewage treatment plant. The large green open spaces within the complex transport you from the chaos of Mumbai.
Mumbai's Central Suburbs is home to one of the most opulent housing projects, Runwal Forests. It provides a diverse selection of three-bedroom residences and a one-of-a-kind chance to buy opulent apartments in Mumbai's Central area at a highly competitive rate.
Amenities are wonderful, but the far-off location from the city centre was a hindrance on commutes.
Well connected
The apartments are nicely furnished with wood fixtures and the master bedroom has a beautiful wardrobe that nicely complements the interior's creative design.
The kitchen area and bathroom of the apartments in Runwal Forests are great, they come with a modular kitchen and the bathrooms are fitted with all the latest fixtures as well as shower panels and a geyser.
The apartments look great, but finishing work could have been a bit better.

The Runwal company was established in 1978. It is one of the top real estate developers based in Mumbai. With 20,000+ happy families and 51 real estate projects delivered, Runwal Developer operates in the residential, commercial and organised retail real estate space. The premier real estate developer takes the satisfaction of its customers as a top priority and delivers projects that are an apt combination of luxury and modern technology. Runwal Builders also manage the largest retail mall chain present in Mumbai. Currently, there are 14 ongoing real estate projects under the Runwal flagship. Runwal Builders holds several awards and accolades as a real estate company. Recently, it was granted ‘50 Best Real Estate and Infrastructure Companies. It also holds ‘The Star Realty - Lords of the Land award’, ‘The CNBC AWAAZ Real Estate Award’ and many other accolades. Over the years, Runwal has become a name that stands synonymous with service, quality, and on-time delivery while maintaining the highest quality standards. Runwal Group goes by 5 pillars of work ethics. These are:- Pioneering future Respect for individuals & united as a team Integrity Delighting the customers Excellence

Kanjurmarg East, Mumbai
2, 3, 4 BHK Retail Shop, Apartment
₹ 1.85 Cr to 4.79 Cr

Khar West, Mumbai
2, 3 BHK Apartment, Retail Shop
Price On Request

Malabar Hill, Mumbai
3, 5 BHK Apartment
₹ 33.00 Cr to 69.59 Cr

Worli, Mumbai
3, 4, 5, 6 BHK Apartment
₹ 11.30 Cr to 55.19 Cr

Kanjurmarg East, Mumbai
1, 2, 3 BHK Apartment, Retail Shop
₹ 1.16 Cr to 4.00 Cr
Mulund West, Mumbai
1, 2, 3 BHK Apartment
₹ 1.39 Cr to 3.04 Cr
Wadala, Mumbai
1, 2, 3 BHK Apartment
₹ 1.60 Cr to 3.50 Cr

Mahalaxmi, Mumbai
2, 3, 4, 5 BHK Apartment
₹ 4.70 Cr to 15.36 Cr

Chembur, Mumbai
2, 3 BHK Apartment
₹ 2.28 Cr to 4.06 Cr

Kanjurmarg East, Mumbai
1, 2, 3 BHK Apartment
₹ 1.26 Cr to 2.41 Cr
Kanjurmarg East, Mumbai
1, 2 BHK Apartment
₹ 1.16 Cr to 1.62 Cr

Parel, Mumbai
2, 3 BHK Apartment
Price On Request

Kanjurmarg East, Mumbai
1, 2, 3, 4 BHK Apartment
₹ 1.19 Cr to 5.66 Cr

Mulund West, Mumbai
2, 3 BHK Apartment
₹ 2.15 Cr to 3.30 Cr

Andheri West, Mumbai
2, 3 BHK Apartment
₹ 4.84 Cr to 6.20 Cr

Chembur, Mumbai
3 BHK Apartment
Price On Request

Sion East, Mumbai
Price On Request

Ghatkopar West, Mumbai
Retail Shop
₹ 1.39 Cr

Mulund West, Mumbai
Office Space
Price On Request

Mulund West, Mumbai
Office Space
₹ 1.69 Cr to 2.02 Cr

Chembur, Mumbai
2, 3 BHK Apartment
Price On Request

Mulund West, Mumbai
2, 3 BHK Apartment
₹ 1.60 Cr to 3.30 Cr

Bhandup West, Mumbai
2 BHK Apartment
₹ 2.23 Cr

Mulund West, Mumbai
2, 3 BHK Apartment
₹ 2.08 Cr to 3.17 Cr
Kanjurmarg East, Mumbai
2, 3, 4 BHK Retail Shop, Apartment
₹ 1.85 Cr to 4.79 Cr
Khar West, Mumbai
2, 3 BHK Apartment, Retail Shop
Price On Request
Malabar Hill, Mumbai
3, 5 BHK Apartment
₹ 33.00 Cr to 69.59 Cr
Worli, Mumbai
3, 4, 5, 6 BHK Apartment
₹ 11.30 Cr to 55.19 Cr
Kanjurmarg East, Mumbai
1, 2, 3 BHK Apartment, Retail Shop
₹ 1.16 Cr to 4.00 Cr
Mulund West, Mumbai
1, 2, 3 BHK Apartment
₹ 1.39 Cr to 3.04 Cr
Wadala, Mumbai
1, 2, 3 BHK Apartment
₹ 1.60 Cr to 3.50 Cr
Mahalaxmi, Mumbai
2, 3, 4, 5 BHK Apartment
₹ 4.70 Cr to 15.36 Cr
Chembur, Mumbai
2, 3 BHK Apartment
₹ 2.28 Cr to 4.06 Cr
Kanjurmarg East, Mumbai
1, 2, 3 BHK Apartment
₹ 1.26 Cr to 2.41 Cr
Kanjurmarg East, Mumbai
1, 2 BHK Apartment
₹ 1.16 Cr to 1.62 Cr
Parel, Mumbai
2, 3 BHK Apartment
Price On Request
Kanjurmarg East, Mumbai
1, 2, 3, 4 BHK Apartment
₹ 1.19 Cr to 5.66 Cr
Mulund West, Mumbai
2, 3 BHK Apartment
₹ 2.15 Cr to 3.30 Cr
Andheri West, Mumbai
2, 3 BHK Apartment
₹ 4.84 Cr to 6.20 Cr
Chembur, Mumbai
3 BHK Apartment
Price On Request
Sion East, Mumbai
Price On Request
Ghatkopar West, Mumbai
Retail Shop
₹ 1.39 Cr
Mulund West, Mumbai
Office Space
Price On Request
Mulund West, Mumbai
Office Space
₹ 1.69 Cr to 2.02 Cr
Chembur, Mumbai
2, 3 BHK Apartment
Price On Request
Mulund West, Mumbai
2, 3 BHK Apartment
₹ 1.60 Cr to 3.30 Cr
Bhandup West, Mumbai
2 BHK Apartment
₹ 2.23 Cr
Mulund West, Mumbai
2, 3 BHK Apartment
₹ 2.08 Cr to 3.17 Cr

Mulund West, Mumbai
2,3 BHK
₹ 89.00 Lac to 3.48 Cr

Mulund West, Mumbai
1,2,3 BHK
₹ 1.41 Cr to 3.31 Cr

Powai, Mumbai
1 BHK
₹ 1.92 Cr

Kanjurmarg East, Mumbai
3 BHK
₹ 2.55 Cr to 3.52 Cr

Bhandup West, Mumbai
1,2,3 BHK
₹ 1.20 Cr to 2.77 Cr

Bhandup West, Mumbai
2,3 BHK
₹ 2.02 Cr to 2.78 Cr
Kanjurmarg East, Mumbai
1,2 BHK
₹ 1.74 Cr to 2.02 Cr

Mulund West, Mumbai
1,2 BHK
₹ 1.31 Cr to 1.79 Cr

Mulund West, Mumbai
1,2,3 BHK
₹ 1.52 Cr to 4.62 Cr

Mulund West, Mumbai
1,2,3 BHK
₹ 1.29 Cr to 2.99 Cr

Vikhroli East, Mumbai
1, 2, 3 BHK Apartment, Retail Shop
₹ 1.10 Cr to 2.51 Cr

Powai, Mumbai
2, 3 BHK Apartment, Retail Shop
₹ 3.33 Cr to 19.18 Cr

Hariyali, Mumbai
1, 2 BHK Studio, Apartment
Price On Request

Vikhroli East, Mumbai
1, 2 BHK Apartment
₹ 75.00 Lac to 1.40 Cr

Vikhroli East, Mumbai
Price On Request

Vikhroli East, Mumbai
1, 2 BHK Apartment
₹ 1.01 Cr to 1.42 Cr

Kanjurmarg East, Mumbai
1, 2 BHK Retail Shop, Apartment
Price On Request

Kanjurmarg East, Mumbai
1, 2 BHK Apartment
Price On Request

Powai, Mumbai
2, 3 BHK Apartment
Price On Request

LBS Marg, Mumbai
2, 3 BHK Apartment
₹ 2.35 Cr to 3.20 Cr

Vikhroli West, Mumbai
Office Space
₹ 2.15 Cr to 5.05 Cr

Vikhroli East, Mumbai
1, 2 BHK Apartment
₹ 95.00 Lac to 1.36 Cr

Bhandup West, Mumbai
1, 2 BHK Apartment
₹ 1.06 Cr to 1.45 Cr

Bhandup West, Mumbai
1, 2 BHK Studio, Apartment
₹ 1.09 Cr to 1.63 Cr

Kanjurmarg East, Mumbai
1, 2 BHK Apartment
₹ 1.13 Cr to 2.03 Cr

Powai, Mumbai
1, 2 BHK Apartment
₹ 1.53 Cr to 2.05 Cr

Powai, Mumbai
4 BHK Apartment
Price On Request

Bhandup West, Mumbai
2, 3 BHK Apartment
₹ 2.62 Cr to 2.95 Cr

Vikhroli West, Mumbai
Office Space
Price On Request

Kanjurmarg East, Mumbai
Office Space
Price On Request

Kanjurmarg East, Mumbai
2, 3 BHK Apartment
₹ 2.02 Cr to 2.44 Cr

Powai, Mumbai
2 BHK Apartment
₹ 1.02 Cr to 1.30 Cr

Kanjurmarg East, Mumbai
Office Space
Price On Request

Powai, Mumbai
Price On Request
Explore resale and rental listings currently available in Runwal Forests, Mumbai.

Kanjurmarg West, Mumbai
Price On Request
Kanjurmarg West, Mumbai
₹ 1.87 Cr
Kanjurmarg West, Mumbai
₹ 1.85 Cr

Kanjurmarg West, Mumbai
₹ 2.1 Cr 
Kanjurmarg West, Mumbai
₹ 1.95 Cr 
Kanjurmarg West, Mumbai
₹ 1.8 Cr 
Kanjurmarg West, Mumbai
₹ 2.94 Cr
Kanjurmarg West, Mumbai
₹ 55,000
Kanjurmarg West, Mumbai
₹ 55,000
Kanjurmarg West, Mumbai
₹ 52,000
Kanjurmarg West, Mumbai
₹ 65,000
Kanjurmarg West, Mumbai
₹ 58,000

Kanjurmarg West, Mumbai
₹ 1.25 L
Kanjurmarg West, Mumbai
₹ 1.18 L
Kanjurmarg West, Mumbai
₹ 1.2 L
Kanjurmarg West, Mumbai
₹ 85,000
Kanjurmarg West, Mumbai
₹ 1.2 L Runwal Forests is priced from ₹ 1.37 Cr, with the upper range reaching ₹ 3.63 Cr depending on the configuration and floor selected. The entry point covers the smallest available unit, while larger 1, 2, 3 BHK Flats are priced at higher levels. Unit sizes run from 430 Sq.Ft. to 1129 Sq.Ft..
Runwal Forests is in Kanjurmarg West, Mumbai, within the Mumbai Central Suburbs belt. The location gives residents access to Eastern Express Highway, LBS Marg, JogeshwariVikroli Link Road and the area carries a connectivity index of 3.9, a measurable indicator of how the location actually performs on a regular working day.
Runwal Forests is developed by Runwal, a real estate company with 41 years in the industry and 148 projects completed across multiple cities. For buyers committing funds ahead of possession, a developer's execution track record carries more practical weight than marketing material.
Runwal Forests offers 1, 2, 3 BHK Flats with unit sizes ranging from 430 Sq.Ft. to 1129 Sq.Ft.. This range covers compact layouts suited to individuals and couples as well as larger floor plans designed for families of four or more.
Yes. Runwal Forests is registered under the Real Estate (Regulation and Development) Act with RERA number P51800001838, P51800001137, P51800000818. This registration places the project's construction timeline, fund utilisation and possession date on public record with the state RERA authority. Buyers can verify the status and track construction progress directly on the state RERA portal using this number.
Runwal Forests is currently Partially Ready To Move, with Jun 2027 registered as the possession date. This is a legally documented timeline filed with the state RERA authority under registration number P51800001838, P51800001137, P51800000818, not an advisory estimate. Buyers paying in advance of completion can verify construction progress against the registered milestones on the RERA portal.
Runwal Forests includes Gymnasium, Swimming Pool, Power Backup, Treated Water Supply, 24 x 7 Security, CCTV / Video Surveillance, Cafe / Coffee Bar, Massage Room, Rain Water Harvesting, Sewage Treatment Plant for regular resident use. The facilities are distributed across the development rather than concentrated in a single building, which keeps them accessible and practical during peak hours. Spaces cover multiple age groups and daily needs, from fitness and sports infrastructure to leisure zones and quieter areas for senior residents.
Runwal Forests at Kanjurmarg West Mumbai sits close to Eastern Express Highway, LBS Marg, JogeshwariVikroli Link Road, which handles most commute routes to employment hubs and commercial areas in Mumbai. St Xaviers High School And Junior College, Bhandup, Neptune Magnet Mall, Bhandup West are within a reasonable distance, and the area holds a connectivity index of 3.9.
St Xaviers High School And Junior College, IDUBS High School And Junior College, Daffodils High Public School, Sahayadri Vidya Mandir, Parag Vidyalaya are close to Runwal Forests, which makes the project practical for families managing school runs alongside work commutes. Icici Bank, Kotak Mahindra Bank, Yes Bank, Induslnd Bank, Idfc First Bank are also nearby for routine financial needs, removing two of the more common location compromises families make when shortlisting areas.
Runwal Forests sits in Kanjurmarg West, Mumbai, an area with a livability index of 4.3. The project is backed by Runwal's 41 years of delivery experience across 148 completed projects, which supports confidence in on-time possession.
Runwal Forests has 2,421 homes at Kanjurmarg West Mumbai. Unit sizes run from 430 Sq.Ft. to 1129 Sq.Ft. across 1, 2, 3 BHK Flats.
This website is only for the purpose of providing information regarding real estate projects in different geographies. Any information which is being provided on this website is not an advertisement or a solicitation. The company has not verified the information and the compliances of the projects. Further, the company has not checked the RERA* registration status of the real estate projects listed herein. The company does not make any representation in regards to the compliances done against these projects. Please note that you should make yourself aware about the RERA* registration status of the listed real estate projects.
*Real Estate (Regulation & Development) Act, 2016.


