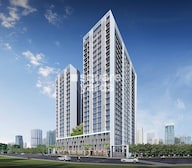


1 BHK Apartment - 326 sq. ft. (Carpet Area)
- 1 Bathroom
Asking price
Price:₹ 1.10 Cr


₹1.10 Cr - 1.94 Cr
₹33,738 Per Sq. Ft.
Estimated Rent: ₹30.8K – ₹79K/month


Square Yards experts are actively closing deals
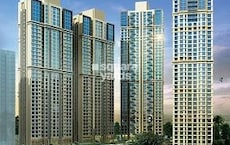
Rustomjee Bella Bhandup is a well-planned redevelopment initiative in Mumbai Bhandup West neighbourhood. It is a magnificent residential building that provides comfort and first-rate amenities. Rustomjee Developers, one of Mumbai most famous real estate builders, is behind the Rustomjee Bella Bhandup proposal. The Rustomjee Bella Bhandup Community are being constructed and planned to ensure each residence flat has a heavens podium with panoramic views.
Rustomjee Bella Bhandup is a reasonable property with outstanding housing choices within constraints, located among Mumbai top communities, Bhandup West. Rustomjee Bella Bhandup township in Mumbai is surrounded by industrial and recreational centres. The development advantageous position makes it an ideal housing choice for potential homebuyers. The Rustomjee Bella Bhandup in Mumbai has 398 well-ventilated housing units. The current status of the project is under construction.
The Rustomjee Bella Bhandup launch date was May 21, 2023, and possession will start on December 25, 2023.


3 Sales Transactions Registered in Rustomjee Bella Phase 1 From Nov 25 to Oct 26 at Avg. Price ₹ 25.9 K/Sq.Ft.
No Square Yards registrations available for this project yet.
Rustomjee Bella Phase 1's average asking price is cooling quarter-on-quarter, compared with Bhandup West.
Rustomjee Bella Phase 1 avg. price is ₹ 26.2 K/Sq.Ft. compared to Bhandup West at ₹ 25.1 K/Sq.Ft.
Monthly Rent in Rustomjee Bella Phase 1 ranges from ₹ 30.8 K to ₹ 79 K with options available for STUDIO,1,2,3 BHK units
Get the latest price and market updates for Rustomjee Bella Phase 1.
MMRDA and University College London (UCL) have signed an MoU to explore a long-term partnership focused on climate-resilient urban systems. This collaboration will leverage artificial intelligence, digital twins, and climate-risk modelling to predict and manage infrastructure failures, aiming to enhance the resilience of roads, transport networks, and utilities against climate risks like flooding and extreme weather.
A total of 3 residential transactions has been registered so far for Rustomjee Bella Phase 1, amounting to ₹ 3 Cr till October 2026.
The Brihanmumbai Municipal Corporation (BMC) announced plans to redesign footpaths and road peripheries on 30 roads in the eastern suburbs. This initiative aims to significantly improve walkability for residents, following successful encroachment removal.
Rent in Rustomjee Bella Phase 1 ranges from ₹ 31 K to ₹ 79 K with options available for Studio, 1 BHK, 2 BHK, 3 BHK.
During Q2'2026, average property prices for Rustomjee Bella Phase 1 moved from ₹ 28,400/sqft to ₹ 29,050/sqft, reflecting a 2.29% rise.
A total of 208 out of 223 launched units have been booked as of April 2026.
During Q1'2026, average property prices for Rustomjee Bella Phase 1 moved from ₹ 26,950/sqft to ₹ 28,400/sqft, reflecting a 5.38% rise.
A total of 208 out of 223 launched units have been booked as of December 2025.
A total of 205 out of 224 launched units have been booked as of December 2025, including 99% of 1 BHK(76 out of 77 units), 83% of 2 BHK(35 out of 42 units), 98% of 1.5 BHK(53 out of 54 units), 83% of STUDIO APARTMENTS(35 out of 42 units), 100% of SHOP TYPE 4(3 units), SHOP TYPE F(3 units).
Structural Works reach 98% completion.
3 Sales Transactions Registered in Rustomjee Bella Phase 1 From Nov 25 to Oct 26 at Avg. Price ₹ 25.9 K/Sq.Ft.
Transaction Period Nov 25 to Oct 26
Explore resale and rental listings currently available in Rustomjee Bella Phase 1, Mumbai.

Bhandup West, Mumbai
₹ 84 L
Bhandup West, Mumbai
₹ 1.31 Cr
Bhandup West, Mumbai
₹ 1.13 Cr

Bhandup West, Mumbai
₹ 1.65 Cr

Bhandup West, Mumbai
₹ 1.75 Cr 
Bhandup West, Mumbai
₹ 1.75 Cr
Bhandup West, Mumbai
₹ 1.75 Cr

Bhandup West, Mumbai
₹ 1.68 Cr
Bhandup West, Mumbai
₹ 28,000

Bhandup West, Mumbai
₹ 48,000 
Bhandup West, Mumbai
₹ 48,000
Bhandup West, Mumbai
₹ 42,000
Bhandup West, Mumbai
₹ 70,000
Bhandup West, Mumbai
₹ 79,000
Bhandup West, Mumbai
₹ 34,000
Bhandup West, Mumbai
₹ 33,500Explore the master plan, project photos and walkthrough videos of Rustomjee Bella Phase 1 to understand the overall layout, tower placement, amenities, landscaped spaces and key highlights before making your buying decision.

Living at this area 1 offers a comfortable home life with good access to city conveniences. Working professionals benefit from excellent road and public transport links, making daily commutes less stressful. The project stands out for its strategic location in this area, providing both urban connectivity and a sense of spaciousness.
Download brochure, master plan & walkthrough video of Rustomjee Bella Phase 1 to explore floor plans, layout, and complete project details in Bhandup West, Mumbai.



Estimate commute from your office or kid's school to Rustomjee Bella Phase 1.


Please select the starting point to calculate the travel time.
Average Asking Price in Bhandup West
Based on active listings and recent trends
Eastern Express Highway & railway station
Traffic congestion

No Reviews exist for Bhandup West
Be the first to review this localityTrust & Verification
Bella - Wing C And D
Rera Url:
Bella- Wing A And B
Rera Url:

Bhandup West, Mumbai

Kanjurmarg East, Mumbai

Kanjurmarg West, Mumbai
Compare multiple homes side-by-side and find the option that best fits your budget, lifestyle, and needs.

Full Cost Clarity
Compare sale price or rent, applicable charges, and key ownership/rental expenses.
Amenities & Features
Compare amenities, furnishing, configuration, and property features side-by-side.
Best Pick Recommendation
Get an expert-recommended option based on your selected preferences.
Builder / Seller Details
Review key trust signals like builder profile, seller details, and project history.

Mumbai’s renowned developers, Rustomjee Company, is a brand that has ruled the city with exquisite architectural designs. It has delivered approximately every construction style, including housing services, retail outlets, corporate spaces and even independent houses. Found in 1996, Rustomjee builder has covered almost 30 million square feet of land in the city of dreams. The developers have maintained an identity in niche infrastructure in their portfolio that counts 12 million square feet of land with completed projects and 15 million square feet of land with under-construction projects. Besides this, the other 30 million square feet is the projects which are yet in the pipeline. Currently, this giant developer only owns the biggest township in Mumbai. Apart from this, there are localities where they build hospitals and educational institutes in the most potential localities in the town. Namely, Rustomjee Developers have a good command of projects in Upper Juhu, BKC Annex, Kandivali, Khar, Borivali, Virar and Thane. Besides this, Rustomjee real estate has a notion of bringing a child-friendly environment to the buyers with the perfect blend of peace, style and comfort. All their projects grant personalised living experiences with effective spacing. Moreover, they also ensure quality construction qualities with family-welcoming zones.

Goregaon West, Mumbai
2, 3 BHK Apartment
₹ 2.63 Cr to 3.81 Cr

Parel, Mumbai
2, 3 BHK Apartment
₹ 3.60 Cr to 6.07 Cr

Bandra West, Mumbai
Office Space
₹ 5.20 Cr to 13.39 Cr

Bandra West, Mumbai
5 BHK Apartment
Price On Request

Chembur, Mumbai
3, 4 BHK Apartment
₹ 8.05 Cr to 13.26 Cr

Pali Hill, Mumbai
3, 4 BHK Apartment
₹ 13.70 Cr to 17.28 Cr

Mount Mary, Mumbai
4, 5 BHK Apartment
₹ 38.12 Cr to 62.31 Cr

Bandra East, Mumbai
1, 2, 3 BHK Apartment
₹ 2.42 Cr to 7.12 Cr

Versova, Mumbai
3, 4, 5 BHK Apartment
₹ 12.88 Cr to 52.22 Cr
Matunga West, Mumbai
2, 3, 4 BHK Apartment
₹ 4.08 Cr to 9.15 Cr
Pali Hill, Mumbai
4, 5 BHK Apartment
₹ 37.00 Cr to 74.00 Cr

Bandra East, Mumbai
2, 3 BHK Apartment
₹ 3.33 Cr to 4.06 Cr

Bandra East, Mumbai
1, 2 BHK Apartment
₹ 2.66 Cr to 3.99 Cr

Juhu, Mumbai
3, 4 BHK Apartment
₹ 8.75 Cr to 13.00 Cr

Bandra East, Mumbai
2, 3 BHK Apartment
₹ 4.40 Cr to 5.49 Cr

Prabhadevi, Mumbai
3, 4 BHK Apartment
₹ 9.61 Cr to 17.10 Cr

Sion, Mumbai
Office Space
Price On Request

Dahisar West, Mumbai
2, 3 BHK Apartment
₹ 2.60 Cr to 4.30 Cr
Pali Hill, Mumbai
3, 4, 5 BHK Apartment
₹ 20.72 Cr to 46.16 Cr

Bandra East, Mumbai
2 BHK Apartment
₹ 3.28 Cr to 3.31 Cr

Malad West, Mumbai
2 BHK Apartment
Price On Request

Andheri East, Mumbai
Price On Request

Santacruz West, Mumbai
Price On Request

Malad West, Mumbai
Retail Shop
₹ 25.75 Lac

Borivali East, Mumbai
2 BHK Apartment
₹ 2.43 Cr
Goregaon West, Mumbai
2, 3 BHK Apartment
₹ 2.63 Cr to 3.81 Cr
Parel, Mumbai
2, 3 BHK Apartment
₹ 3.60 Cr to 6.07 Cr
Bandra West, Mumbai
Office Space
₹ 5.20 Cr to 13.39 Cr
Bandra West, Mumbai
5 BHK Apartment
Price On Request
Chembur, Mumbai
3, 4 BHK Apartment
₹ 8.05 Cr to 13.26 Cr
Pali Hill, Mumbai
3, 4 BHK Apartment
₹ 13.70 Cr to 17.28 Cr
Mount Mary, Mumbai
4, 5 BHK Apartment
₹ 38.12 Cr to 62.31 Cr
Bandra East, Mumbai
1, 2, 3 BHK Apartment
₹ 2.42 Cr to 7.12 Cr
Versova, Mumbai
3, 4, 5 BHK Apartment
₹ 12.88 Cr to 52.22 Cr
Matunga West, Mumbai
2, 3, 4 BHK Apartment
₹ 4.08 Cr to 9.15 Cr
Pali Hill, Mumbai
4, 5 BHK Apartment
₹ 37.00 Cr to 74.00 Cr
Bandra East, Mumbai
2, 3 BHK Apartment
₹ 3.33 Cr to 4.06 Cr
Bandra East, Mumbai
1, 2 BHK Apartment
₹ 2.66 Cr to 3.99 Cr
Juhu, Mumbai
3, 4 BHK Apartment
₹ 8.75 Cr to 13.00 Cr
Bandra East, Mumbai
2, 3 BHK Apartment
₹ 4.40 Cr to 5.49 Cr
Prabhadevi, Mumbai
3, 4 BHK Apartment
₹ 9.61 Cr to 17.10 Cr
Sion, Mumbai
Office Space
Price On Request
Dahisar West, Mumbai
2, 3 BHK Apartment
₹ 2.60 Cr to 4.30 Cr
Pali Hill, Mumbai
3, 4, 5 BHK Apartment
₹ 20.72 Cr to 46.16 Cr
Bandra East, Mumbai
2 BHK Apartment
₹ 3.28 Cr to 3.31 Cr
Malad West, Mumbai
2 BHK Apartment
Price On Request
Andheri East, Mumbai
Price On Request
Santacruz West, Mumbai
Price On Request
Malad West, Mumbai
Retail Shop
₹ 25.75 Lac
Borivali East, Mumbai
2 BHK Apartment
₹ 2.43 Cr

Kanjurmarg West, Mumbai
2 BHK
₹ 1.91 Cr

Mulund West, Mumbai
1,2,3 BHK
₹ 1.41 Cr to 3.31 Cr

Mulund West, Mumbai
1,3 BHK
₹ 1.09 Cr to 3.45 Cr

Bhandup West, Mumbai
1,2,3 BHK
₹ 1.20 Cr to 2.57 Cr

Kanjurmarg West, Mumbai
2 BHK
₹ 1.91 Cr

Mulund West, Mumbai
1,2 BHK
₹ 1.31 Cr to 1.79 Cr

Kanjurmarg West, Mumbai
1,2,3 BHK
₹ 1.37 Cr to 3.63 Cr

Mulund West, Mumbai
1,2,3 BHK
₹ 1.52 Cr to 4.62 Cr
Kanjurmarg East, Mumbai
1,2 BHK
₹ 1.74 Cr to 2.02 Cr

Mulund West, Mumbai
2,3 BHK
₹ 2.00 Cr to 3.06 Cr

LBS Marg, Mumbai
2, 3 BHK Apartment
₹ 1.76 Cr to 3.43 Cr

Kanjurmarg East, Mumbai
2, 3, 4 BHK Retail Shop, Apartment
₹ 1.85 Cr to 4.79 Cr

Kanjurmarg East, Mumbai
1, 2 BHK Apartment
Price On Request

Bhandup East, Mumbai
1, 2 BHK Apartment, Retail Shop
₹ 1.10 Cr to 1.80 Cr

Kanjurmarg East, Mumbai
1, 2 BHK Retail Shop, Apartment
Price On Request

Kanjurmarg East, Mumbai
1 BHK Apartment
₹ 88.00 Lac to 90.00 Lac

Bhandup East, Mumbai
1, 2 BHK Studio, Apartment
Price On Request

Kanjurmarg East, Mumbai
1, 2, 3 BHK Apartment, Retail Shop
₹ 1.16 Cr to 4.00 Cr

LBS Marg, Mumbai
2, 3 BHK Apartment
₹ 2.35 Cr to 3.20 Cr

Mulund West, Mumbai
1, 2, 3 BHK Apartment
₹ 1.39 Cr to 3.04 Cr

Kanjurmarg West, Mumbai
1, 2, 3 BHK Apartment
₹ 1.70 Cr to 3.87 Cr

Kanjurmarg East, Mumbai
1, 2 BHK Apartment
₹ 1.16 Cr to 1.62 Cr

Kanjurmarg East, Mumbai
1, 2, 3 BHK Apartment
₹ 1.26 Cr to 2.41 Cr

Bhandup East, Mumbai
1 BHK Studio, Apartment
₹ 75.00 Lac to 82.54 Lac

Kanjurmarg East, Mumbai
1, 2 BHK Apartment
₹ 1.13 Cr to 2.03 Cr

Bhandup East, Mumbai
2 BHK Apartment
₹ 1.40 Cr to 1.56 Cr

Bhandup East, Mumbai
1, 2 BHK Apartment
₹ 1.03 Cr to 1.45 Cr

Kanjurmarg East, Mumbai
Office Space
Price On Request

Kanjurmarg East, Mumbai
2, 3 BHK Apartment
₹ 2.02 Cr to 2.44 Cr

Kanjurmarg East, Mumbai
Office Space
Price On Request

Kanjurmarg East, Mumbai
3 BHK Apartment
₹ 2.55 Cr to 3.52 Cr

Kanjurmarg West, Mumbai
2 BHK Apartment
₹ 2.23 Cr

Mulund West, Mumbai
2, 3 BHK Apartment
₹ 1.99 Cr to 3.90 Cr

Mulund West, Mumbai
3 BHK Apartment
Price On Request
Situated off LBS Marg, Bhandup West, close to Shubash Nagar. Connected through Mulund–Airoli Link (1 km) and Nahur railway station (2.3 km).
Yes. RERA nos: P51800031973 & P51800029526. The buyers are entitled to regulatory safeguards.
Gym, swimming pool (adult & kids), badminton/squash courts, kids' play area, jogging/cycling tracks, banquet hall, landscaped podium, star deck & CCTV.
Constructed by Rustomjee Builders, famed for Mumbai residential properties, timely completion, and strong market reputation.
This website is only for the purpose of providing information regarding real estate projects in different geographies. Any information which is being provided on this website is not an advertisement or a solicitation. The company has not verified the information and the compliances of the projects. Further, the company has not checked the RERA* registration status of the real estate projects listed herein. The company does not make any representation in regards to the compliances done against these projects. Please note that you should make yourself aware about the RERA* registration status of the listed real estate projects.
*Real Estate (Regulation & Development) Act, 2016.


