Sports

- Gymnasium
- Swimming Pool
- Kids' Pool
- Badminton Court(s)
- Tennis Court(s)
- Squash Court
- Kids' Play Areas / Sand Pits
- Basketball
- Yoga Areas
- Jogging / Cycle Track
- Table Tennis
- Snooker/Pool/Billiards


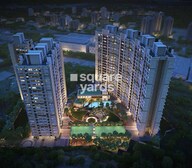 +4 Photos
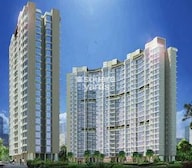 Video
Video
₹2.01 Cr - 2.83 Cr
₹25,750 Per Sq. Ft.
View the latest price list for Arkade Earth Daffodil.
*Prices are indicative and subject to applicable charges and project terms.
Arkade Earth Daffodil's average asking price is rising quarter-on-quarter, compared with Kanjurmarg East.
Arkade Earth Daffodil avg. price is ₹ 25.8 K/Sq.Ft. compared to Kanjurmarg East at ₹ 28.2 K/Sq.Ft.
Monthly Rent in Kanjurmarg East ranges from ₹ 45.4 K to ₹ 1.4 L with options available for 1,2,3,4 BHK units
Get the latest price and market updates for Arkade Earth Daffodil.
The Brihanmumbai Municipal Corporation (BMC) announced plans to redesign footpaths and road peripheries on 30 roads in the eastern suburbs. This initiative aims to significantly improve walkability for residents, following successful encroachment removal.
Rent in Arkade Earth Daffodil ranges from ₹ 37 K to ₹ 45 K with options available for 1 BHK.
During Q2'2026, average property prices for Arkade Earth Daffodil moved from ₹ 21,650/sqft to ₹ 25,750/sqft, reflecting a 18.94% rise.
During Q1'2026, average property prices for Arkade Earth Daffodil moved from ₹ 19,950/sqft to ₹ 21,650/sqft, reflecting a 8.52% rise.

Price:₹ 2.01 Cr

Price:₹ 2.83 Cr
Explore the master plan, project photos and walkthrough videos of Arkade Earth Daffodil to understand the overall layout, tower placement, amenities, landscaped spaces and key highlights before making your buying decision.

Living here means enjoying a home surrounded by nature and a wide array of activities right at your doorstep. Families and those seeking a balanced lifestyle benefit from the extensive green areas and diverse recreational options, making daily life both engaging and convenient. This project stands out for its unique blend of modern amenities and a strong connection to natural elements within a well-connected urban setting.
Download master plan & walkthrough video of Arkade Earth Daffodil to explore layout and virtual tour in Kanjurmarg East, Mumbai.

Estimate commute from your office or kid's school to Arkade Earth Daffodil.

Please select the starting point to calculate the travel time.
Average Asking Price in Kanjurmarg East
Based on active listings and recent trends
Western & Eastern Express Highways, JVLR and LBS Marg
Densely populated

No Reviews exist for Kanjurmarg East
Be the first to review this localityTrust & Verification

Kanjurmarg East, Mumbai

Mulund West, Mumbai

Bhandup West, Mumbai
Compare multiple homes side-by-side and find the option that best fits your budget, lifestyle, and needs.

Full Cost Clarity
Compare sale price or rent, applicable charges, and key ownership/rental expenses.
Amenities & Features
Compare amenities, furnishing, configuration, and property features side-by-side.
Best Pick Recommendation
Get an expert-recommended option based on your selected preferences.
Builder / Seller Details
Review key trust signals like builder profile, seller details, and project history.

Arkade Group, a pioneer in the real estate industry, has established itself as a symbol of trust and quality in Mumbai. With an impressive portfolio of 34 successful projects, they have consistently delivered homes that exceed customer expectations. Led by Mr. Mangilal Jain and Mr. Amit Jain, Arkade is driven by the passion to build homes that not only meet the highest standards of quality but also reflect their unwavering commitment to ethics and transparency.The unique selling point of Arkade lies in their futuristic vision, which has enabled them to create properties that are not only of exceptional quality but also affordable. Whether it a residential or commercial project, each Arkade property is a testament to their attention to detail and meticulous craftsmanship.With footprints spread across the length and breadth of Mumbai, Arkade has become a revered name in the real estate market. Their buildings stand as monuments of excellence, offering a seamless blend of functionality and style. Transcending customer expectations, Arkade properties have become a symbol of luxury, comfort, and peace of mind.For those seeking a home that combines elegance with affordability, Arkade is the ultimate choice. With a rich legacy of over three decades, their commitment to excellence continues to shine through in each and every project they undertake. Get ready to embark on a journey of unparalleled living with Arkade Group, where passion and profession converge to create dreams that last a lifetime.

Malad West, Mumbai
1, 2, 3 BHK Apartment, Retail Shop
Price On Request

Santacruz West, Mumbai
3 BHK Apartment
₹ 6.75 Cr to 8.75 Cr

Goregaon West, Mumbai
2, 3 BHK Apartment
₹ 2.95 Cr to 4.88 Cr

Bhandup West, Mumbai
2, 3 BHK Apartment
₹ 1.75 Cr to 2.75 Cr

Goregaon East, Mumbai
2, 3 BHK Apartment
₹ 2.00 Cr to 3.31 Cr

Goregaon East, Mumbai
2, 3 BHK Apartment
₹ 2.45 Cr to 3.79 Cr

Malad West, Mumbai
2, 3 BHK Apartment
₹ 2.70 Cr to 4.19 Cr

Vile Parle East, Mumbai
2, 3 BHK Apartment
₹ 3.53 Cr to 5.69 Cr

Mulund West, Mumbai
2, 3 BHK Apartment
₹ 1.54 Cr to 3.02 Cr

Malad West, Mumbai
1, 2 BHK Apartment
₹ 1.29 Cr to 2.21 Cr

Kanjurmarg East, Mumbai
1, 2 BHK Apartment
₹ 1.25 Cr to 1.83 Cr

Santacruz West, Mumbai
3, 4 BHK Apartment
₹ 8.18 Cr to 11.50 Cr

Marol, Mumbai
1, 2, 3 BHK Apartment, Retail Shop
₹ 1.47 Cr to 2.98 Cr

Borivali West, Mumbai
1, 2, 3 BHK Apartment
₹ 1.80 Cr to 6.05 Cr

Vile Parle East, Mumbai
3, 4 BHK Apartment
₹ 6.75 Cr to 8.81 Cr

Goregaon East, Mumbai
2, 3 BHK Apartment
₹ 2.28 Cr to 4.50 Cr

Kandivali West, Mumbai
2 BHK Apartment
Price On Request

Malad West, Mumbai
1, 2 BHK Apartment
₹ 1.29 Cr to 2.21 Cr

Kanjurmarg East, Mumbai
2, 3 BHK Apartment
₹ 1.82 Cr to 2.02 Cr

Kanjurmarg East, Mumbai
1 BHK Apartment
₹ 1.20 Cr
Goregaon West, Mumbai
2, 3 BHK Apartment
₹ 2.95 Cr to 4.88 Cr
Bhandup West, Mumbai
2, 3 BHK Apartment
₹ 1.75 Cr to 2.75 Cr
Goregaon East, Mumbai
2, 3 BHK Apartment
₹ 2.00 Cr to 3.31 Cr
Goregaon East, Mumbai
2, 3 BHK Apartment
₹ 2.45 Cr to 3.79 Cr
Malad West, Mumbai
2, 3 BHK Apartment
₹ 2.70 Cr to 4.19 Cr
Vile Parle East, Mumbai
2, 3 BHK Apartment
₹ 3.53 Cr to 5.69 Cr
Mulund West, Mumbai
2, 3 BHK Apartment
₹ 1.54 Cr to 3.02 Cr
Malad West, Mumbai
1, 2 BHK Apartment
₹ 1.29 Cr to 2.21 Cr
Kanjurmarg East, Mumbai
1, 2 BHK Apartment
₹ 1.25 Cr to 1.83 Cr
Santacruz West, Mumbai
3, 4 BHK Apartment
₹ 8.18 Cr to 11.50 Cr
Marol, Mumbai
1, 2, 3 BHK Apartment, Retail Shop
₹ 1.47 Cr to 2.98 Cr
Borivali West, Mumbai
1, 2, 3 BHK Apartment
₹ 1.80 Cr to 6.05 Cr
Vile Parle East, Mumbai
3, 4 BHK Apartment
₹ 6.75 Cr to 8.81 Cr
Goregaon East, Mumbai
2, 3 BHK Apartment
₹ 2.28 Cr to 4.50 Cr
Kandivali West, Mumbai
2 BHK Apartment
Price On Request
Malad West, Mumbai
1, 2 BHK Apartment
₹ 1.29 Cr to 2.21 Cr
Kanjurmarg East, Mumbai
2, 3 BHK Apartment
₹ 1.82 Cr to 2.02 Cr
Kanjurmarg East, Mumbai
1 BHK Apartment
₹ 1.20 Cr

Vikhroli East, Mumbai
1,2 BHK
₹ 99.55 Lac to 1.87 Cr

Mulund West, Mumbai
2,3 BHK
₹ 89.00 Lac to 3.48 Cr

Powai, Mumbai
2,3 BHK
₹ 2.00 Cr to 2.50 Cr

Nahur West, Mumbai
3,4 BHK
₹ 2.67 Cr to 5.65 Cr

Bhandup West, Mumbai
2,3,4 BHK
₹ 2.00 Cr to 3.56 Cr

Bhandup West, Mumbai
2,3 BHK
₹ 1.80 Cr to 2.67 Cr

Bhandup West, Mumbai
1,2,3 BHK
₹ 1.20 Cr to 2.77 Cr

Bhandup West, Mumbai
2,3,4 BHK
₹ 2.00 Cr to 3.56 Cr

Nahur West, Mumbai
2,3 BHK
₹ 2.05 Cr to 2.82 Cr
Mulund West, Mumbai
2,3 BHK
₹ 1.79 Cr to 2.62 Cr

Kanjurmarg West, Mumbai
2, 3 BHK Apartment
₹ 1.76 Cr to 3.43 Cr

Vikhroli East, Mumbai
1, 2, 3 BHK Apartment, Retail Shop
₹ 1.10 Cr to 2.51 Cr

Vikhroli East, Mumbai
1, 2 BHK Apartment
₹ 82.00 Lac to 91.95 Lac

Vikhroli East, Mumbai
1, 2 BHK Apartment
₹ 99.00 Lac to 1.45 Cr

Hariyali, Mumbai
1, 2 BHK Studio, Apartment
Price On Request

Vikhroli East, Mumbai
1, 2 BHK Apartment
₹ 83.00 Lac to 1.40 Cr

Vikhroli East, Mumbai
1, 2 BHK Apartment
₹ 75.00 Lac to 1.40 Cr

Vikhroli East, Mumbai
Price On Request

Vikhroli East, Mumbai
1, 2 BHK Studio, Apartment
₹ 45.00 Lac to 1.21 Cr

Vikhroli East, Mumbai
1, 2 BHK Apartment
₹ 1.01 Cr to 1.42 Cr

LBS Marg, Mumbai
2, 3 BHK Apartment
₹ 2.35 Cr to 3.20 Cr

Kanjurmarg West, Mumbai
1, 2, 3 BHK Apartment
₹ 1.70 Cr to 3.87 Cr

Vikhroli West, Mumbai
Office Space
₹ 2.15 Cr to 5.05 Cr

Kanjurmarg West, Mumbai
3, 4 BHK Apartment, Studio
₹ 70.00 Lac to 5.40 Cr

Bhandup East, Mumbai
1 BHK Studio, Apartment
₹ 75.00 Lac to 82.54 Lac

Vikhroli East, Mumbai
1 BHK Apartment
₹ 82.50 Lac to 90.23 Lac

Vikhroli East, Mumbai
1, 2 BHK Apartment
₹ 95.00 Lac to 1.36 Cr

Bhandup West, Mumbai
1, 2 BHK Apartment
₹ 88.00 Lac to 1.31 Cr

Bhandup West, Mumbai
1, 2 BHK Apartment
₹ 1.06 Cr to 1.45 Cr

Bhandup West, Mumbai
1, 2 BHK Studio, Apartment
₹ 1.09 Cr to 1.63 Cr

Bhandup West, Mumbai
2, 3 BHK Apartment
₹ 2.62 Cr to 2.95 Cr

Vikhroli West, Mumbai
Office Space
Price On Request

Bhandup West, Mumbai
2, 3 BHK Apartment
₹ 2.02 Cr to 2.78 Cr

Kanjurmarg West, Mumbai
2 BHK Apartment
₹ 1.91 Cr

Kanjurmarg West, Mumbai
2 BHK Apartment
₹ 2.23 Cr

Kanjurmarg West, Mumbai
2 BHK Apartment, Studio
₹ 86.00 Lac to 2.17 Cr

Kanjurmarg West, Mumbai
2 BHK Apartment
₹ 1.91 Cr

Kanjurmarg West, Mumbai
1, 2, 3 BHK Apartment
₹ 1.24 Cr to 1.92 Cr

Kanjurmarg West, Mumbai
1, 2 BHK Apartment
₹ 1.36 Cr to 1.43 Cr
Arkade Earth Daffodil offers 2, 3 BHK Flats catering to different space and budget requirements.
Arkade Earth Daffodil is located in Kanjurmarg East, Mumbai, with the complete address being Kanjurmarg East Mumbai, 400042.
Residents of Arkade Earth Daffodil can enjoy amenities such as Gymnasium, Swimming Pool, Power Backup, Treated Water Supply, 24 x 7 Security, CCTV / Video Surveillance, Sauna, Party Hall, Rain Water Harvesting, Sewage Treatment Plant, designed for comfort and a modern lifestyle.
Maintenance charges at Arkade Earth Daffodil depend on the apartment size and society services and are payable monthly or annually.
Yes, Arkade Earth Daffodil has received its Occupancy Certificate, confirming that the project is legally approved for residential use.
This website is only for the purpose of providing information regarding real estate projects in different geographies. Any information which is being provided on this website is not an advertisement or a solicitation. The company has not verified the information and the compliances of the projects. Further, the company has not checked the RERA* registration status of the real estate projects listed herein. The company does not make any representation in regards to the compliances done against these projects. Please note that you should make yourself aware about the RERA* registration status of the listed real estate projects.
*Real Estate (Regulation & Development) Act, 2016.


