
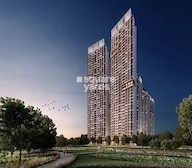

Kanjurmarg East, Mumbai
₹ 1.35 Cr- Ready to Move
- 536 Sq.Ft. (Built-up Area)


₹1.34 Cr - 3.20 Cr
₹33,400 Per Sq. Ft.
Estimated Rent: ₹44.2K – ₹69K/month
Kanakia Spaces Zen World, a luxurious residential project in Kanjurmarg East, offers a serene and upscale living experience. Strategically located, the project is connected to major roads like Eastern Express Highway, LBS Marg, and JogeshwariVikroli Link Road, making it an ideal choice for those seeking convenience and proximity to key destinations. The project s RERA certification numbers are P51800008343 and P51800022936.
Residents of Kanakia Spaces Zen World can enjoy a range of modern amenities, including a well-equipped gymnasium and power backup. The project s specification includes high-quality finishes, with highlight being the Master Bedroom walls finished with Acrylic Emulsion.
With its prime location and premium features, Kanakia Spaces Zen World offers a private and secure living space. The project boasts a range of 1, 2, and 3 BHK apartments, vary in size from 400 to 959 square feet. Whether you re a young professional or a growing family, Kanakia Spaces Zen World has something to offer. Contact us to know more and book your dream home today!
Available Unit OptionsThe following table outlines the available unit options at Kanakia Spaces Zen World:
| Unit Type | Area (Sq. Ft.) | Price (Rs.) |
| 1 BHK Apartment | 400 | 1.15 Cr |
| 1 BHK Apartment | 510 | 1.47 Cr |
| 1 BHK Apartment | 454 | 1.31 Cr |
| 2 BHK Apartment | 700 | 2.01 Cr |
| 2 BHK Apartment | 759 | 2.18 Cr |
| 2 BHK Apartment | 732 | 2.10 Cr |
| 2 BHK Apartment | 750 | 2.16 Cr |
| 2 BHK Apartment | 757 | 2.18 Cr |
| 3 BHK Apartment | 839 | 2.41 Cr |
| 3 BHK Apartment | 959 | 2.76 Cr |
The proposed residential project is nestled amidst a plethora of significant landmarks, offering residents a luxurious and convenient lifestyle. These landmarks provide easy access to essential services, amenities, and entertainment options, making this project an attractive choice for homebuyers.
The government-registered recent transactions in the real estate market have witnessed a significant surge in activity, with a consistent trend emerging over the past three, six, and 12 months. During the three-month aggregation, the current rate stands at 26,880, with six transactions valued at 7 Cr., showcasing a price movement of + 1,845. The six-month aggregation reveals a more robust market, with 16 transactions accounting for 21 Cr., indicating a price movement of + 1,094. The 12-month aggregation paints a vivid picture of the market s dynamics, featuring 24 sales transactions totaling 34 Cr., and reflecting a price movement of + 3,024. These government-registered transactions provide valuable insights into the current state of the real estate market, highlighting the trend of steady growth and increased activity.
View the latest price list for Kanakia Spaces Zen World.
*Prices are indicative and subject to applicable charges and project terms.
Kanakia Spaces Zen World's average asking price is rising quarter-on-quarter, compared with Kanjurmarg East.
Kanakia Spaces Zen World avg. price is ₹ 28.9 K/Sq.Ft. compared to Kanjurmarg East at ₹ 28.2 K/Sq.Ft.
Monthly Rent in Kanakia Spaces Zen World ranges from ₹ 44.2 K to ₹ 69 K with options available for 1,2,3 BHK units
Get the latest price and market updates for Kanakia Spaces Zen World.
A total of 8 residential transactions has been registered so far for Kanakia Spaces Zen World, amounting to ₹ 12 Cr till October 2026.
The Brihanmumbai Municipal Corporation (BMC) announced plans to redesign footpaths and road peripheries on 30 roads in the eastern suburbs. This initiative aims to significantly improve walkability for residents, following successful encroachment removal.
Rent in Kanakia Spaces Zen World ranges from ₹ 44 K to ₹ 69 K with options available for 1 BHK, 2 BHK, 3 BHK.
During Q2'2026, average property prices for Kanakia Spaces Zen World moved from ₹ 26,150/sqft to ₹ 28,850/sqft, reflecting a 10.33% rise.
A total of 435 out of 436 launched units have been booked as of April 2026, including, 100% of 1 BHK (282 units), 3 BHK (44 units), 2 BHK (110 units).
A total of 143 out of 144 launched units have been booked as of December 2025, including , 100% of 1 BHK(37 units), 2 BHK(106 units).
External Works has reached 100%, Internal finishing stands at 88%, MEP Services including lift and staircases, are now 100% done.
A total of 143 out of 144 launched units have been booked as of October 2024, including , 100% of 1 BHK(37 units), 2 BHK(106 units).
Structural Works reach 80% completion, External Works has reached 65%, Internal finishing stands at 40%, MEP Services including lift and staircases, are now 73% done.
A total of 142 out of 144 launched units have been booked as of November 2023, including 98% of 2 BHK(104 out of 106 units), 100% of 1 BHK(37 units), 1 RK(1 units).
8 Sales Transactions Registered in Kanakia Spaces Zen World From Nov 25 to Oct 26 .
Transaction Period Nov 25 to Oct 26
8 Sales Transactions Registered in Kanakia Spaces Zen World From Nov 25 to Oct 26 .

Price:₹ 1.34 Cr

Price:₹ 1.70 Cr

Price:₹ 1.52 Cr

Price:₹ 2.34 Cr

Price:₹ 2.54 Cr

Price:₹ 2.44 Cr

Price:₹ 2.50 Cr

Price:₹ 2.53 Cr

Price:₹ 2.80 Cr

Price:₹ 3.20 Cr
Explore resale and rental listings currently available in Kanakia Spaces Zen World, Mumbai.
Kanjurmarg East, Mumbai
₹ 1.35 Cr
Kanjurmarg East, Mumbai
Price On Request

Kanjurmarg East, Mumbai
₹ 1.5 Cr 
Kanjurmarg East, Mumbai
Price On Request
Kanjurmarg East, Mumbai
₹ 1.35 Cr
Kanjurmarg East, Mumbai
₹ 1.75 Cr 
Kanjurmarg East, Mumbai
₹ 1.7 Cr
Kanjurmarg East, Mumbai
₹ 1.8 Cr
Kanjurmarg East, Mumbai
₹ 2.37 Cr 
Kanjurmarg East, Mumbai
₹ 45,000
Kanjurmarg East, Mumbai
₹ 44,000
Kanjurmarg East, Mumbai
₹ 47,000
Kanjurmarg East, Mumbai
₹ 41,000
Kanjurmarg East, Mumbai
₹ 42,000
Kanjurmarg East, Mumbai
₹ 55,000
Kanjurmarg East, Mumbai
₹ 65,000
Kanjurmarg East, Mumbai
₹ 58,000
Kanjurmarg East, Mumbai
₹ 70,000Mumbai
Yash
Home Space
Resale
Mumbai
Explore the master plan, project photos and walkthrough videos of Kanakia Spaces Zen World to understand the overall layout, tower placement, amenities, landscaped spaces and key highlights before making your buying decision.

This project delivers a home life centered around community and well-being, with abundant green spaces and diverse recreational options right at your doorstep. Families and those seeking an active lifestyle will benefit most, finding dedicated zones for play, sports, and relaxation that enhance daily living. The thoughtful integration of open areas and modern facilities makes this a compelling choice for those prioritizing space and convenience in this area.
Download brochure, master plan & walkthrough video of Kanakia Spaces Zen World to explore floor plans, layout, and complete project details in Kanjurmarg East, Mumbai.

Estimate commute from your office or kid's school to Kanakia Spaces Zen World.


Please select the starting point to calculate the travel time.
Average Asking Price in Kanjurmarg East
Based on active listings and recent trends
Western & Eastern Express Highways, JVLR and LBS Marg
Densely populated

No Reviews exist for Kanjurmarg East
Be the first to review this localityTrust & Verification
Kanakia Zenworld Phase I
Rera Url:
Kanakia Zenworld Phase II
Rera Url:

Kanjurmarg East, Mumbai

Kanjurmarg East, Mumbai

Kanjurmarg West, Mumbai
Compare multiple homes side-by-side and find the option that best fits your budget, lifestyle, and needs.

Full Cost Clarity
Compare sale price or rent, applicable charges, and key ownership/rental expenses.
Amenities & Features
Compare amenities, furnishing, configuration, and property features side-by-side.
Best Pick Recommendation
Get an expert-recommended option based on your selected preferences.
Builder / Seller Details
Review key trust signals like builder profile, seller details, and project history.

Running a legacy of more than 36 years, Kanakia Spaces Pvt. Ltd. is well-known as one of the best real estate developers in Mumbai. They have been known to build a lifestyle for the past 3 decades and are famous for going beyond just providing real estate projects to consumers. The group firmly believes in providing exceptional consumer support based on principled values, even after a sale is made. The group is famous for honouring every commitment and evolving according to industry trends and consumer demands. Having developed more than 14.6 million sq. ft. of real estate space, the group has also ventured into cinema and has designed contemporary multiplexes. The first project of the group was launched in the year 1986 in the suburb of Mumbai, and today they have built edifices that hold strong. This diverse business group has created a benchmark in providing world-class spaces. The residential properties launched by the group are Kanakia Silicon Valley Powai, Kanakia Greenberg Panvel, Kanakaia Zen World Kanjurmarg, and Kanakaia Paris BKC. Some of the company’s commercial properties include Kanakia Wall Street Andheri, Kanakia Zillion BKC, and Kanakia Boomerang Andheri.

Borivali West, Mumbai
1, 2, 3 BHK Apartment
₹ 1.58 Cr to 4.16 Cr

Powai, Mumbai
2, 3 BHK Apartment
₹ 2.16 Cr to 3.78 Cr

Andheri East, Mumbai
Office Space
Price On Request

Borivali East, Mumbai
Office Space
Price On Request

Borivali East, Mumbai
2 BHK Apartment
Price On Request

Kandivali East, Mumbai
1 BHK Apartment
Price On Request

Malad West, Mumbai
Price On Request

Andheri East, Mumbai
Price On Request

Andheri East, Mumbai
Office Space
Price On Request

Kandivali East, Mumbai
2 BHK Apartment
Price On Request

Powai, Mumbai
Office Space
Price On Request

Andheri East, Mumbai
Office Space
Price On Request
Andheri East, Mumbai
Office Space
Price On Request
Borivali East, Mumbai
Office Space
Price On Request
Borivali East, Mumbai
2 BHK Apartment
Price On Request
Kandivali East, Mumbai
1 BHK Apartment
Price On Request
Malad West, Mumbai
Price On Request
Andheri East, Mumbai
Price On Request
Andheri East, Mumbai
Office Space
Price On Request
Kandivali East, Mumbai
2 BHK Apartment
Price On Request
Powai, Mumbai
Office Space
Price On Request
Andheri East, Mumbai
Office Space
Price On Request

Powai, Mumbai
1 BHK
₹ 1.92 Cr

Bhandup West, Mumbai
1,2,3 BHK
₹ 1.20 Cr to 2.57 Cr
Kanjurmarg East, Mumbai
1,2 BHK
₹ 1.74 Cr to 2.02 Cr

Mulund West, Mumbai
2,3 BHK
₹ 2.08 Cr to 3.17 Cr

Chandivali, Mumbai
2 BHK
₹ 2.82 Cr to 3.15 Cr

Kanjurmarg West, Mumbai
1,2,3 BHK
₹ 1.37 Cr to 3.63 Cr

Mulund West, Mumbai
2,3,4 BHK
₹ 1.98 Cr to 4.74 Cr

Kanjurmarg East, Mumbai
2,3 BHK
₹ 2.02 Cr to 2.44 Cr

Kanjurmarg East, Mumbai
1,2,3,4 BHK
₹ 1.19 Cr to 5.66 Cr

Bhandup West, Mumbai
1,2 BHK
₹ 1.10 Cr to 1.94 Cr

Kanjurmarg West, Mumbai
2, 3 BHK Apartment
₹ 1.76 Cr to 3.43 Cr

Vikhroli East, Mumbai
1, 2, 3 BHK Apartment, Retail Shop
₹ 1.10 Cr to 2.51 Cr

Vikhroli East, Mumbai
1, 2 BHK Apartment
₹ 82.00 Lac to 91.95 Lac

Vikhroli East, Mumbai
1, 2 BHK Apartment
₹ 99.00 Lac to 1.45 Cr

Hariyali, Mumbai
1, 2 BHK Studio, Apartment
Price On Request

Vikhroli East, Mumbai
1, 2 BHK Apartment
₹ 83.00 Lac to 1.40 Cr

Vikhroli East, Mumbai
1, 2 BHK Apartment
₹ 75.00 Lac to 1.40 Cr

Vikhroli East, Mumbai
Price On Request

Vikhroli East, Mumbai
1, 2 BHK Studio, Apartment
₹ 45.00 Lac to 1.21 Cr

Vikhroli East, Mumbai
1, 2 BHK Apartment
₹ 1.01 Cr to 1.42 Cr

LBS Marg, Mumbai
2, 3 BHK Apartment
₹ 2.35 Cr to 3.20 Cr

Kanjurmarg West, Mumbai
1, 2, 3 BHK Apartment
₹ 1.70 Cr to 3.87 Cr

Vikhroli West, Mumbai
Office Space
₹ 2.15 Cr to 5.05 Cr

Kanjurmarg West, Mumbai
3, 4 BHK Apartment, Studio
₹ 70.00 Lac to 5.40 Cr

Bhandup East, Mumbai
1 BHK Studio, Apartment
₹ 75.00 Lac to 82.54 Lac

Vikhroli East, Mumbai
1 BHK Apartment
₹ 82.50 Lac to 90.23 Lac

Vikhroli East, Mumbai
1, 2 BHK Apartment
₹ 95.00 Lac to 1.36 Cr

Bhandup West, Mumbai
1, 2 BHK Apartment
₹ 88.00 Lac to 1.31 Cr

Bhandup West, Mumbai
1, 2 BHK Apartment
₹ 1.06 Cr to 1.45 Cr

Bhandup West, Mumbai
1, 2 BHK Studio, Apartment
₹ 1.09 Cr to 1.63 Cr

Bhandup West, Mumbai
2, 3 BHK Apartment
₹ 2.62 Cr to 2.95 Cr

Vikhroli West, Mumbai
Office Space
Price On Request

Bhandup West, Mumbai
2, 3 BHK Apartment
₹ 2.02 Cr to 2.78 Cr

Kanjurmarg West, Mumbai
2 BHK Apartment
₹ 1.91 Cr

Kanjurmarg West, Mumbai
2 BHK Apartment
₹ 2.23 Cr

Kanjurmarg West, Mumbai
2 BHK Apartment, Studio
₹ 86.00 Lac to 2.17 Cr

Kanjurmarg West, Mumbai
2 BHK Apartment
₹ 1.91 Cr

Kanjurmarg West, Mumbai
1, 2, 3 BHK Apartment
₹ 1.24 Cr to 1.92 Cr

Kanjurmarg West, Mumbai
1, 2 BHK Apartment
₹ 1.36 Cr to 1.43 Cr

Bhandup West, Mumbai
2, 3 BHK Apartment
₹ 1.80 Cr to 2.67 Cr
The Kanakia Spaces Zen World is strategically located near Eastern Express Highway, LBS Marg, and JogeshwariVikroli Link Road, making it easily accessible and connected to various parts of the city.
The project features a range of amenities including a gymnasium, power backup, 24x7 security, cafe/coffee bar, and rainwater harvesting, ensuring a comfortable and convenient lifestyle for its residents.
The Kanakia Spaces Zen World offers a range of unit types, including 1, 2, and 3 BHK apartments with varying area sizes such as 400-510 sq. ft., 700-757 sq. ft., and 839-959 sq. ft., respectively.
Yes, the Kanakia Spaces Zen World is RERA-registered with registered projects under P51800008343 and P51800022936.
The expected possession date for the Kanakia Spaces Zen World is March 15, 2022.
The prices of the units in the Kanakia Spaces Zen World range from 1.15 Cr to 2.76 Cr, depending on the unit type and size.
This website is only for the purpose of providing information regarding real estate projects in different geographies. Any information which is being provided on this website is not an advertisement or a solicitation. The company has not verified the information and the compliances of the projects. Further, the company has not checked the RERA* registration status of the real estate projects listed herein. The company does not make any representation in regards to the compliances done against these projects. Please note that you should make yourself aware about the RERA* registration status of the listed real estate projects.
*Real Estate (Regulation & Development) Act, 2016.


