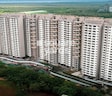
Aadi Allure is located in Kanjurmarg East, Mumbai Central Suburbs in Mumbai. Aadi Allure is currently a Advanced Stage project . Aadi Allure is offering 3 towers of 1, 2 BHK Apartment in size ranging from 458 Sq. Ft. to 732 Sq. Ft.(Carpet) Aadi Allure is approximately at 2.0 Kms from Eastern Express Highway and ~2.0 Kms from Eastern Express Highway. Carpet area as a % of saleable area is around 100%. Project has a connectivity rating of 8.9, livability rating of 5, lifestyle rating of 6.1 and value for money rating of 5.8 out of 10. Project has Amidst Vast Open Spaces, Proximity to Kanjurmarg Station, Eastern Express Highway, JVLR.
Market Trends
Allure Price Trends and Market Insights
Price Trends
Allure's average asking price is stable quarter-on-quarter, compared with Kanjurmarg East.
Current asking price
₹ 23,150/sq.ft.
Quarter
Allure
Kanjurmarg East
Sep 2026
23150
28050
Jun 2026
23150
28200
Mar 2026
0
28750
Dec 2025
0
28400
Comparable Projects
Allure avg. price is ₹ 23.1 K/Sq.Ft. compared to Kanjurmarg East at ₹ 28.1 K/Sq.Ft.
Monthly Rent in Kanjurmarg East ranges from ₹ 45.4 K to ₹ 1.4 L with options available for 1,2,3,4 BHK units
Configuration
In Allure
In Kanjurmarg East
1 BHK
-
₹ 45.4 K
2 BHK
-
₹ 66.3 K
3 BHK
-
₹ 1.1 L
4 BHK
-
₹ 1.4 L
Recent Updates
Get the latest price and market updates for Allure.
New Underground Water Tunnel to Bolster Mumbai's Water Supply
The Maharashtra government has approved an 8-km-long underground water tunnel project between Pise and Panjrapur in Thane district. This project, to be executed by the BMC, aims to supplement aging pipelines from Bhatsa Dam, thereby strengthening Mumbai's water transportation network.
BMC Plans Wider Footpaths on 30 Eastern Suburban Roads
The Brihanmumbai Municipal Corporation (BMC) announced plans to redesign footpaths and road peripheries on 30 roads in the eastern suburbs. This initiative aims to significantly improve walkability for residents, following successful encroachment removal.
Gallery
Master Plan, Photos, Videos & Brochure of Allure
Explore the master plan, project photos and walkthrough videos of Allure to understand the overall layout, tower placement, amenities, landscaped spaces and key highlights before making your buying decision.
Master Plan 1
Overview about Allure
Allure is a residential development with a commercial wing. It offers a comprehensive range of amenities with a strong emphasis on green spaces and facilities for wellness and social gatherings.
Land Use and Density
Around 45%-55% of the plot is green, anchored by the Garden Area, Jogging Track, and Reflexology Path, so residents have many opportunities for outdoor activity and quiet contemplation.
The open area covers 50%-60% of the plot and the Name Feature Wall, Amphitheatre, and Party Lawn fill the non-green stretches, giving residents places to gather, celebrate, and enjoy outdoor entertainment.
Only 25%-35% of the plot has been built on, so homes here get more air and light than in a tightly packed complex.
Connectivity Access
The Eastern Express Highway is close by, making commutes and travel convenient for residents.
Amenities Lifestyle
The Club House, these amenities provide residents with dedicated spaces for social events and community gatherings.
This amenity and Yoga & Meditation Centre let residents handle cardio and recovery without stepping outside the community.
A Childrens Play Area Toddler, Senior Citizen Corner, and Jain Temple Area mean different age groups and spiritual needs are well catered for within the community.
Tower Placement Orientation
The residential buildings, Acacia, Begonia, Camellia, and Dahlia, align centrally across the property.
Emilia sits to the east of Dahlia, maintaining a consistent building line.
The Commercial Wing is positioned at the far eastern edge, separate from the residential blocks.
Buildings are spaced with green strips and pathways between them, providing separation.
Amenity Access
Residents from Acacia have quick access to the facilities near the main entry point.
Those living in Begonia and Camellia can easily walk to the central community building.
Emilia and Dahlia residents are close to the recreational spaces on the eastern side.
The southern end of the property offers play and gathering spots readily available to all.
Noise Privacy Road Facing
Buildings like Acacia are set back from the main entry road, offering some quiet.
This area at the eastern boundary may generate activity for nearby Emilia residents.
Green buffers along the property edges help shield homes from external sounds.
Spacing between residential blocks like Begonia and Camellia provides a degree of privacy.
Corridor Analysis
The arrangement of Acacia, Begonia, Camellia, and Dahlia allows for light and air between them.
Gaps between buildings provide residents with open views towards the landscaped areas.
The staggered placement of the residential blocks prevents direct sight into opposing units.
The layout ensures that most homes receive natural light and benefit from cross-ventilation.
Internal Circulation Pedestrian
A single entry point guides all cars into the property from the west.
Cars can navigate along the main drive that extends past the residential blocks.
Pedestrians can use the paths connecting the buildings to the central community hub.
Walking paths extend to the southern recreational areas, separate from car routes.
Child Senior Friendly Zones
The southern part of the property includes a dedicated space for very young children to play.
Older residents have a specific quiet spot near the main entry for relaxation.
Paths connecting these areas are flat, making them easy for all ages to use.
The overall design separates active play from quiet contemplation areas.
Green Cover Landscape
Trees form a continuous border along the entire outer edge of the property.
Strips of planting run between the residential buildings, softening the built environment.
A large central green space is located near the community building, providing an open expanse.
Smaller planted beds and lawns are distributed throughout the residential zones.
Traffic Flow Access Planning
A single point of entry manages all incoming and outgoing cars.
Parking spaces are distributed on the surface alongside and between the buildings.
The internal road system allows cars to reach all residential blocks and the commercial area.
Cars move along a clear path from the entry to various parking zones.
Overall Livability Assessment
The project offers a balanced environment with residential comfort and nearby commercial convenience.
Residents will find a variety of activities and quiet spots within easy reach of their homes.
The thoughtful arrangement of buildings and green spaces creates a pleasant living atmosphere.
This property provides a well-rounded setting for daily life and community engagement.
Final Summary
This project delivers a home life centered around community interaction and personal well-being, with ample outdoor spaces for relaxation and activity. Families and wellness seekers will particularly benefit from the dedicated play areas, senior citizen zones, and spaces for yoga and meditation, fostering a balanced daily routine. The thoughtful integration of green areas and diverse social amenities makes this a distinctive choice for those prioritizing a connected and healthy lifestyle.
Download Hub for Allure
Download master plan of Allure to explore layout details in Kanjurmarg East, Mumbai.
Master Plan
Overall project layout & design
Walkthrough Video
Virtual tour of the property
Location
Location and Connectivity Around Aadi Properties Kanjurmarg East
Mumbai Central SuburbsCheck Travel Time
Estimate commute from your office or kid's school to Allure.
AllureMumbai Central Suburbs
Please select the starting point to calculate the travel time.
Send one enquiry to all selected projects and compare up to 4 options side-by-side.
New
Introducing Comparative Market Analysis!
Compare multiple homes side-by-side and find the option that best fits your budget, lifestyle, and needs.
Full Cost Clarity
Compare sale price or rent, applicable charges, and key ownership/rental expenses.
Amenities & Features
Compare amenities, furnishing, configuration, and property features side-by-side.
Best Pick Recommendation
Get an expert-recommended option based on your selected preferences.
Builder / Seller Details
Review key trust signals like builder profile, seller details, and project history.
Developer
Aadi Properties Track Record
4 Total Projects
3 Delivered Projects
Aadi properties carries decades of experience in property dealings. Being a very well reputed company, it has garnered a good clientele over these years. Its known for real estate and a consultation to invest in residential and commercial properties. They strongly believe in good relationships with their customers and thats what has made them successful. Having an experience in consultations for property investment, they do the job perfectly in consulting people the right way.
This website is only for the purpose of providing information regarding real estate projects in different geographies. Any information which is being provided on this website is not an advertisement or a solicitation. The company has not verified the information and the compliances of the projects. Further, the company has not checked the RERA* registration status of the real estate projects listed herein. The company does not make any representation in regards to the compliances done against these projects. Please note that you should make yourself aware about the RERA* registration status of the listed real estate projects.