

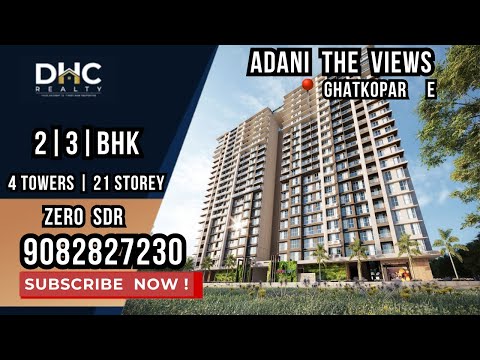
Adani The Views Ghatkopar East, Mumbai | 2 BHK | 2.5 BHK Sample Flat Tour | Nearing Possession |


Some homes have plenty of space, while others put you close to everything you need. Located in Ghatkopar East Mumbai, Adani The Views brings both worlds together in one place, where you can experience seamless connectivity along with high-end, spacious, luxurious apartments in one of the prime locations in Mumbai. Located on the Eastern Express Highway in Ghatkopar East, Adani The Views is designed with all the facilities in mind to ensure all your requirements are fulfilled without compromising on your comfort or privacy. Whether you love to see the skyline of Mumbai, the east mangrove, or the community surroundings, the views of the apartment project will never disappoint you.

₹3.09 Cr - 4.10 Cr
₹40,091 Per Sq. Ft.
Residing in a bustling metropolis such as Mumbai means having to make compromises regarding connectivity, comfort, and space. However, Adani The Views has been built with the aim of minimizing such compromises by providing residences that are connected to the fast pace of the city, but offer a relatively quieter living experience up high. The project, located in Ghatkopar East, is directly connected to the Eastern Express Highway and takes advantage of its proximity to Pant Nagar Metro Station, Ghatkopar Metro Station, the railway station, and many other established commercial and social spots within the city. This enables the residents to save on commute time and utilize it in living.
What stands out about Adani The Views is the panoramic view around it. Depending on the chosen residence, the owner can start their day by enjoying breathtaking views of either the eastern mangroves, western skyline, Pant Nagar, or the busy Vikhroli area. Such cityscapes provide light, openness, and spaciousness to one's daily routine. The homes have been designed to ensure efficient layouts and ample lighting through sustainable building design principles. All these elements make for a home which is not only comfortable but also aesthetically pleasing. This type of thinking does not only apply to individual apartments but goes much farther.
This development is being undertaken by Adani Realty and has, among others, been designed and constructed through the collaboration of highly reputable consultants. The architect for the development has been MQA, construction by KEC International, Structural Engineering by Mahimtura Consultants, and MEP design by Ecofirst
.
While some homes are notable for the addresses, others are known for the living experience that they provide daily. Adani The Views offers both elements in its combination of a well-connected property location, elevated living, panoramic views, and lifestyle-oriented spaces. The project does not concentrate on a particular element but rather creates an integrated residential experience combining connectivity, design, and comfort.
The most distinct feature of Adani The Views is the uninterrupted view offered by its apartments. Depending on the chosen apartment, the homeowners have a chance to enjoy spectacular views of the eastern mangroves, western city skyline, Pant Nagar, Vikhroli, and the lit Eastern Express Highway, a residential experience that will change dramatically during the day and at sunset.
There are few residential projects that provide such a unique lifestyle experience in addition to the amenities within the premises. In the case of Adani The Views, it is possible to walk around on an exclusive Skywalk located on the 23rd floor and nearly 200 feet high above the ground.
All areas related to business, education, health care, shopping, and international airports can be easily accessed.
Good design extends beyond attractive architecture. Adani The Views residences have been designed to maximize natural light, optimize space usage, and apply sustainable design to make everyday life more comfortable for residents. With spacious interiors and well-designed layouts, Adani The Views apartments offer functionality and contemporary elegance.
Adani The Views provides a lifestyle ecosystem that helps residents stay fit, relax, be healthy, and maintain strong community relationships. Whether it is a pool, clubhouse, gymnasium, business center, outdoor theater, library, yoga facility, or landscape, Adani The Views apartments provide a range of facilities that enhance both work and leisure outside the project boundaries.
Behind Adani The Views stands a team of professionals engaged in the architecture, engineering, and construction of the project. Among the architects, engineers, and contractors who are responsible for Adani The Views are MQA (architectural consultant), KEC International (construction contractor), Mahimtura Consultants (structural engineering), and Ecofirst (MEP services).
View the latest price list for Adani The Views.
*Prices are indicative and subject to applicable charges and project terms.
Adani The Views's average asking price is rising quarter-on-quarter, compared with Ghatkopar East.
Adani The Views avg. price is ₹ 35.5 K/Sq.Ft. compared to Ghatkopar East at ₹ 28.7 K/Sq.Ft.
Monthly Rent in Ghatkopar East ranges from ₹ 38.6 K to ₹ 1.6 L with options available for 1,2,3,4 BHK units
Get the latest price and market updates for Adani The Views.
The Brihanmumbai Municipal Corporation (BMC) has demolished 28 structures near Jhunjhunwala College in Ghatkopar to expedite the long-delayed widening of the Andheri-Ghatkopar Link Road (AGLR). Approximately 250 affected structures remain.
A total of 28 residential transactions has been registered so far for Adani The Views, amounting to ₹ 61 Cr till October 2026.
The Brihanmumbai Municipal Corporation (BMC) announced plans to redesign footpaths and road peripheries on 30 roads in the eastern suburbs. This initiative aims to significantly improve walkability for residents, following successful encroachment removal.
Mumbai's water stock has reached 95.97%, with seven lakes maintaining high levels. This ensures a stable water supply for the city, though civic authorities continue to monitor reservoir levels and rainfall.
During Q3'2026, average property prices for Adani The Views moved from ₹ 34,950/sqft to ₹ 35,450/sqft, reflecting a 1.43% rise.
During Q1'2026, average property prices for Adani The Views moved from ₹ 35,400/sqft to ₹ 36,400/sqft, reflecting a 2.82% rise.
External Works has reached 90%, Internal finishing stands at 80%, MEP Services including lift and staircases, are now 98% done.
External Works has reached 90%, Internal finishing stands at 80%, MEP Services including lift and staircases, are now 98% done.
A total of 108 out of 286 launched units have been booked as of February 2026, including 64% of 3 BHK(27 out of 42 units), 34% of 2 BHK(81 out of 238 units).
Internal finishing stands at 42%, MEP Services including lift and staircases, are now 25% done.
28 Sales Transactions Registered in Adani The Views From Nov 25 to Oct 26 at Avg. Price ₹ 31.8 K/Sq.Ft.
Transaction Period Nov 25 to Oct 26
28 Sales Transactions Registered in Adani The Views From Nov 25 to Oct 26 at Avg. Price ₹ 31.8 K/Sq.Ft.
Home layouts have a long-lasting effect on one’s comfort at home. The layouts are designed to make homes feel well-lit, more efficient to move around, and flexible enough to accommodate the family's changing needs over time. In Adani The Views, all homes have been designed to ensure maximum utilization of light, space, and views from each home. The project presents 2, 3 BHK Flats in 2, 3 BHK for buyers to choose from.
Unit Type | Carpet Area |
2 BHK Apartment | 771 Sq. Ft. |
2 BHK Apartment | 834 Sq. Ft. |
3 BHK Apartment | 1022 Sq. Ft. |
Each unit is designed to receive ample amounts of natural light and make the best of available space. Strategic placement of windows and balconies maximizes the amount of light inside the home, and clever designs provide residents with great views without sacrificing any privacy or functionality.
An effective floor plan means that each home operates well on a functional level. The homes at Adani The Views offer distinct living, dining, and bedroom spaces, which are designed to suit the modern lifestyle without creating any dead zones inside each unit.
One of the main characteristics of the Adani The Views project is its variable view from different residences. Depending on the chosen apartment and its floor, residents will be able to see the eastern mangroves, the nearby Pant Nagar, as well as the western city skyline and the colorful Vikhroli.
In this regard, the residences achieve a harmonious blend of aesthetics and functionality through efficient design and adequate natural lighting, along with up-to-date finishes. Whether the intended residents are professionals, couples, or families, the available options are designed to meet the needs of comfortable urban living while staying true to the development's philosophy.

Price:₹ 3.09 Cr

Price:₹ 3.34 Cr

Price:₹ 4.10 Cr
Explore the master plan, project photos and walkthrough videos of Adani The Views to understand the overall layout, tower placement, amenities, landscaped spaces and key highlights before making your buying decision.


Living here means enjoying a comfortable home life where convenience meets luxury, with ample green spaces and a variety of amenities. Families benefit from dedicated play areas and community spaces, while professionals appreciate the excellent connectivity to major roads. This project stands out for its thoughtful integration of extensive green coverage with a diverse range of facilities, fostering a balanced urban living experience.
Living here means enjoying an urban lifestyle where convenience meets comfort. Families and professionals will appreciate the easy access to city hubs and the many recreational and wellness facilities available right at home, simplifying daily routines and leisure time. The integration of green spaces and many amenities creates a balanced environment that stands out in this area area.
Download brochure, master plan & walkthrough video of Adani The Views to explore floor plans, layout, and complete project details in Ghatkopar East, Mumbai.


An ideal residential community is one which makes life easy for its residents but does not force them out of the community in pursuit of this. In Adani The Views, the amenities have been provided in such a way that they offer opportunities for exercise, recreation, relaxation, and interaction, so residents can lead an integrated lifestyle of both work and relaxation from home. While most developments put their amenities in a single location, those in Adani The Views are distributed within the development to facilitate urban living.
While providing comfort and convenience to the residents, equal emphasis has been placed on health and wellness.
Fully equipped gymnasium
Cardio and floor exercise area
Jogging track
Yoga, meditation and dance studio
Health club
Swimming pool
Shower and changing facilities
The project offers several spaces designed for relaxation, recreation, and casual social gatherings throughout the year.
Clubhouse
Indoor games
Cards and billiards room
Board games room
Multipurpose and banquet hall
Outdoor movie area
Party lawn
Poolside seating
The amenities encourage residents of all age groups to spend more time together while providing dedicated spaces for children and senior citizens.
Senior citizens' lounge
Dedicated children's indoor games area
Toddler play area
Jungle gym for toddlers
Library
Outdoor reading area
Guest room
Business centre
Some lifestyle features are unique to Adani The Views and contribute to its distinctive identity. These spaces extend the residential experience beyond the apartment itself while making the most of the project's elevated setting.
Skywalk on the 23rd floor
Panoramic city views
Landscaped podium spaces
Grand lobby
Viewing decks (select areas)
Alongside lifestyle amenities, the project also incorporates practical facilities that improve everyday comfort and support sustainable urban living.
Ample parking spaces
Electric vehicle charging provision
Pre-certified green building features
Vaastu-compliant homes
Landscaped open areas
Premium common areas
An ideally connected home makes quite an impact on one's daily routine. Strategically positioned at Ghatkopar East Mumbai, Adani The Views is situated in Ghatkopar East so that access to the transportation network and other social infrastructure is hassle-free and efficient. The project is located near the Eastern Express Highway, LBS Road, Ghatkopar Metro Station, the soon-to-be commissioned Pant Nagar Metro Station, and Ghatkopar Railway Station. The project's location makes it an ideal home for people who want to take advantage of its connectivity to educational and healthcare facilities, shopping areas, and business districts.
Landmark | Distance |
Ghatkopar Metro Station | 2.2 km |
Chhatrapati Shivaji Maharaj International Airport | 7.3 km |
R City Mall | 3.1 km |
Godrej Memorial Hospital | 3.5 km |
The Universal School | 1.9 km |
Powai Business District | 8.7 km |

Estimate commute from your office or kid's school to Adani The Views.


Please select the starting point to calculate the travel time.
Trust & Verification
Verification of project approvals is a crucial process before reserving a property. The Real Estate (Regulation and Development) Act, 2016 (RERA) ensures transparency by mandating registration of eligible projects and provision of information pertaining to their progress and approvals. Below are the RERA details for Adani The Views.
Particular | Details |
Project Name | Adani The Views |
Developer | Adani Realty |
Project Address | Ghatkopar East Mumbai |
Project Status | Under Construction |
The Views
Rera Url:
The Views II
Rera Url:

Ghatkopar East, Mumbai

Chembur, Mumbai

Chembur, Mumbai
Compare multiple homes side-by-side and find the option that best fits your budget, lifestyle, and needs.

Full Cost Clarity
Compare sale price or rent, applicable charges, and key ownership/rental expenses.
Amenities & Features
Compare amenities, furnishing, configuration, and property features side-by-side.
Best Pick Recommendation
Get an expert-recommended option based on your selected preferences.
Builder / Seller Details
Review key trust signals like builder profile, seller details, and project history.

Founded in 1988, Adani Realty is one of India's leading real estate developers. Committed to excellence, the prestigious builder company has multiple ongoing real estate projects in various tier-1 cities from Gurgaon, Mumbai, Pune, and Ahmedabad. Adani Realty is known for delivering promising projects integrated with aesthetically pleasing designs and the highest quality standards. Today, owing to its trustworthiness in the market, Adani Realty is synonymous with elegance and modern-day comfort. Adani Realty has built and covered a massive 15 mn. sq. ft. of real estate space across the Indian tarmac and about 18.8 mm. Sq. ft is currently under development. Over the years, Adani Realty has achieved phenomenal growth, not just in terms of revenue generation but also by winning several awards and accolades for its distinctive work. Adani Realty holds 40+ prestigious awards for engineering modern-day homes with superior technology. They endeavour to always deliver real estate projects that follow the highest grade real estate standards.
Andheri West, Mumbai
2, 3, 4 BHK Apartment, Retail Shop
₹ 4.09 Cr to 9.38 Cr
Kanjurmarg West, Mumbai
1, 2, 3 BHK Apartment
₹ 1.70 Cr to 3.87 Cr
Andheri West, Mumbai
2, 3, 4 BHK Apartment, Retail Shop
₹ 3.86 Cr to 9.38 Cr

Andheri West, Mumbai
Price On Request
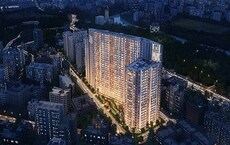
Bandra East, Mumbai
3, 4 BHK Apartment
₹ 6.30 Cr to 13.30 Cr

Bandra East, Mumbai
Office Space
Price On Request

Andheri West, Mumbai
2, 3 BHK Apartment
₹ 5.99 Cr to 9.66 Cr

Andheri West, Mumbai
2, 3, 4 BHK Apartment, Office Space
₹ 5.99 Cr to 10.07 Cr
Andheri West, Mumbai
Price On Request
Bandra East, Mumbai
3, 4 BHK Apartment
₹ 6.30 Cr to 13.30 Cr
Bandra East, Mumbai
Office Space
Price On Request
Andheri West, Mumbai
2, 3 BHK Apartment
₹ 5.99 Cr to 9.66 Cr
Andheri West, Mumbai
2, 3, 4 BHK Apartment, Office Space
₹ 5.99 Cr to 10.07 Cr
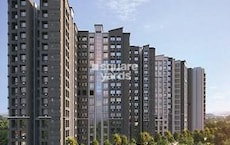
Chembur, Mumbai
2,3 BHK
₹ 2.26 Cr to 3.12 Cr
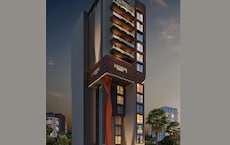
Chembur, Mumbai
2,3 BHK
₹ 3.05 Cr to 5.56 Cr
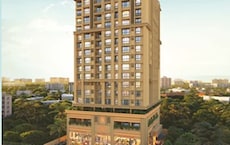
Ghatkopar East, Mumbai
2,3 BHK
₹ 2.59 Cr to 4.34 Cr

Chembur, Mumbai
2,3 BHK
₹ 3.04 Cr to 4.00 Cr

Ghatkopar East, Mumbai
3,4 BHK
₹ 3.82 Cr to 5.27 Cr

Chembur, Mumbai
2,3,4 BHK
₹ 3.22 Cr to 8.35 Cr

Chembur, Mumbai
2,3 BHK
₹ 3.15 Cr to 4.32 Cr

Ghatkopar East, Mumbai
2,3,4,6 BHK
₹ 2.02 Cr to 13.56 Cr
Ghatkopar East, Mumbai
2,3,4 BHK
₹ 2.84 Cr to 7.11 Cr

Ghatkopar East, Mumbai
2,3 BHK
₹ 3.39 Cr to 5.32 Cr

Chembur, Mumbai
1, 2, 3 BHK Apartment
₹ 1.25 Cr to 2.67 Cr

Tilak Nagar, Mumbai
1, 2 BHK Apartment
₹ 1.10 Cr to 1.42 Cr

Ghatkopar West, Mumbai
1 BHK Apartment
Price On Request

Chembur, Mumbai
Retail Shop, Office Space
₹ 2.26 Cr to 2.78 Cr

Kurla, Mumbai
1, 2 BHK Apartment
₹ 1.10 Cr to 1.85 Cr

Ghatkopar West, Mumbai
2, 3 BHK Apartment
₹ 1.41 Cr to 2.02 Cr

Chembur, Mumbai
1, 2, 3 BHK Apartment
₹ 1.30 Cr to 2.77 Cr

Tilak Nagar, Mumbai
1, 2 BHK Apartment
Price On Request

Chembur, Mumbai
2, 3 BHK Retail Shop, Apartment
₹ 2.10 Cr to 2.88 Cr

Ghatkopar West, Mumbai
1, 2 BHK Apartment
₹ 1.38 Cr to 1.89 Cr

Ghatkopar West, Mumbai
1, 2, 3 BHK Apartment
₹ 1.16 Cr to 2.58 Cr

Ghatkopar West, Mumbai
Office Space, Retail Shop
₹ 1.26 Cr to 7.20 Cr

Ghatkopar West, Mumbai
2, 3 BHK Apartment
₹ 2.06 Cr to 3.02 Cr

Ghatkopar West, Mumbai
2, 3 BHK Apartment
₹ 2.28 Cr to 2.75 Cr

Ghatkopar West, Mumbai
2, 3 BHK Apartment
Price On Request

Asalpha, Mumbai
1, 2, 3 BHK Apartment
₹ 83.60 Lac to 2.00 Cr

Chembur, Mumbai
1, 2 BHK Apartment
₹ 1.20 Cr to 1.60 Cr

Ghatkopar West, Mumbai
1, 2, 3 BHK Apartment, Studio
Price On Request

Chembur, Mumbai
1, 2, 3 BHK Apartment
₹ 1.58 Cr to 2.61 Cr

Ghatkopar West, Mumbai
3 BHK Apartment
Price On Request

Ghatkopar West, Mumbai
Office Space
₹ 76.00 Lac to 3.15 Cr

Chembur, Mumbai
1, 2 BHK Apartment
₹ 85.10 Lac to 1.39 Cr

Ghatkopar West, Mumbai
Office Space
₹ 1.17 Cr to 4.51 Cr

Chembur, Mumbai
3, 4 BHK Apartment
₹ 5.70 Cr to 6.27 Cr

Ghatkopar West, Mumbai
1 BHK Apartment
Price On Request

Ghatkopar West, Mumbai
1, 2, 3 BHK Apartment
₹ 94.25 Lac to 3.29 Cr

Ghatkopar West, Mumbai
1, 2 BHK Apartment
Price On Request

Chembur, Mumbai
2 BHK Apartment
Price On Request

Chembur, Mumbai
1, 2, 3, 4 BHK Apartment
₹ 81.19 Lac to 2.45 Cr
Explore resale listings currently available in Adani The Views, Mumbai.

Ghatkopar East, Mumbai
₹ 2.78 Cr

Ghatkopar East, Mumbai
₹ 2.42 Cr

Ghatkopar East, Mumbai
₹ 2.93 Cr
Ghatkopar East, Mumbai
₹ 2.65 Cr
Ghatkopar East, Mumbai
₹ 2 Cr
Ghatkopar East, Mumbai
₹ 3.55 Cr
Ghatkopar East, Mumbai
₹ 3.5 Cr
Ghatkopar East, Mumbai
₹ 5.93 Cr The Adani The Views is located in Ghatkopar East Mumbai, Ghatkopar East, Mumbai. The project has great connectivity to the Eastern Express Highway, LBS Road, Ghatkopar Metro Station, Pant Nagar Metro Station that is under construction, and many more important landmarks in the city.
The Adani The Views has 2, 3 BHK Flats available on 2, 3 BHK. The flats have been created with layouts that provide adequate natural light and city views in mind.
The project provides the residents with numerous lifestyle amenities such as a clubhouse, swimming pool, gymnasium, yoga center, library, business center, banquet hall, open-air theater, party lawns, and a skywalk on the 23rd floor.
Yes. The project is strategically located near the Eastern Express Highway, LBS Road, Ghatkopar Railway Station, Ghatkopar Metro Station, and the upcoming Pant Nagar Metro Station. The international airport, business districts, schools, hospitals, and shopping destinations are also within convenient reach.
Yes. Adani The Views is registered under the Real Estate (Regulation and Development) Act (RERA). Buyers can check the project's registration number, approvals and latest construction updates on the respective State RERA portal before proceeding with their purchase.
Adani The Views combines excellent city connectivity with thoughtfully designed residences, panoramic skyline views and a wide range of lifestyle amenities. Its strategic location in Ghatkopar East and focus on elevated urban living make it suitable for both end-users and long-term property investors.
This website is only for the purpose of providing information regarding real estate projects in different geographies. Any information which is being provided on this website is not an advertisement or a solicitation. The company has not verified the information and the compliances of the projects. Further, the company has not checked the RERA* registration status of the real estate projects listed herein. The company does not make any representation in regards to the compliances done against these projects. Please note that you should make yourself aware about the RERA* registration status of the listed real estate projects.
*Real Estate (Regulation & Development) Act, 2016.


