
2 BHK Apartment - 781 sq. ft. (Carpet Area)
Asking price
Price:₹ 2.37 Cr


 +18 Photos
 Video
Video
₹1.18 Cr - 2.87 Cr
₹30,383 Per Sq. Ft.
Estimated Rent: ₹43.5K – ₹70K/month


Square Yards experts are actively closing deals
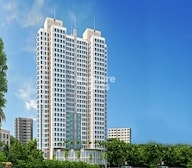
Neelam present Neelam Solstice, a well established Residential project in Ghatkopar East, Mumbai. 390-945 Sq.Ft right in central Mumbai, and this project is the ideal dream home, with 0 to 3 BHK Studio From 390 to 945 Sq.Ft spaces that dazzle you with premium finishes. Each apartment is designed for homeowners looking for a premium living experience without sacrificing their lifestyle, both personally and professionally. The project is made of 338 Units. With over 20 premium amenities, the living experience at Neelam Solstice amalgamates luxury, space, and connectivity to the city. Dive in to learn more about the ideal home for your family steeped in luxury and comfort.
Photos of Neelam Solstice Ghatkopar East Mumbai
Glance at the stunning image gallery of the Neelam Solstice and take a peek into your potential future home through Square Yard unique virtual tour facility.
Neelam Solstice Ghatkopar East Address
Neelam Solstice is located at New Kamraj Nagar, opposite Sudha Park, On, Eastern Express Highway, Ghatkopar East East, Mumbai, Maharashtra Pincode: 400077, India.
Neelam Solstice Ghatkopar East, Mumbai
Neelam Solstice is located in Ghatkopar East, Mumbai. Ghatkopar East is a known residential locality in Central Mumbai known for its proximity to prime office spaces and numerous location advantages.
Neelam Solstice Ghatkopar East Apartments
Neelam Solstice offers 0 to 3 BHK Studio From 390 to 945 Sq.Ft residential apartments.
Neelam Solstice Ghatkopar East 0 to 3 BHK Studio From 390 to 945 Sq.Ft
Neelam Solstice comprises well-crafted 0 to 3 BHK Studio From 390 to 945 Sq.Ft apartments.
Price List of Neelam Solstice Ghatkopar East Apartments
The prices of 0 to 3 BHK Studio From 390 to 945 Sq.Ft apartments for sale and rent in Neelam Solstice, Ghatkopar East, Mumbai, are made available on request-basis. For an approximate estimate of the prices, download the brochure given below.
*Price is subject to change as per market conditions.*
Neelam Solstice Ghatkopar East Builder
Neelam Solstice is a well-designed and prime Residential project by Neelam.
Neelam Solstice Ghatkopar East Construction Status
Neelam Solstice construction update is now Ready to Move.
Neelam Solstice Ghatkopar East Legal Com/ Issues
All the legal aspects and challenges that come with Neelam Solstice are handled with skill and care by Square Yards. Delivering a seamless and hassle-free journey when it comes to buying or renting a property is the goal we value most for our investors.
Neelam Solstice Project Description
Located in Ghatkopar East, the heart of Central Mumbai, the Neelam Solstice is a residential complex packed with a wide range of premium amenities for a comfortable lifestyle. Built on 390-945 Sq.Ft, the project comprises 2s with a 26-floor configuration above ground. This grand project comprises 338 Units units. Each 0 to 3 BHK Studio From 390 to 945 Sq.Ft residence is meticulously designed to match the needs of individuals who have an eye out for compact yet luxurious homes. Following every relevant regulation and law, the Neelam Solstice RERA number is P51900002750 . With over 20 lifestyle amenities, the Neelam Solstice helps bring all your aspirations and desires regarding your dream haven to reality.


 Floor plan
Floor plan
Floor plan4 Sales Transactions Registered in Neelam Solstice From Nov 25 to Oct 26 at Avg. Price ₹ 16.1 K/Sq.Ft.
No Square Yards registrations available for this project yet.
Neelam Solstice's average asking price is cooling quarter-on-quarter, compared with Ghatkopar East.
Neelam Solstice avg. price is ₹ 25.1 K/Sq.Ft. compared to Ghatkopar East at ₹ 28.7 K/Sq.Ft.
Monthly Rent in Neelam Solstice ranges from ₹ 43.5 K to ₹ 70 K with options available for 1,2 BHK units
Get the latest price and market updates for Neelam Solstice.
The Brihanmumbai Municipal Corporation (BMC) has demolished 28 structures near Jhunjhunwala College in Ghatkopar to expedite the long-delayed widening of the Andheri-Ghatkopar Link Road (AGLR). Approximately 250 affected structures remain.
A total of 4 residential transactions has been registered so far for Neelam Solstice, amounting to ₹ 6 Cr till October 2026.
The Brihanmumbai Municipal Corporation (BMC) announced plans to redesign footpaths and road peripheries on 30 roads in the eastern suburbs. This initiative aims to significantly improve walkability for residents, following successful encroachment removal.
Mumbai's water stock has reached 95.97%, with seven lakes maintaining high levels. This ensures a stable water supply for the city, though civic authorities continue to monitor reservoir levels and rainfall.
Rent in Neelam Solstice ranges from ₹ 43 K to ₹ 75 K with options available for 1 BHK, 2 BHK, 3 BHK.
During Q2'2026, average property prices for Neelam Solstice moved from ₹ 22,350/sqft to ₹ 30,400/sqft, reflecting a 36.02% rise.
External Works has reached 85%, Internal finishing stands at 90%.
A total of 291 out of 332 launched units have been booked as of December 2025, including 93% of 1 BHK(138 out of 148 units), 75% of 3 BHK(36 out of 48 units), 86% of 2 BHK(117 out of 136 units).
A total of 291 out of 332 launched units have been booked as of February 2025, including 93% of 1 BHK(138 out of 148 units), 75% of 3 BHK(36 out of 48 units), 86% of 2 BHK(117 out of 136 units).
A total of 285 out of 332 launched units have been booked as of January 2024, including 96% of 1 BHK(96 out of 100 units), 71% of 3 BHK(34 out of 48 units), 84% of 2 BHK(155 out of 184 units).
4 Sales Transactions Registered in Neelam Solstice From Nov 25 to Oct 26 at Avg. Price ₹ 16.1 K/Sq.Ft.
Transaction Period Nov 25 to Oct 26
Explore resale and rental listings currently available in Neelam Solstice, Mumbai.

Ghatkopar East, Mumbai
₹ 45,000

Ghatkopar East, Mumbai
₹ 50,000
Ghatkopar East, Mumbai
₹ 42,000

Ghatkopar East, Mumbai
₹ 42,000

Ghatkopar East, Mumbai
₹ 42,000

Ghatkopar East, Mumbai
₹ 75,000 
Ghatkopar East, Mumbai
₹ 65,000
Ghatkopar East, Mumbai
₹ 67,000Space Key Associates
Om Sai Real Estate
Right House Properties
L B Raja Properties Consultant
Harish Real Estate Agency
Explore the master plan, project photos and walkthrough videos of Neelam Solstice to understand the overall layout, tower placement, amenities, landscaped spaces and key highlights before making your buying decision.

Living at this area means enjoying the convenience of a well-connected urban home. Professionals and families will appreciate the quick access to major roads, simplifying daily commutes and errands. This project stands out for its prime location and robust transportation links within Mumbai.
Download master plan & walkthrough video of Neelam Solstice to explore layout and virtual tour in Ghatkopar East, Mumbai.

Estimate commute from your office or kid's school to Neelam Solstice.


Please select the starting point to calculate the travel time.
Trust & Verification
Solstice Phase- I
Rera Url:

Ghatkopar East, Mumbai

Chembur, Mumbai

Govandi East, Mumbai
Compare multiple homes side-by-side and find the option that best fits your budget, lifestyle, and needs.

Full Cost Clarity
Compare sale price or rent, applicable charges, and key ownership/rental expenses.
Amenities & Features
Compare amenities, furnishing, configuration, and property features side-by-side.
Best Pick Recommendation
Get an expert-recommended option based on your selected preferences.
Builder / Seller Details
Review key trust signals like builder profile, seller details, and project history.
Read the reviews about Neelam Solstice located at Ghatkopar East Mumbai and see what residents and real estate experts have to say about the project.
Very good connectivity flat with balcony bigger size Room

Neelam Realtors is one of the leading real estate companies in Mumbai, headed by Mr. Champalal K. Vardhan (Chairman and Managing Director). With 30 years of experience in the real estate industry, the company is engaged in constructing flats, apartments, malls and commercial complexes.

Mulund East, Mumbai
2, 3 BHK Apartment, Retail Shop
₹ 1.84 Cr to 2.94 Cr

Mulund East, Mumbai
1, 2 BHK Apartment
₹ 1.46 Cr to 2.18 Cr

Mulund East, Mumbai
2 BHK Apartment
₹ 2.35 Cr

Nahur East, Mumbai
2, 3 BHK Apartment
₹ 1.59 Cr to 2.53 Cr

Nahur East, Mumbai
2, 3 BHK Apartment
₹ 2.35 Cr to 3.32 Cr

Ghatkopar East, Mumbai
3 BHK Apartment
Price On Request

Mulund East, Mumbai
3 BHK Apartment
₹ 1.91 Cr to 2.47 Cr
Mulund East, Mumbai
2, 3 BHK Apartment, Retail Shop
₹ 1.84 Cr to 2.94 Cr
Mulund East, Mumbai
1, 2 BHK Apartment
₹ 1.46 Cr to 2.18 Cr
Mulund East, Mumbai
2 BHK Apartment
₹ 2.35 Cr
Nahur East, Mumbai
2, 3 BHK Apartment
₹ 1.59 Cr to 2.53 Cr
Nahur East, Mumbai
2, 3 BHK Apartment
₹ 2.35 Cr to 3.32 Cr

Ghatkopar East, Mumbai
1,2,3 BHK
₹ 1.25 Cr to 3.30 Cr

Govandi East, Mumbai
2 BHK
₹ 2.28 Cr to 2.84 Cr

Chembur, Mumbai
2 BHK
₹ 1.99 Cr to 2.29 Cr

Chembur, Mumbai
1,2,3 BHK
₹ 1.28 Cr to 2.81 Cr

Chembur, Mumbai
1,2,3 BHK
₹ 1.34 Cr to 2.94 Cr

Chembur, Mumbai
2 BHK
₹ 2.16 Cr to 2.49 Cr

Ghatkopar East, Mumbai
2,3 BHK
₹ 2.14 Cr to 2.66 Cr

Ghatkopar East, Mumbai
1,2,3,4 BHK
₹ 1.69 Cr to 5.13 Cr

Chembur, Mumbai
1,2 BHK
₹ 1.56 Cr to 2.66 Cr

Chandivali, Mumbai
1,2,3 BHK
₹ 1.48 Cr to 6.62 Cr

Chembur, Mumbai
1, 2, 3 BHK Apartment
₹ 1.25 Cr to 2.67 Cr

Tilak Nagar, Mumbai
1, 2 BHK Apartment
₹ 1.10 Cr to 1.42 Cr

Ghatkopar West, Mumbai
1 BHK Apartment
Price On Request

Chembur, Mumbai
Retail Shop, Office Space
₹ 2.26 Cr to 2.78 Cr

Kurla, Mumbai
1, 2 BHK Apartment
₹ 1.10 Cr to 1.85 Cr

Ghatkopar West, Mumbai
2, 3 BHK Apartment
₹ 1.41 Cr to 2.02 Cr

Chembur, Mumbai
1, 2, 3 BHK Apartment
₹ 1.30 Cr to 2.77 Cr

Tilak Nagar, Mumbai
1, 2 BHK Apartment
Price On Request

Chembur, Mumbai
2, 3 BHK Retail Shop, Apartment
₹ 2.10 Cr to 2.88 Cr

Ghatkopar West, Mumbai
1, 2 BHK Apartment
₹ 1.38 Cr to 1.89 Cr

Ghatkopar West, Mumbai
1, 2, 3 BHK Apartment
₹ 1.16 Cr to 2.58 Cr

Ghatkopar West, Mumbai
Office Space, Retail Shop
₹ 1.26 Cr to 7.20 Cr

Ghatkopar West, Mumbai
2, 3 BHK Apartment
₹ 2.06 Cr to 3.02 Cr

Ghatkopar West, Mumbai
2, 3 BHK Apartment
₹ 2.28 Cr to 2.75 Cr

Ghatkopar West, Mumbai
2, 3 BHK Apartment
Price On Request

Asalpha, Mumbai
1, 2, 3 BHK Apartment
₹ 83.60 Lac to 2.00 Cr

Chembur, Mumbai
1, 2 BHK Apartment
₹ 1.20 Cr to 1.60 Cr

Ghatkopar West, Mumbai
1, 2, 3 BHK Apartment, Studio
Price On Request

Chembur, Mumbai
1, 2, 3 BHK Apartment
₹ 1.58 Cr to 2.61 Cr

Ghatkopar West, Mumbai
3 BHK Apartment
Price On Request

Ghatkopar West, Mumbai
Office Space
₹ 76.00 Lac to 3.15 Cr

Chembur, Mumbai
1, 2 BHK Apartment
₹ 85.10 Lac to 1.39 Cr

Ghatkopar West, Mumbai
Office Space
₹ 1.17 Cr to 4.51 Cr

Chembur, Mumbai
3, 4 BHK Apartment
₹ 5.70 Cr to 6.27 Cr

Ghatkopar West, Mumbai
1 BHK Apartment
Price On Request

Ghatkopar West, Mumbai
1, 2, 3 BHK Apartment
₹ 94.25 Lac to 3.29 Cr

Ghatkopar West, Mumbai
1, 2 BHK Apartment
Price On Request

Chembur, Mumbai
2 BHK Apartment
Price On Request

Chembur, Mumbai
1, 2, 3, 4 BHK Apartment
₹ 81.19 Lac to 2.45 Cr
The average asking price in Ghatkopar East is ₹ 28,400 /Sq.Ft., while the micromarket average asking price is ₹ 45,500 /Sq.Ft..
Yes, Neelam Solstice is registered under RERA with registration number P51900002750, ensuring transparency and regulatory compliance.
Apartment prices at Neelam Solstice start from ₹ 1.18 Cr and go up to ₹ 2.87 Cr, with an average price of ₹ 30,383 Per Sq. Ft. per sq ft.
Yes, Neelam Solstice is a Ready to Move residential project, allowing buyers to take possession immediately without any construction wait.
Neelam Solstice enjoys excellent connectivity via Eastern Express Highway, Santa Cruz Chembur Link Road and is well connected to the Mumbai Central Suburbs area.
This website is only for the purpose of providing information regarding real estate projects in different geographies. Any information which is being provided on this website is not an advertisement or a solicitation. The company has not verified the information and the compliances of the projects. Further, the company has not checked the RERA* registration status of the real estate projects listed herein. The company does not make any representation in regards to the compliances done against these projects. Please note that you should make yourself aware about the RERA* registration status of the listed real estate projects.
*Real Estate (Regulation & Development) Act, 2016.


