Hubtown developer logo

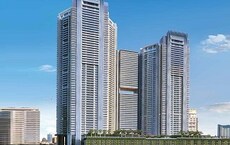
Hubtown Rising City Houston Residency Ghatkopar East, Mumbai

The project covers 128 Acres with units sized between 426 Sq.Ft. to 1073 Sq.Ft.. Starting price is ₹ 1.33 Cr, and it is currently Under Construction.

₹1.33 Cr - 3.35 Cr

₹28,550 Per Sq. Ft.

Project Status
Under Construction
Unit Config
1, 2, 3 BHK Flats
Size
426 to 1073 Sq. Ft.
Number of Units
165
Total Area
128 Acres
On this page

About Hubtown Rising City Houston Residency, Ghatkopar East by Hubtown

Houston Residency, a project under the flagship of Hubtown Rising City, is a premier residential property located in Ghatkopar East, on the sprawling 2.25 acres of prime land. The project boasts seamless connectivity to Eastern Express Highway, Eastern Freeway, and Sion Panvel Highway, making it an ideal destination for those seeking a perfect blend of luxury and convenience.

At Houston Residency, Residents will be treated to a plethora of world-class amenities, including a state-of-the-art gymnasium, and the added benefit of 24x7 power backup for a hassle-free living experience. With a focus on detailing, the apartments feature Master Bedroom with walls finished in Oil Bound Distemper, ensuring a picturesque ambiance.

Hubtown Rising City commitment to quality and customer satisfaction is reflected in every aspect of the project. From the stunning architecture to the meticulously designed spaces, Houston Residency is a testament to the brand dedication to delivering nothing but the best.

Available Unit Options

The following table outlines the available unit options at Hubtown Rising City Houston Residency:

Unit TypeArea (Sq. Ft.)
1 BHK Apartment426 Sq. Ft.
1 BHK Apartment462 Sq. Ft.
2 BHK Apartment507 Sq. Ft.
3 BHK Apartment1023 Sq. Ft.
3 BHK Apartment1073 Sq. Ft.
Nearby Landmarks

This residential property is situated near several significant landmarks, providing residents with easy access to essential amenities and services. These landmarks not only enhance the quality of life for residents but also offer a unique blend of convenience and comfort.

  • P.W.D. Colony Bus Stop is just 0.05 km away, offering a convenient mode of public transportation.
  • Bhairav Vidyalaya School is 0.58 km away, making it an ideal choice for families with children.
  • Rane Hospital & Mumbai Heart Clinic is 0.85 km away, ensuring timely medical attention in case of an emergency.
  • Mi Favorito Restaurant is 0.96 km away, perfect for a culinary experience with family and friends.
  • Asha Physiotherapy Clinic is 0.96 km away, providing medical support for overall well-being.
  • Dr. Babasaheb Ambedkar College is 0.39 km away, making it an ideal choice for students and professionals alike.
  • Gauhars Gym & Fitness Centre is 0.44 km away, helping residents maintain a fit and healthy lifestyle.
  • Thiruchembur Murugan Temple is 0.62 km away, providing a spiritual haven for residents.
  • Westside - Amar Mahal is 1.20 km away, offering a wide range of clothing options.
  • Mahavir Home Store is 1.68 km away, making it a go-to destination for home decor and furnishings.

Hubtown Rising City Houston Residency Price List, Price Trends and Market Insights

Price List

View the latest price list for Hubtown Rising City Houston Residency.

Unit Type (Carpet) Price* Action
1 BHK Apartment 426 Sq. Ft. ₹ 1.33 Cr
1 BHK Apartment 462 Sq. Ft. ₹ 1.44 Cr
2 BHK Apartment 507 Sq. Ft. ₹ 1.58 Cr
3 BHK Apartment 1023 Sq. Ft. ₹ 3.19 Cr
3 BHK Apartment 1073 Sq. Ft. ₹ 3.35 Cr

*Prices are indicative and subject to applicable charges and project terms.

Hubtown Rising City Houston Residency Floor Plans

Floor plan of 1 BHK 426 Sq. Ft. Apartment in Hubtown Rising City Houston Residency, Mumbai
1 BHK 426 Sq. Ft. Apartment

Price:₹ 1.33 Cr

₹ 92.33 K EMI

Master Plan, Photos, Videos & Brochure of Hubtown Rising City Houston Residency

Explore the master plan, project photos and walkthrough videos of Hubtown Rising City Houston Residency to understand the overall layout, tower placement, amenities, landscaped spaces and key highlights before making your buying decision.

Master Plan 1

Overview about Hubtown Rising City Houston Residency
  • Hubtown Rising City Houston Residency is a residential community designed with a strong emphasis on green spaces and amenities. It features residential blocks arranged around a large central landscaped spine, providing a pleasant living environment with good access via a perimeter road.
Land Use and Density
  • Around 50%-60% of the plot is green, anchored by Landscaped Gardens and an Extensive tree-lined perimeter, so homes look out over natural surroundings.
  • The open area covers 65%-75% of the plot and Outdoor Seating Areas and Gathering Spaces fill the non-green stretches, giving residents places to relax and socialize outside their homes.
  • Only 15%-25% of the plot has been built on, so most of what you see from your window is open space rather than other buildings and homes here get more air and light than in a tightly packed complex.
Connectivity Access
  • The project offers good connectivity with the Eastern Express Highway, Eastern Freeway, and Sion Panvel Highway close by, making commutes and daily errands convenient. Internal Roads and this amenity ensure smooth movement within the community.
Amenities Lifestyle
  • Leisure Pools and Lap Pools give residents a place to cool off or enjoy aquatic activities without leaving home.
  • The Clubhouse and this amenity provide residents with dedicated areas for social events and community interaction.
  • Tennis Courts, a Multi-purpose Court, and Jogging Paths let residents handle sports and fitness without stepping outside the community.
  • Kids Play Areas mean children have dedicated outdoor spaces built into the layout.
Tower Placement Orientation
  • The 20 residential buildings are arranged in two parallel lines along the longer sides of the rectangular property.
  • Each building faces inwards, looking towards the expansive central green zone.
  • The structures are consistently spaced, allowing for light and views between them.
  • The layout creates a clear division between the living spaces and the property's edges.
Amenity Access
  • Residents can easily reach various activity areas from any of the residential blocks.
  • The central location of many facilities means a short walk for most residents.
  • The design ensures that play zones and water features are within close proximity to homes.
  • Social spaces are centrally located, making them convenient for all residents to gather.
Noise Privacy Road Facing
  • Homes on the outer edges of the property might experience some sound from adjacent public roads.
  • The arrangement of buildings creates quiet courtyards and private outdoor areas.
  • The extensive planting along the property's boundary helps to reduce external disturbances.
  • Units facing the central green areas benefit from a quieter outlook compared to those facing outwards.
Corridor Analysis
  • The spacing between the residential structures allows for clear sightlines across the property.
  • The layout promotes an airy feel with ample gaps between the building facades.
  • Views from homes often extend over green areas rather than directly into other units.
  • The design ensures natural light reaches most parts of the central activity zones.
Internal Circulation Pedestrian
  • Footpaths weave through the central park-like area, connecting different parts of the property.
  • People can move safely on foot without crossing paths with moving cars in the main recreation zones.
  • The design separates walking routes from areas where cars travel.
  • Residents can stroll along the pathways that run alongside the water bodies.
Child Senior Friendly Zones
  • Dedicated areas for younger residents are safely located away from moving cars.
  • Smooth, wide pathways make it easy for older residents to move around the property.
  • Seating spots are placed along walking routes, offering places to rest.
  • The central green expanse provides a safe and open environment for all ages.
Green Cover Landscape
  • A substantial green area forms the core of the property, running its entire length.
  • Smaller planted sections are interspersed between the residential buildings.
  • The property's outer edge is lined with a continuous band of trees and shrubs.
  • The central green area features varied planting and contoured terrain.
Traffic Flow Access Planning
  • Cars enter and exit the property through two distinct points on the longer sides.
  • Parking is available at ground level, distributed along the access routes.
  • The main driving path circles the residential blocks, keeping through-traffic away from the central area.
  • The design ensures easy access to parking spaces for all residential units.
Overall Livability Assessment
  • The property offers a balanced environment with ample outdoor space for daily activities.
  • Residents benefit from a well-structured layout that prioritizes green surroundings.
  • The design supports an active community life with various options for recreation.
  • Homes here provide a sense of openness due to the generous spacing and central park.
Final Summary

Living here offers a spacious and green home life, where daily routines are enhanced by abundant natural surroundings and well-planned recreational options. Families will find dedicated play zones for children, while those seeking an active lifestyle can enjoy sports facilities and this amenity right within the community. This project stands out for its commitment to extensive open spaces and a variety of amenities that support both relaxation and active living.

Download Hub for Hubtown Rising City Houston Residency

Download master plan of Hubtown Rising City Houston Residency to explore layout details in Ghatkopar East, Mumbai.

Master Plan

Overall project layout & design

Walkthrough Video

Virtual tour of the property

Amenities & Specifications of Hubtown Rising City Houston Residency

Sports

  • Gymnasium
  • Swimming Pool
  • Kids' Pool
  • Badminton Court(s)
  • Tennis Court(s)
  • Squash Court
  • Football
  • Cricket
  • Kids' Play Areas / Sand Pits
  • Basketball
  • Volleyball
  • Yoga Areas
  • Jogging / Cycle Track
  • Table Tennis
  • Snooker/Pool/Billiards
  • Skating Rink
  • Golf Simulator
  • Golf Putting
  • Gazebo

Convenience

  • Power Backup
  • Restaurant
  • Treated Water Supply
  • High Speed Elevators
  • Pre-School
  • Medical Facility
  • Pet Area
  • Car Washing Bays
  • Concierge Desk
  • Guest House
  • 24*7 Water Supply
  • ATM's
  • Party Lawn

Safety

  • 24 x 7 Security
  • CCTV / Video Surveillance
  • Fire Fighting Systems
  • Intercom Facility

Leisure

  • Cafe / Coffee Bar
  • Mini Theatre
  • Reading Room/Library
  • Sauna
  • Party Hall
  • Cards Room
  • Clubhouse
  • Amphitheater
  • Indoor Games
  • Spa
  • Jacuzzi
  • Hypermarket
  • Senior Citizen Area

Environment

  • Rain Water Harvesting
  • Sewage Treatment Plant
  • Large Green Area

Specifications

Master Bedroom-Walls
Oil Bound Distemper
Master Bedroom-Flooring
Vitrified Tiles
Other Bedrooms-Flooring
Vitrified Tiles
Walls
Oil Bound Distemper
Living Area-Flooring
Vitrified Tiles
Bathroom
Shower Panel, Premium Bath Fittings
Structure
RCC Frame Structure

Location and Connectivity Around Hubtown Ghatkopar East

Connectivity map showing nearby places around Mumbai Central Suburbs
Mumbai Central Suburbs Check Travel Time

Estimate commute from your office or kid's school to Hubtown Rising City Houston Residency.

RERA Details of Hubtown Rising City Houston Residency

  • Square Yards RERA Reg. A51800000454

How does Hubtown Rising City Houston Residency compare with similar projects?

Compare Hubtown Rising City Houston Residency with similar projects. Evaluate pricing, configurations, possession timelines, and project scale to find the best fit for your needs.

Current Project
Hubtown Rising City Houston Residency project in Ghatkopar East, Mumbai

Hubtown Rising City Houston Residency

Ghatkopar East, Mumbai

Price
₹1.33 Cr - 3.35 Cr
Per Sq. Ft
₹28,550 Per Sq. Ft
Configuration
1, 2, 3 BHK Flats
Unit Size
426 to 1073 Sq. Ft
Possession
N/A
Status
Under Construction
RERA No.
A51800000454
Land Area
128 Acres
Total Units
165
Density
1 Units/Acre
Neumec Shrushti project in Ghatkopar West, Mumbai

Neumec Shrushti

Ghatkopar West, Mumbai

Price
₹1.38 Cr - 1.89 Cr
Per Sq. Ft
N/A
Configuration
1, 2 BHK Flats
Unit Size
458 to 627 Sq. Ft
Possession
N/A
Status
Under Construction
RERA No.
P51800002532
Land Area
1.3 Acres
Total Units
105
Density
81 Units/Acre
Hubtown Rising City Atlanta Heights project in Ghatkopar East, Mumbai

Hubtown Rising City Atlanta Heights

Ghatkopar East, Mumbai

Price
₹1.97 Cr - 3.35 Cr
Per Sq. Ft
N/A
Configuration
2, 3 BHK Flats
Unit Size
630 to 1073 Sq. Ft
Possession
N/A
Status
Under Construction
RERA No.
A51800000454
Land Area
128 Acres
Total Units
217
Density
2 Units/Acre
View Detailed Comparison

Hubtown Track Record

33 Years
Experience
71 Total
Projects
56 Delivered
Projects

Hubtown, earlier known as Ackruti City Limited, is one of India's top real estate organisations with more than three decades of experience in projects covering the full spectrum of real estate development, including residential, commercial, IT, industrial, and infrastructure. It has vast experience in constructing and developing properties and real estate projects spread across Mumbai, Thane, Pune, Bangalore, and four cities in Gujarat. Hubtown was founded in 1985, by Vyomesh Mahipatray Shah, also known as Vimal, to dramatically change the nation's real estate landscape, introduce the best residential and commercial spaces, and introduce a premium lifestyle to all. Mr. Shah is the Chairman and Managing Director of Hubtown Limited (formerly Akruti Nirman Ltd.) since December 30, 1996. He has corporate financial management experience in different industries like finance real estate construction, and property development sectors. He was also the director of Akruti City Limited since February 16, 1989. He has also headed as the Chairman of the Slum Redevelopment Association and Secretary and Vice Chairman of the Maharashtra Housing Industry Chamber. Over the last 40 years, Hubtown has delivered over 14 million square feet of space as part of 45 million square feet of prime real estate across multiple asset classes. Its portfolio spans high-end residential developments, special economic zones (SEZs), bespoke office spaces, and IT parks. Hubtown is present in seven cities in India and has introduced several projects in collaboration with the local government and other real estate initiatives under social infrastructure development projects. Hubtown's relentless social commitment, innovation, integrity, and high-quality construction, functions, and processes have resulted in strong ties with companies such as Canara Bank, TCS, and Angel Broking. Hubtown has made a mark in India with world-class construction, advanced architecture, rich amenities, affordable housing, and design services. It has delved into almost all kinds of real estate building, constructing, and maintaining, which includes cost-effective luxurious homes, large villas, multi-acre IT parks, planned retail places, and commercial properties, which are well-planned and perfectly placed. Hubtown is the first private developer to build an IT park in Maharashtra. The real estate giant has also completed Maharashtra's first successful private slum regeneration program and also installed Maharashtra's first automated public car parking service.

You May Also Like

Rental Listings in Hubtown Rising City Houston Residency

Explore rental listings currently available in Hubtown Rising City Houston Residency, Mumbai.

Frequently Asked Questions About Hubtown Rising City Houston Residency

Hubtown Rising City Houston Residency includes amenities such as a gymnasium, power backup, 24 x 7 security, a cafe/coffee bar, and rainwater harvesting facilities.

The project offers a variety of unit configurations including 1 BHK apartments of 426 and 462 sq. ft., 2 BHK apartments of 507 sq. ft., and 3 BHK apartments of 1023 and 1073 sq. ft.

The project is developed by Hubtown, a reputable builder with a total of 69 projects under their belt.

Yes, Hubtown Rising City Houston Residency is RERA-registered with registration numbers P51800000933, P51800000934, and P51800000937.

The construction status of Hubtown Rising City Houston Residency is currently at the mid-stage.

Nearby landmarks include a bus stop just 0.05 km away, Bhairav Vidyalaya school at 0.58 km, Rane Hospital & Mumbai Heart Clinic at 0.85 km, and Dr. Babasaheb Ambedkar College at 0.39 km.

*Disclaimer

This website is only for the purpose of providing information regarding real estate projects in different geographies. Any information which is being provided on this website is not an advertisement or a solicitation. The company has not verified the information and the compliances of the projects. Further, the company has not checked the RERA* registration status of the real estate projects listed herein. The company does not make any representation in regards to the compliances done against these projects. Please note that you should make yourself aware about the RERA* registration status of the listed real estate projects.

*Real Estate (Regulation & Development) Act, 2016.