Ekta World developer logo

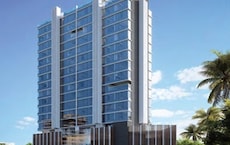
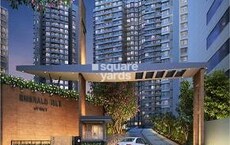
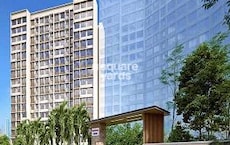
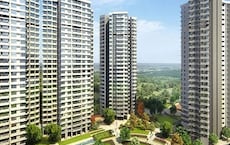
Ekta Lake Riviera Powai, Mumbai

The project houses 2 BHK, 3 BHK Flats units, ranging from 631 Sq.Ft. to 1022 Sq.Ft., spread across 1.55 Acres. It is Partially Ready To Move, with possession by Dec 2027. Entry price is ₹ 2.58 Cr.
Ekta Lake Riviera Cover Image

₹2.58 Cr - 4.18 Cr

₹31,100 Per Sq. Ft.

Project Status
Partially Ready To Move
Possession Starting From
Dec 2027
Unit Config
2, 3 BHK Flats
Size
631 to 1022 Sq. Ft.
Number of Units
359
Total Area
1.55 Acres
On this page

About Ekta Lake Riviera, Powai by Ekta World

Ekta Lake Riviera is a smart and luxurious project located in the heart of Mumbai Central Suburbs. It offers 218 units spread over an area of 1.55 acres, comprising 1 BHK to 3 BHK apartments with sizes ranging from 705 sqft to 1022 sqft. Apartments are smartly designed with home automation features and are easily connected to Mumbai International Airport and other important areas of the city. Ekta Lake Riviera is also conveniently located near Powai Lake and the promenade, making it a great choice for those looking for a luxurious lifestyle.

Ekta Lake Riviera Price List, Price Trends and Market Insights

Price List

View the latest price list for Ekta Lake Riviera.

Unit Type (Carpet) Price* Action
2 BHK Apartment 631 Sq. Ft. ₹ 2.58 Cr
2 BHK Apartment 855 Sq. Ft. ₹ 3.50 Cr
3 BHK Apartment 995 Sq. Ft. ₹ 4.07 Cr
3 BHK Apartment 1022 Sq. Ft. ₹ 4.18 Cr

*Prices are indicative and subject to applicable charges and project terms.

Ekta Lake Riviera Floor Plans

Floor plan of 2 BHK 631 Sq. Ft. Apartment in Ekta Lake Riviera, Mumbai
2 BHK 631 Sq. Ft. Apartment

Price:₹ 2.58 Cr

₹ 1.79 L EMI

Master Plan, Photos, Videos & Brochure of Ekta Lake Riviera

Explore the master plan, project photos and walkthrough videos of Ekta Lake Riviera to understand the overall layout, tower placement, amenities, landscaped spaces and key highlights before making your buying decision.

Master Plan 1

Overview about Ekta Lake Riviera
  • Ekta Lake Riviera offers a residential development situated conveniently on the Eastern Express Highway. This project is characterized by its focus on extensive green spaces and a wide array of modern amenities, designed to foster community living and cater to diverse interests.
Land Use and Density
  • Around 35%-45% of the plot is green, anchored by the Yoga Lawn, Meditation Lawn, and Accupressure Pathway, providing residents with tranquil spaces for relaxation and well-being.
  • The open area covers 53%-64% of the plot, with the Event Plaza, Chit Chat Plaza, and Wooden Deck With Sun Beds filling the non-green stretches, giving residents places to gather and relax outdoors.
  • Only 25%-30% of the plot has been built on, so homes here get more air and light than in a tightly packed complex.
Connectivity Access
  • The project is located on this road and is close to the Jogeshwari Vikroli Link Road, so getting to other parts of the city is straightforward.
Amenities Lifestyle
  • The Swimming Pool, Kids Pool, and Jacuzzi give residents a place to cool off or relax without leaving home.
  • The Indoor Games Room and Steam Room provide residents with dedicated spaces for recreation and relaxation.
  • A Gymnasium, Multi-Purpose Court, and Squash Court let residents handle cardio, sport, and recovery without stepping outside the community.
  • A Kids Play Area, Elderly Court, and Chess Court mean children, seniors, and families have dedicated spaces built into the layout.
Tower Placement Orientation
  • TOWER-A and TOWER-B are positioned on the western side of the property, facing inwards towards the central amenity zone.
  • TOWER-C and TOWER-D are located on the eastern side, with TOWER-D situated further north than TOWER-C.
  • The towers are arranged around a large central amenity area, creating an inward-facing community design.
  • TOWER-D is oriented towards the northeast, with its longer side facing the large open field.
Amenity Access
  • Residents of TOWER-A have quick access to the quiet court near its base and the social seating area.
  • TOWER-C residents are very close to the children's play zone and the main swimming area.
  • The central fitness center is easily reachable for residents of all towers.
  • TOWER-D residents can quickly reach the green space at its northern end and the large eastern field.
Noise Privacy Road Facing
  • Homes in TOWER-A and TOWER-B facing west might experience some sound from the main road below.
  • TOWER-D is set back from the main road, offering more quiet living conditions.
  • The central amenity area could generate some activity sounds for lower floors of all towers.
  • TOWER-C's eastern units overlook a large, quiet green expanse, providing good privacy.
Corridor Analysis
  • The space between TOWER-A and TOWER-B allows for good airflow and views towards the central area.
  • TOWER-D benefits from an expansive open view to its east, ensuring ample natural light.
  • The layout provides significant gaps between TOWER-C and TOWER-D, promoting an airy feel.
  • Units in TOWER-A and TOWER-C facing the central zone enjoy open views of the community spaces.
Internal Circulation Pedestrian
  • A clear path extends from the main entrance, guiding people towards the central amenity hub.
  • Walking paths connect all towers to the main recreational areas, making movement easy.
  • Residents can walk along the perimeter of the central green spaces, linking different zones.
  • The design separates walking areas from car movement near the main entrance.
Child Senior Friendly Zones
  • A dedicated children's area is centrally located, making it easy for families to access.
  • Older residents have a specific court near TOWER-A for their quiet gatherings.
  • The shallow water zone is designed for younger children to safely enjoy water activities.
  • The walking path around the central area offers a safe, flat surface for all ages.
Green Cover Landscape
  • A large, uninterrupted green field stretches along the entire eastern boundary of the property.
  • Smaller planted areas are interspersed throughout the central amenity zone, adding softness.
  • The northern part of the property features a curved green patch adjacent to TOWER-D.
  • Green buffers line the western edge, separating the towers from the external road.
Traffic Flow Access Planning
  • The single entry point from the main road directs all incoming cars into the property.
  • Parking spaces are visible near TOWER-A and TOWER-B, suggesting convenient access for residents.
  • Cars move along the western edge of the property, away from the central amenity areas.
  • The layout indicates designated areas for car parking, supporting resident convenience.
Overall Livability Assessment
  • The design prioritizes outdoor activity and social interaction within its central core.
  • Homes here benefit from a clear separation between residential blocks and active zones.
  • The property offers distinct areas for different age groups, supporting varied interests.
  • Residents can enjoy a lifestyle focused on outdoor recreation and community engagement.
Final Summary

Living here means enjoying a home life centered around well-being and community, with ample green spaces and diverse recreational options right at your doorstep. Families and wellness-seekers will particularly benefit from the dedicated play areas, serene lawns, and fitness facilities, making daily life convenient and engaging. This project stands out for its balanced approach to modern living, combining urban connectivity with a strong emphasis on outdoor and social amenities.

Download Hub for Ekta Lake Riviera

Download brochure, master plan & walkthrough video of Ekta Lake Riviera to explore floor plans, layout, and complete project details in Powai, Mumbai.

Master Plan

Overall project layout & design

Walkthrough Video

Virtual tour of the property

Expert Review

Ekta Lake Riviera, Sample Flats, Virtual Tour, Powai, Mumbai
A
Abimhomes @ABIMHomes
Ekta Lake Riviera, Sample Flats, Virtual Tour, Powai, Mumbai

Amenities & Specifications of Ekta Lake Riviera

Sports

  • Gymnasium
  • Swimming Pool
  • Kids' Pool
  • Badminton Court(s)
  • Tennis Court(s)
  • Squash Court
  • Kids' Play Areas / Sand Pits
  • Yoga Areas
  • Jogging / Cycle Track

Convenience

  • Power Backup
  • Home Automation
  • Treated Water Supply
  • 24*7 Water Supply
  • Separate Entry/Exit Gates
  • Lift
  • Party Lawn

Safety

  • 24 x 7 Security
  • CCTV / Video Surveillance
  • Fire Fighting Systems
  • Intercom Facility

Leisure

  • Party Hall
  • Clubhouse
  • Indoor Games
  • Spa
  • Jacuzzi
  • Senior Citizen Area

Environment

  • Rain Water Harvesting
  • Sewage Treatment Plant
  • Normal Park / Central Green

Specifications

Master Bedroom-Walls
Acrylic Emulsion
Master Bedroom-Flooring
Vitrified Tiles
Other Bedrooms-Flooring
Vitrified Tiles
Walls
Acrylic Emulsion
Living Area-Flooring
Vitrified Tiles
Ceilings
False Ceiling
Fittings & Fixtures
Split Air Conditioner
Kitchen-Equipments
Modular Kitchen
Bathroom
Shower Panel, Premium Bath Fittings, Exhaust Fan
Structure
RCC Frame Structure

Location and Connectivity Around Ekta World Powai

Connectivity map showing nearby places around Mumbai Central Suburbs
Mumbai Central Suburbs Check Travel Time

Estimate commute from your office or kid's school to Ekta Lake Riviera.

RERA Details of Ekta Lake Riviera

Scan the QR code to verify the project's RERA registration details.

P51800018480

Lake Riviera Wing C

View Detailed RERA
Scan the QR code to verify the project's RERA registration details.

P51800009353

Lake Riviera Wing A And B

View Detailed RERA
Scan the QR code to verify the project's RERA registration details.

P51800048354

Lake Riviera Wing D

View Detailed RERA
  • Square Yards RERA Reg. A51800000454

How does Ekta Lake Riviera compare with similar projects?

Compare Ekta Lake Riviera with similar projects. Evaluate pricing, configurations, possession timelines, and project scale to find the best fit for your needs.
Current Project
Ekta Lake Riviera project in Powai, Mumbai

Ekta Lake Riviera

Powai, Mumbai

Rated 4.5 out of 5
Price
₹2.58 Cr - 4.18 Cr
Per Sq. Ft
₹31,100 Per Sq. Ft
Configuration
2, 3 BHK Flats
Unit Size
631 to 1022 Sq. Ft
Possession
Dec 2027
Status
Partially Ready To Move
RERA No.
P51800018480 P51800009353P51800048354
Land Area
1.55 Acres
Total Units
359
Density
232 Units/Acre
Runwal Forests project in Kanjurmarg West, Mumbai

Runwal Forests

Kanjurmarg West, Mumbai

Rated 4.4 out of 5
Price
₹1.37 Cr - 3.63 Cr
Per Sq. Ft
₹23,807 Per Sq. Ft
Configuration
1, 2, 3 BHK Flats
Unit Size
430 to 1129 Sq. Ft
Possession
Jun 2027
Status
Partially Ready To Move
RERA No.
P51800001838 P51800001137P51800000818
Land Area
15 Acres
Total Units
2421
Density
161 Units/Acre
LnT Realty Emerald Isle project in Powai, Mumbai

LnT Realty Emerald Isle

Powai, Mumbai

Rated 5.0 out of 5
Price
₹1.55 Cr - 8.44 Cr
Per Sq. Ft
₹34,378 Per Sq. Ft
Configuration
1, 2, 3, 4 BHK Flats
Unit Size
359 to 1954 Sq. Ft
Possession
Dec 2021
Status
Ready to Move
RERA No.
P51800007280 P51800013504P51800013214P51800002230P51800003307P51800013052P51800005072
Land Area
19 Acres
Total Units
1717
Density
90 Units/Acre
View Detailed Comparison

Ekta Lake Riviera Reviews & Ratings

Read the reviews about Ekta Lake Riviera located at Powai Mumbai and see what residents and real estate experts have to say about the project.

100% Residents recommend this project
Reviewed by
  • 70% Real estate agents
  • 30% Owners
Top Reviews

In my view on this initiative, it is the most contemporary complement to the Saki Vihar road belt. A significant benefit is the neighborhood around this location's connection with safety. The builder's reputation for dependability guarantees that the resale value will be great going ahead. Dr L.H. Hiranandani is the nearest hospital; essential amenities like D-Mart are just a few minutes distant. Like the forthcoming Line 6, the metro and other transportation networks will help to enhance the accessibility of this region. Finally, all clients need to understand the dearth of sizable public parks. Local utility pipes nearby need repairing soon. It's a really elite asset.

The best here is this project, as it presents an ultra-luxurious lifestyle right in the center of Mumbai's most developed suburb. With more than three decades under his belt, the builder has a very excellent reputation. Regular bus services and closeness to the metro station. It draws high-end clients make transportation circumstances effective. USP features the Lakeside Living concept and the modern wellness facility. Close by are malls like Haiko or Galleria and schools like Bombay Scottish. The big swimming pool is one of the main alluring recreational amenities. Hiranandani Business Park and SEEPZ are the closest corporate districts. One most important absence is the availability of public parking outside the barriers. Around the main gate, pavement fixes need some work.

I select this project and this area, as the Powai rental yield is among the greatest. Mountain vistas and high-speed elevators draw me most. Concerning the builder and their performance, my thought is that they pay great attention to the quality of their lifestyle and amenities. Simple services are extremely near to hospitals like Seven Hills and schools like Gopal Sharma. For expat renters, my investment strategy is to keep this as premium rental property over the long run. Finally, I am especially worried about the exorbitant maintenance costs of such deluxe amenities. Careful with my investment, as I am not a current resident and am only waiting for the neighborhood to advance even more.

Ekta Lake Riviera has modern security systems and lakefront vistas, among other distinguishing features. Ekta World has a solid, reliable history of providing excellent homes in prominent Mumbai areas. Powai is a very high-end neighborhood noted for its strong community. Rapid access to Eastern Express Highway and Powai's business parks is the most significant benefit. Buses and automobiles are easily accessible everywhere. The closest Metro Line 1 station is Saki Naka. For enjoyment, locals have the Hiranandani Galleria and the lovely Powai Lake Promenade. Very near are notable hospitals like Dr. L. H. Hiranandani Hospital and prominent organizations like IIT Bombay. Two important fixes are increasing the number of local public libraries and addressing the recurring main road traffic congestion.

The combination of intelligent, luxurious design and immediate access to Powai Lake and the promenade sets this project apart. Known for creative, excellent developments, Ekta World is a reputable builder with 31 years of experience. The premium interiors like Indian marble flooring and the smart home automation systems stand out especially. Being adjacent to the Eastern Express Highway and big corporate centers offers enormous benefits to the site. Nearby sights are Hiranandani Gardens and Powai's many eateries. Powai is a very desirable, central residential area two kilometers from fundamental amenities including Dr. L. H. Hiranandani Hospital. Two areas needing improvement are the constant, heavy traffic on the Jogeshwari- Vikroli Link Road and the need for better organized neighborhood parking options in the area.

With fewer units per floor than bigger communities, this project provides a boutique luxury feel that sets it apart in this area. Families seeking world-class education and healthcare within a five-minute drive find the neighbourhood a paradise. With well-lit streets and a safe surroundings, safety and overall conditions are outstanding. Buyers select this building for qualities including the Mivan construction and the jacuzzi and private spa amenities. Finally, some inadequacies in fundamental services are the necessity of a more regular municipal water supply in the more mature areas. People in this area really want better-managed trash collection facilities.

My knowledge as an agent indicates that Powai still ranks among corporate executives' and tech experts' favorite choices. Because Ekta Lake Riviera offers a distinctive mix of nature and high-tech features, I strongly suggest this project. The project's key selling points and geographic advantages are the short distance to the Financial District and the high-rise lake views. In the business, the builder is well-known for lavish entrances and exquisite foyer finishes. The surroundings and mood of this area are tranquil, opulent, and quite global. Finally, the primary issues in this neighborhood are the sporadic noise levels from surrounding industrial areas. For premium consumers, it's a milestone.

Ekta Lake Riviera is my option because Mumbai has breathtaking views of Powai Lake and the mountains. My two favourite elements are the clever home automation and the Jean-Claude Biguine Spa. My view is that closeness to the Saki Naka metro station and the Jogeshwari-Vikhroli Link Road for quick transportation are the primary benefits. I see Ekta World as a very seasoned builder with a great reputation for luxury. Close by are the closest hospitals, like Hiranandani, and shopping centers, like R-Mall. Like the Heritage Garden, the region is secure and has a lot of vegetation. The waterlogging in some locations under torrential rain upsets me. I believe the road drainage must be installed right away.

Known for creating landmark buildings, Ekta World demonstrates its outstanding brand quality at Ekta Lake Riviera. The developer's past is of developing opulent residences in important urban areas. The stunning Powai Lake and the profusion of vegetation of the surrounding mountains draw visitors to this area mostly. Wealthy corporate executives, senior managers, and families will find this project to be perfect. Connecting quite easily to the airport and major commercial centers, connectivity and transportation are very strong. Powai is very safe, and hospital infrastructure is first-rate. Its distinctive lake view setting makes it the top initiative nearby. Two not great issues locals deal with are the great air pollution from heavy traffic.

In the Central Suburbs, the spot close Powai Lake offers a wonderful, appealing setting. Because Ekta World has a strong position and reputation, this initiative is dependable. High rental income possibilities and the premium Powai address made me select this for investment. With a great social life, the neighborhood is mature and upscale. The squash court, swimming pool, and designated yoga lawns are among the highlights of the initiative. Strong connectivity exists; the closest metro access is Saki Naka Metro Station, with Vikhroli railway station nearby. Important regional medical centers include Millat Hospital and Dr. L H Hiranandani Hospital. One area requiring immediate attention is the project's proximity to heavily used transit routes, which causes frequent, unavoidable noise pollution.

Ekta World Track Record

31 Years
Experience
101 Total
Projects
91 Delivered
Projects

Ekta World is one of the best real estate companies in Mumbai. The real estate company was established in 1987. They have a reputation for building innovative and luxurious buildings in India. They are devoted to transforming local landscapes with global lifestyles. They aim to make living experiences refreshing and authentic while positively impacting the society we live in. The company aims to bring smiles globally by enhancing lifestyles through passion and innovation. The team of Ekta World is constantly working towards creating brilliant architecture and real estate projects, including 2 BHK, 3 BHK, and 4 BHK flats, especially in Mumbai and other cities of Maharashtra. They create a world that appeals to their customers' senses, lifestyles, and imagination.  Along with creating luxurious apartments for their clients, they also prioritize the initiatives to create a better environment for the less privileged society.  Some of Ekta World's architectural partners include ChandraShekhar Design Inc., Site Concepts Private Limited, JW Consultants LLP, ARK Reza Kabul architects, ZZ Architects, Vikas, and Nilima Bhosekar Landscape Architects, etc.  Some of Ekta World's financial partners include ICICI Bank, HDFC Portfolio Management, Aditya Birla Financial Services, Shubham Group, HDFC Home Loans, IndusInd Bank, LIC Housing Finance Limited, etc. 

You May Also Like

Rental Listings in Ekta Lake Riviera

Explore rental listings currently available in Ekta Lake Riviera, Mumbai.

*Disclaimer

This website is only for the purpose of providing information regarding real estate projects in different geographies. Any information which is being provided on this website is not an advertisement or a solicitation. The company has not verified the information and the compliances of the projects. Further, the company has not checked the RERA* registration status of the real estate projects listed herein. The company does not make any representation in regards to the compliances done against these projects. Please note that you should make yourself aware about the RERA* registration status of the listed real estate projects.

*Real Estate (Regulation & Development) Act, 2016.