

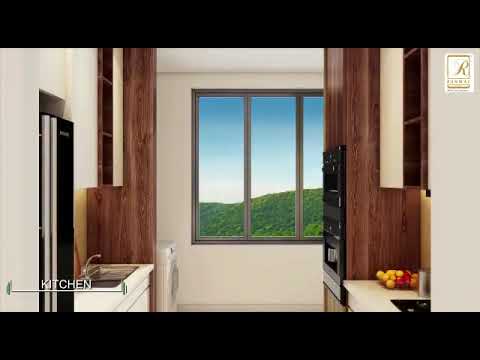
Runwal Sanctuary, Official Walkthrough, Mulund(W), Mumbai


₹2.15 Cr - 3.30 Cr
₹31,190 Per Sq. Ft.
Estimated Rent: ₹79.8K/month
Introducing Runwal The Sanctuary, a serene and tranquil abode located at Mulund West, one of the most sought-after suburbs of Mumbai. Surrounded by lush greenery, this project offers a perfect blend of peaceful living and easy connectivity. With its proximity to the Eastern Express Highway and LBS Marg, you can seamlessly access all major roads and landmarks of the city. Moreover, RERA registered with project numbers P51800012621, P51800025926, and P51800032538, ensures your investment is secure and reliable.
Runwal The Sanctuary is designed to provide a luxurious and comfortable lifestyle, with state-of-the-art amenities that cater to your every need. From a well-equipped gymnasium to power backup, every aspect is carefully planned to make your living experience smooth and enjoyable. With attention to detail in design and construction, the project specifications include acrylic emulsion walls in the master bedroom, ensuring a lavish and sophisticated abode.
If you re looking for a home that offers the perfect balance of luxury and convenience, Runwal The Sanctuary is the ideal choice. Choose from our available unit options: Available Unit Options
The following table outlines the available unit options at Runwal The Sanctuary:
| Unit Type | Area (Sq. Ft.) | Price (Rs.) |
| 2 BHK Apartment | 819 | 2.04 Cr |
| 3 BHK Apartment | 830 | 2.65 Cr |
| 3 BHK Apartment | 1034 | 3.30 Cr |
In resale we have {Total Listings} properties available ranging from {Unit Type Range} having price from {Price}
| Listing Type | Total Listings | Unit Type Range | Price Range |
| Resale | 2 | 2 BHK | 1.70 CR - 5.98 CR |
The real estate market has witnessed significant activity in recent times, with a total of 16 government-registered sales transactions being recorded in the past year, resulting in a combined gross sales value of 27 Cr. This impressive growth is reflected in the increasing sales transactions, with 5 transactions taking place in the past three months, 13 in the past six months, and a cumulative total of 16 transactions over the past year, indicating a consistent demand for properties in the area. Meanwhile, the current market rate remains steady at 24,875, with a recorded price movement of + 996 over the past year, representing a growth of 4.03%, and a slight dip of 531 over the past six months.
View the latest price list for Runwal The Sanctuary.
*Prices are indicative and subject to applicable charges and project terms.
Runwal The Sanctuary's average asking price is rising quarter-on-quarter, compared with Mulund West.
Runwal The Sanctuary avg. price is ₹ 30 K/Sq.Ft. compared to Mulund West at ₹ 29.1 K/Sq.Ft.
Monthly Rent in Runwal The Sanctuary start from ₹ 79.8 K with options available for 3 BHK units
Get the latest price and market updates for Runwal The Sanctuary.
A total of 40 residential transactions has been registered so far for Runwal The Sanctuary, amounting to ₹ 74 Cr till October 2026.
Rent in Runwal The Sanctuary ranges from ₹ 72 K to ₹ 88 K with options available for 3 BHK.
During Q2'2026, average property prices for Runwal The Sanctuary moved from ₹ 28,500/sqft to ₹ 30,000/sqft, reflecting a 5.26% rise.
A total of 120 out of 264 launched units have been booked as of February 2026, including 30% of 3 BHK(28 out of 92 units), 53% of 2 BHK(92 out of 172 units).
A total of 167 out of 1005 launched units have been booked as of December 2025, including 36% of 3 BHK(95 out of 267 units), 14% of 2 BHK(72 out of 529 units).
A total of 229 out of 264 launched units have been booked as of December 2025, including 78% of 3 BHK(72 out of 92 units), 91% of 2 BHK(157 out of 172 units).
A total of 189 out of 264 launched units have been booked as of December 2025, including 61% of 3 BHK(56 out of 92 units), 77% of 2 BHK(133 out of 172 units).
Structural Works reach 100% completion, External Works has reached 64%, Internal finishing stands at 65%, MEP Services including lift and staircases, are now 73% done.
Structural Works reach 98% completion, External Works has reached 46%, Internal finishing stands at 55%, MEP Services including lift and staircases, are now 63% done.
Structural Works reach 98% completion, External Works has reached 42%, Internal finishing stands at 52%, MEP Services including lift and staircases, are now 59% done.
40 Sales Transactions Registered in Runwal The Sanctuary From Nov 25 to Oct 26 .
Transaction Period Nov 25 to Oct 26
40 Sales Transactions Registered in Runwal The Sanctuary From Nov 25 to Oct 26 .

Price:₹ 2.15 Cr

Price:₹ 3.30 Cr

Price:₹ 3.10 Cr
Explore the master plan, project photos and walkthrough videos of Runwal The Sanctuary to understand the overall layout, tower placement, amenities, landscaped spaces and key highlights before making your buying decision.

Living here means enjoying a home surrounded by extensive green spaces and a wide variety of places to relax and socialize. Families will find dedicated play areas and a creche, making daily life easier for parents and children alike. This project stands out for its low built up density and comprehensive amenities, offering a balanced lifestyle within a well connected urban setting.
Download brochure, master plan & walkthrough video of Runwal The Sanctuary to explore floor plans, layout, and complete project details in Mulund West, Mumbai.



Estimate commute from your office or kid's school to Runwal The Sanctuary.

Please select the starting point to calculate the travel time.
Trust & Verification
The Sanctuary - Tower 4
Rera Url:
The Sanctuary - Tower 2
Rera Url:
The Sanctuary - Tower 5
Rera Url:
The Sanctuary
Rera Url:

Mulund West, Mumbai

Mulund West, Mumbai

Bhandup West, Mumbai
Compare multiple homes side-by-side and find the option that best fits your budget, lifestyle, and needs.

Full Cost Clarity
Compare sale price or rent, applicable charges, and key ownership/rental expenses.
Amenities & Features
Compare amenities, furnishing, configuration, and property features side-by-side.
Best Pick Recommendation
Get an expert-recommended option based on your selected preferences.
Builder / Seller Details
Review key trust signals like builder profile, seller details, and project history.

The Runwal company was established in 1978. It is one of the top real estate developers based in Mumbai. With 20,000+ happy families and 51 real estate projects delivered, Runwal Developer operates in the residential, commercial and organised retail real estate space. The premier real estate developer takes the satisfaction of its customers as a top priority and delivers projects that are an apt combination of luxury and modern technology. Runwal Builders also manage the largest retail mall chain present in Mumbai. Currently, there are 14 ongoing real estate projects under the Runwal flagship. Runwal Builders holds several awards and accolades as a real estate company. Recently, it was granted ‘50 Best Real Estate and Infrastructure Companies. It also holds ‘The Star Realty - Lords of the Land award’, ‘The CNBC AWAAZ Real Estate Award’ and many other accolades. Over the years, Runwal has become a name that stands synonymous with service, quality, and on-time delivery while maintaining the highest quality standards. Runwal Group goes by 5 pillars of work ethics. These are:- Pioneering future Respect for individuals & united as a team Integrity Delighting the customers Excellence

Kanjurmarg East, Mumbai
2, 3, 4 BHK Retail Shop, Apartment
₹ 1.85 Cr to 4.79 Cr

Khar West, Mumbai
2, 3 BHK Apartment, Retail Shop
Price On Request

Malabar Hill, Mumbai
3, 5 BHK Apartment
₹ 33.00 Cr to 69.59 Cr

Worli, Mumbai
3, 4, 5, 6 BHK Apartment
₹ 11.30 Cr to 55.19 Cr

Kanjurmarg East, Mumbai
1, 2, 3 BHK Apartment, Retail Shop
₹ 1.16 Cr to 4.00 Cr
Mulund West, Mumbai
1, 2, 3 BHK Apartment
₹ 1.39 Cr to 3.04 Cr
Wadala, Mumbai
1, 2, 3 BHK Apartment
₹ 1.60 Cr to 3.50 Cr

Mahalaxmi, Mumbai
2, 3, 4, 5 BHK Apartment
₹ 4.70 Cr to 15.36 Cr

Chembur, Mumbai
2, 3 BHK Apartment
₹ 2.28 Cr to 4.06 Cr

Kanjurmarg East, Mumbai
1, 2, 3 BHK Apartment
₹ 1.26 Cr to 2.41 Cr
Kanjurmarg East, Mumbai
1, 2 BHK Apartment
₹ 1.16 Cr to 1.62 Cr

Parel, Mumbai
2, 3 BHK Apartment
Price On Request

Kanjurmarg East, Mumbai
1, 2, 3, 4 BHK Apartment
₹ 1.19 Cr to 5.66 Cr

Kanjurmarg West, Mumbai
1, 2, 3 BHK Apartment
₹ 1.37 Cr to 3.63 Cr

Andheri West, Mumbai
2, 3 BHK Apartment
₹ 4.84 Cr to 6.20 Cr

Chembur, Mumbai
3 BHK Apartment
Price On Request

Sion East, Mumbai
Price On Request

Ghatkopar West, Mumbai
Retail Shop
₹ 1.39 Cr

Mulund West, Mumbai
Office Space
Price On Request

Mulund West, Mumbai
Office Space
₹ 1.69 Cr to 2.02 Cr

Chembur, Mumbai
2, 3 BHK Apartment
Price On Request

Mulund West, Mumbai
2, 3 BHK Apartment
₹ 1.60 Cr to 3.30 Cr

Bhandup West, Mumbai
2 BHK Apartment
₹ 2.23 Cr

Mulund West, Mumbai
2, 3 BHK Apartment
₹ 2.08 Cr to 3.17 Cr
Kanjurmarg East, Mumbai
2, 3, 4 BHK Retail Shop, Apartment
₹ 1.85 Cr to 4.79 Cr
Khar West, Mumbai
2, 3 BHK Apartment, Retail Shop
Price On Request
Malabar Hill, Mumbai
3, 5 BHK Apartment
₹ 33.00 Cr to 69.59 Cr
Worli, Mumbai
3, 4, 5, 6 BHK Apartment
₹ 11.30 Cr to 55.19 Cr
Kanjurmarg East, Mumbai
1, 2, 3 BHK Apartment, Retail Shop
₹ 1.16 Cr to 4.00 Cr
Mulund West, Mumbai
1, 2, 3 BHK Apartment
₹ 1.39 Cr to 3.04 Cr
Wadala, Mumbai
1, 2, 3 BHK Apartment
₹ 1.60 Cr to 3.50 Cr
Mahalaxmi, Mumbai
2, 3, 4, 5 BHK Apartment
₹ 4.70 Cr to 15.36 Cr
Chembur, Mumbai
2, 3 BHK Apartment
₹ 2.28 Cr to 4.06 Cr
Kanjurmarg East, Mumbai
1, 2, 3 BHK Apartment
₹ 1.26 Cr to 2.41 Cr
Kanjurmarg East, Mumbai
1, 2 BHK Apartment
₹ 1.16 Cr to 1.62 Cr
Parel, Mumbai
2, 3 BHK Apartment
Price On Request
Kanjurmarg East, Mumbai
1, 2, 3, 4 BHK Apartment
₹ 1.19 Cr to 5.66 Cr
Kanjurmarg West, Mumbai
1, 2, 3 BHK Apartment
₹ 1.37 Cr to 3.63 Cr
Andheri West, Mumbai
2, 3 BHK Apartment
₹ 4.84 Cr to 6.20 Cr
Chembur, Mumbai
3 BHK Apartment
Price On Request
Sion East, Mumbai
Price On Request
Ghatkopar West, Mumbai
Retail Shop
₹ 1.39 Cr
Mulund West, Mumbai
Office Space
Price On Request
Mulund West, Mumbai
Office Space
₹ 1.69 Cr to 2.02 Cr
Chembur, Mumbai
2, 3 BHK Apartment
Price On Request
Mulund West, Mumbai
2, 3 BHK Apartment
₹ 1.60 Cr to 3.30 Cr
Bhandup West, Mumbai
2 BHK Apartment
₹ 2.23 Cr
Mulund West, Mumbai
2, 3 BHK Apartment
₹ 2.08 Cr to 3.17 Cr

Mulund West, Mumbai
3,4 BHK
₹ 2.75 Cr to 3.45 Cr

Mulund West, Mumbai
2,3 BHK
₹ 89.00 Lac to 3.48 Cr

Mulund West, Mumbai
1,2,3 BHK
₹ 1.41 Cr to 3.31 Cr

Bhandup West, Mumbai
1,2,3 BHK
₹ 1.20 Cr to 2.77 Cr

Bhandup West, Mumbai
2,3 BHK
₹ 2.02 Cr to 2.78 Cr

Mulund West, Mumbai
2,3,4 BHK
₹ 2.41 Cr to 5.40 Cr

Mulund West, Mumbai
2,3,4 BHK
₹ 1.98 Cr to 4.74 Cr

Mulund West, Mumbai
1,2,3 BHK
₹ 1.29 Cr to 2.99 Cr

Mulund East, Mumbai
1, 2, 3 BHK Retail Shop, Apartment
₹ 73.02 Lac to 2.66 Cr

Bhandup West, Mumbai
1, 2 BHK Retail Shop, Apartment
₹ 79.47 Lac to 1.91 Cr

Mulund East, Mumbai
1, 2, 3 BHK Retail Shop, Apartment
₹ 1.28 Cr to 3.07 Cr

Bhandup West, Mumbai
1 BHK Apartment, Retail Shop
Price On Request

Mulund East, Mumbai
1, 2 BHK Apartment
₹ 1.17 Cr to 1.57 Cr

Mulund East, Mumbai
1, 2 BHK Apartment
₹ 39.98 Lac to 68.38 Lac

Mulund East, Mumbai
1, 2, 3 BHK Apartment
₹ 91.84 Lac to 2.45 Cr

Bhandup West, Mumbai
2, 3 BHK Apartment
₹ 1.46 Cr to 2.66 Cr

Mulund East, Mumbai
2, 3 BHK Apartment
₹ 2.44 Cr to 3.74 Cr

Bhandup West, Mumbai
2 BHK Apartment
Price On Request

Bhandup West, Mumbai
1, 2, 3 BHK Apartment
₹ 1.45 Cr to 2.93 Cr

Mulund East, Mumbai
2, 3 BHK Apartment
₹ 1.95 Cr to 2.76 Cr

Mulund East, Mumbai
2, 3 BHK Apartment
₹ 1.65 Cr to 2.67 Cr

Mulund East, Mumbai
2, 3 BHK Apartment
₹ 2.26 Cr to 3.42 Cr

Mulund East, Mumbai
1, 2 BHK Apartment
₹ 1.46 Cr to 2.18 Cr

Mulund East, Mumbai
2, 3 BHK Retail Shop, Apartment
₹ 2.22 Cr to 2.94 Cr

Mulund East, Mumbai
1, 2, 3 BHK Apartment
₹ 1.20 Cr to 3.28 Cr

Bhandup West, Mumbai
2, 3 BHK Apartment
₹ 1.99 Cr to 2.76 Cr

Nahur West, Mumbai
3, 4 BHK Apartment
₹ 2.67 Cr to 5.65 Cr

Mulund East, Mumbai
2, 3 BHK Apartment
₹ 1.50 Cr to 2.16 Cr

Nahur West, Mumbai
2, 3 BHK Apartment
₹ 2.05 Cr to 2.82 Cr

LBS Marg, Mumbai
2, 3, 4 BHK Apartment
Price On Request

Bhandup West, Mumbai
1 BHK Studio, Apartment
₹ 37.07 Lac to 61.07 Lac

Tulshet Pada, Mumbai
1 BHK Studio, Apartment
₹ 61.22 Lac to 1.02 Cr

Bhandup West, Mumbai
Retail Shop
Price On Request

Mulund East, Mumbai
2 BHK Apartment
Price On Request
Explore resale and rental listings currently available in Runwal The Sanctuary, Mumbai.

Mulund West, Mumbai
₹ 2.15 Cr

Mulund West, Mumbai
₹ 3.3 Cr
Mulund West, Mumbai
₹ 3.3 Cr
Mulund West, Mumbai
₹ 59,501 
Sambhaji Nagar, Mumbai
₹ 79,800

Mulund West, Mumbai
₹ 82,000
This project is strategically located near Eastern Express Highway and LBS Marg, Mumbai, offering easy access to key destinations.
The project offers 2 BHK and 3 BHK apartments of various sizes, ranging from 819 to 1034 square feet, with prices starting from 2.04 Cr.
The project features amenities like a gymnasium, power backup, 24x7 security, cafe, and rainwater harvesting, ensuring a comfortable lifestyle for residents.
Yes, the project is RERA-registered with registration numbers P51800012621, P51800025926, and P51800032538.
The project is currently in the mid-stage of construction.
The homes feature specifications like acrylic emulsion walls, laminated wooden flooring, vitrified tiles, oil-bound distemper walls, and premium bath fittings, among others.
Possession is expected to commence from December 2025, with some towers scheduled for March 2026.
Amenities include a rooftop swimming pool, gymnasium, mini theatre, badminton and squash courts, yoga plaza, meditation zones, children's play area, pet trail, and garden cafes.
The project spans 6.15 acres with over 50% dedicated to open spaces and green areas.
The project is in proximity to Friends Academy (0.62 km), Mulund Colony Municipal Dispensary (0.32 km), Kalidas Stadium (1.08 km), and Nirmal Lifestyle Mulund (0.77 km).
This website is only for the purpose of providing information regarding real estate projects in different geographies. Any information which is being provided on this website is not an advertisement or a solicitation. The company has not verified the information and the compliances of the projects. Further, the company has not checked the RERA* registration status of the real estate projects listed herein. The company does not make any representation in regards to the compliances done against these projects. Please note that you should make yourself aware about the RERA* registration status of the listed real estate projects.
*Real Estate (Regulation & Development) Act, 2016.


