Sports

- Gymnasium
- Cricket
- Kids' Play Areas / Sand Pits
- Yoga Areas
- Jogging / Cycle Track
- Table Tennis
- Snooker/Pool/Billiards
- Rappelling/Rock Climbing
- Gazebo


 +4 Photos
 Video
Video
₹1.95 Cr - 2.76 Cr
₹28,768 Per Sq. Ft.
View the latest price list for HS The Autograph.
*Prices are indicative and subject to applicable charges and project terms.
HS The Autograph's average asking price is rising quarter-on-quarter, compared with Mulund East.
HS The Autograph avg. price is ₹ 28.8 K/Sq.Ft. compared to Mulund East at ₹ 26.6 K/Sq.Ft.
Get the latest price and market updates for HS The Autograph.
A total of 2 residential transactions has been registered so far for HS The Autograph, amounting to ₹ 3 Cr till October 2026.
The Brihanmumbai Municipal Corporation (BMC) announced plans to redesign footpaths and road peripheries on 30 roads in the eastern suburbs. This initiative aims to significantly improve walkability for residents, following successful encroachment removal.
During Q2'2026, average property prices for HS The Autograph moved from ₹ 22,700/sqft to ₹ 28,750/sqft, reflecting a 26.65% rise.
During Q1'2026, average property prices for HS The Autograph moved from ₹ 20,100/sqft to ₹ 22,700/sqft, reflecting a 12.94% rise.
Structural Works reach 71% completion.
A total of 45 out of 53 launched units have been booked as of February 2026, including 75% of 3 BHK(6 out of 8 units), 75% of 2 BHK(18 out of 24 units), 100% of 1 BHK(1 units), ADD. TENANT AREA(18 units), 1 RK(2 units).
Structural Works reach 71% completion, Internal finishing stands at 15%, MEP Services including lift and staircases, are now 20% done.
A total of 45 out of 53 launched units have been booked as of June 2024, including 75% of 3 BHK(6 out of 8 units), 75% of 2 BHK(18 out of 24 units), 100% of 1 BHK(1 units), ADD. TENANT AREA(18 units), 1 RK(2 units).
Structural Works reach 56% completion.
Structural Works reach 51% completion.
2 Sales Transactions Registered in HS The Autograph From Nov 25 to Oct 26 .
Transaction Period Nov 25 to Oct 26
2 Sales Transactions Registered in HS The Autograph From Nov 25 to Oct 26 .

Price:₹ 1.95 Cr

Price:₹ 2.10 Cr

Price:₹ 2.76 Cr
Explore the master plan, project photos and walkthrough videos of HS The Autograph to understand the overall layout, tower placement, amenities, landscaped spaces and key highlights before making your buying decision.

Living here offers a comfortable home life with ample breathing room and well maintained outdoor areas. Residents benefit from easy access to major roads, simplifying their daily travel and errands. The project stands out for its thoughtful integration of green spaces and efficient circulation, providing a pleasant and convenient environment.
Download brochure, master plan & walkthrough video of HS The Autograph to explore floor plans, layout, and complete project details in Mulund East, Mumbai.

Estimate commute from your office or kid's school to HS The Autograph.


Please select the starting point to calculate the travel time.
Average Asking Price in Mulund East
Based on active listings and recent trends
Eastern Express Highway, LBS Road and JVLR
Traffic congestion in peak hours

No Reviews exist for Mulund East
Be the first to review this localityTrust & Verification
The Autograph
Rera Url:

Mulund East, Mumbai

Mulund West, Mumbai

Mulund West, Mumbai
Compare multiple homes side-by-side and find the option that best fits your budget, lifestyle, and needs.

Full Cost Clarity
Compare sale price or rent, applicable charges, and key ownership/rental expenses.
Amenities & Features
Compare amenities, furnishing, configuration, and property features side-by-side.
Best Pick Recommendation
Get an expert-recommended option based on your selected preferences.
Builder / Seller Details
Review key trust signals like builder profile, seller details, and project history.

HS Group is a reputable real estate developer based in Mumbai. With a track record of 4 successful projects, we pride ourselves on delivering top-notch, modern homes that exude state-of-the-art design and craftsmanship. Our projects are strategically located to offer optimum connectivity, convenience, and ease of living. At HS Group, we understand that your home is your sanctuary. That is why we pay meticulous attention to every detail, ensuring that your home is equipped with cutting-edge technology and provides excellent value for money. With a focus on innovation and customer satisfaction, we strive to create spaces that truly reflect your needs and aspirations. Explore our ongoing and forthcoming projects, where you can find your dream home. In addition to residential offerings, we are also actively involved in redeveloping larger-than-life residential and commercial spaces. At HS Group, we believe in nurturing partnerships and value our consultants and alliances. If you are passionate about real estate and want to be a part of our dynamic team, check out our current job openings. Contact us today for a one-on-one consultation and let us help you live the dream.

Mulund East, Mumbai
1, 2, 3 BHK Apartment
Price On Request

Mulund East, Mumbai
2, 3 BHK Apartment
₹ 1.65 Cr to 2.38 Cr

Mulund East, Mumbai
1 BHK Apartment
₹ 90.00 Lac to 93.81 Lac

Mulund East, Mumbai
1, 2, 3 BHK Apartment
₹ 1.20 Cr to 3.28 Cr

Mulund West, Mumbai
Office Space
₹ 1.46 Cr to 1.54 Cr

Mulund West, Mumbai
2 BHK Apartment
₹ 1.79 Cr to 2.34 Cr

Mulund West, Mumbai
1, 2, 4 BHK Apartment
₹ 64.80 Lac to 2.01 Cr

Ghatkopar East, Mumbai
1, 2 BHK Apartment, Studio
₹ 64.14 Lac to 1.69 Cr

Mulund East, Mumbai
1, 2, 3 BHK Apartment
₹ 1.28 Cr to 2.41 Cr

Ghatkopar East, Mumbai
1, 2 BHK Apartment
₹ 1.19 Cr to 1.97 Cr
Mulund East, Mumbai
2, 3 BHK Apartment
₹ 1.65 Cr to 2.38 Cr
Mulund East, Mumbai
1 BHK Apartment
₹ 90.00 Lac to 93.81 Lac
Mulund East, Mumbai
1, 2, 3 BHK Apartment
₹ 1.20 Cr to 3.28 Cr
Mulund West, Mumbai
Office Space
₹ 1.46 Cr to 1.54 Cr
Mulund West, Mumbai
2 BHK Apartment
₹ 1.79 Cr to 2.34 Cr
Mulund West, Mumbai
1, 2, 4 BHK Apartment
₹ 64.80 Lac to 2.01 Cr
Ghatkopar East, Mumbai
1, 2 BHK Apartment, Studio
₹ 64.14 Lac to 1.69 Cr
Mulund East, Mumbai
1, 2, 3 BHK Apartment
₹ 1.28 Cr to 2.41 Cr
Ghatkopar East, Mumbai
1, 2 BHK Apartment
₹ 1.19 Cr to 1.97 Cr

Mulund West, Mumbai
2,3 BHK
₹ 2.15 Cr to 3.30 Cr
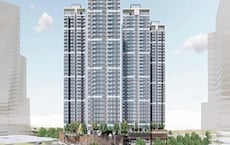
Kanjurmarg West, Mumbai
1,2,3 BHK
₹ 1.70 Cr to 3.87 Cr
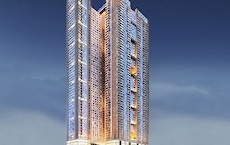
Mulund West, Mumbai
1,2,3 BHK
₹ 1.39 Cr to 3.04 Cr
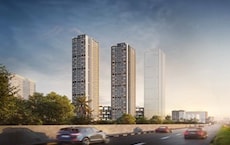
Bhandup West, Mumbai
2,3 BHK
₹ 1.46 Cr to 2.66 Cr

LBS Marg, Mumbai
2,3 BHK
₹ 2.35 Cr to 3.20 Cr

Mulund West, Mumbai
2,3,4 BHK
₹ 2.41 Cr to 5.40 Cr

Mulund West, Mumbai
2,3 BHK
₹ 2.25 Cr to 3.25 Cr
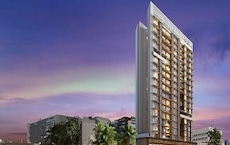
Mulund East, Mumbai
1,2 BHK
₹ 1.25 Cr to 2.41 Cr

Mulund West, Mumbai
2,3 BHK
₹ 1.98 Cr to 4.09 Cr
Mulund West, Mumbai
2,3,4 BHK
₹ 1.98 Cr to 4.25 Cr

Mulund West, Mumbai
2 BHK Apartment
₹ 1.72 Cr to 1.75 Cr

Mulund West, Mumbai
1, 2 BHK Apartment
₹ 1.22 Cr to 1.84 Cr

Mulund West, Mumbai
1 BHK Apartment, Retail Shop
₹ 80.00 Lac to 82.11 Lac

Bhandup West, Mumbai
1, 2 BHK Retail Shop, Apartment
₹ 79.47 Lac to 1.91 Cr

Mulund West, Mumbai
1, 2, 3 BHK Retail Shop, Apartment
₹ 2.09 Cr to 4.88 Cr

Bhandup East, Mumbai
1, 2 BHK Apartment, Retail Shop
₹ 1.10 Cr to 1.80 Cr

Mulund West, Mumbai
Retail Shop, Office Space, Studio
Price On Request

Mulund West, Mumbai
2 BHK Apartment
₹ 1.95 Cr to 2.25 Cr

Mulund West, Mumbai
1, 2 BHK Apartment
Price On Request

Mulund West, Mumbai
2, 3 BHK Retail Shop, Apartment
₹ 2.38 Cr to 4.03 Cr

Mulund West, Mumbai
Office Space, Retail Shop
₹ 3.85 Cr to 5.38 Cr

Mulund West, Mumbai
1, 3 BHK Apartment
₹ 92.00 Lac to 2.50 Cr

Mulund West, Mumbai
1, 2 BHK Apartment
₹ 1.34 Cr to 1.92 Cr

Mulund West, Mumbai
1, 2 BHK Apartment
₹ 1.19 Cr to 1.97 Cr

Mulund West, Mumbai
1, 2 BHK Studio, Apartment
₹ 79.49 Lac to 2.22 Cr

Bhandup West, Mumbai
1, 2, 3 BHK Apartment
₹ 1.45 Cr to 2.93 Cr

Mulund West, Mumbai
2, 3 BHK Apartment
₹ 80.16 Lac to 1.09 Cr

Mulund West, Mumbai
2, 3 BHK Apartment
₹ 2.08 Cr to 3.17 Cr

Mulund West, Mumbai
2, 3, 4 BHK Apartment
₹ 1.98 Cr to 4.74 Cr

Bhandup West, Mumbai
2 BHK Apartment
₹ 2.23 Cr

Mulund West, Mumbai
2, 3 BHK Apartment
₹ 1.99 Cr to 3.90 Cr

Mulund West, Mumbai
3 BHK Apartment
₹ 3.58 Cr to 5.77 Cr

Mulund West, Mumbai
3 BHK Apartment
Price On Request

Mulund West, Mumbai
2, 3 BHK Apartment
₹ 1.99 Cr to 3.90 Cr

Mulund West, Mumbai
2, 3 BHK Apartment
₹ 2.10 Cr to 3.05 Cr

Nahur West, Mumbai
3, 4 BHK Apartment
₹ 2.67 Cr to 5.65 Cr

Mulund West, Mumbai
3, 4 BHK Apartment
₹ 3.23 Cr to 5.56 Cr
This website is only for the purpose of providing information regarding real estate projects in different geographies. Any information which is being provided on this website is not an advertisement or a solicitation. The company has not verified the information and the compliances of the projects. Further, the company has not checked the RERA* registration status of the real estate projects listed herein. The company does not make any representation in regards to the compliances done against these projects. Please note that you should make yourself aware about the RERA* registration status of the listed real estate projects.
*Real Estate (Regulation & Development) Act, 2016.


