 Floor plan
coming soon
1 BHK Apartment - 452 sq. ft. (Carpet Area)
Asking price
Price:₹ 1.28 Cr


 +6 Photos
 Video
Floor plan


9 Sales Transactions Registered in Keytech Om Mayuresh From Nov 25 to Oct 26 at Avg. Price ₹ 23.3 K/Sq.Ft.
No Square Yards registrations available for this project yet.
Keytech Om Mayuresh's average asking price is stable quarter-on-quarter, compared with Mulund East.
The cost breakdown at OM MAYURESH is structured on a per floor basis. In addition to the base agreement value, the total cost includes stamp duty at 6% of the agreement value, GST at 5%, registration charges of Rs 30 Thousand, and agent charges for registration of Rs 15 Thousand. Buyers must also account for a society corpus fund of Rs 51 Thousand and other charges fixed at Rs 70.32 Thousand.
Indicative payment schedule. Confirm the final cost sheet with the developer.
Keytech Om Mayuresh avg. price is ₹ 26.6 K/Sq.Ft. compared to Mulund East at ₹ 25.9 K/Sq.Ft.
Monthly Rent in Mulund East ranges from ₹ 31.2 K to ₹ 75 K with options available for 1,2,3 BHK units
Get the latest price and market updates for Keytech Om Mayuresh.
A total of 9 residential transactions has been registered so far for Keytech Om Mayuresh, amounting to ₹ 11 Cr till October 2026.
The Brihanmumbai Municipal Corporation (BMC) announced plans to redesign footpaths and road peripheries on 30 roads in the eastern suburbs. This initiative aims to significantly improve walkability for residents, following successful encroachment removal.
During Q2'2026, average property prices for Keytech Om Mayuresh moved from ₹ 22,800/sqft to ₹ 26,650/sqft, reflecting a 16.89% rise.
During Q1'2026, average property prices for Keytech Om Mayuresh moved from ₹ 20,550/sqft to ₹ 22,800/sqft, reflecting a 10.95% rise.
Structural Works reach 100% completion, External Works has reached 100%, Internal finishing stands at 50%, MEP Services including lift and staircases, are now 50% done.
OM MAYURESH, developed by M/s Keytech, officially launched on 15-Sep-2023 and expected to complete by 31-Dec-2026. Registered under RERA No. P51800052639. The project comprises 2 towers and offers 25 residential units, including MP ROOM, 2 BHK, 3 BHK, with unit sizes ranging from 194 to 797 Square feet across a total area of 0.60 Acre.
9 Sales Transactions Registered in Keytech Om Mayuresh From Nov 25 to Oct 26 at Avg. Price ₹ 23.3 K/Sq.Ft.
Transaction Period Nov 25 to Oct 26
Explore the master plan, project photos and walkthrough videos of Keytech Om Mayuresh to understand the overall layout, tower placement, amenities, landscaped spaces and key highlights before making your buying decision.
Download master plan of Keytech Om Mayuresh to explore layout details in Mulund East, Mumbai.

Average Asking Price in Mulund East
Based on active listings and recent trends
Eastern Express Highway, LBS Road and JVLR
Traffic congestion in peak hours

No Reviews exist for Mulund East
Be the first to review this localityTrust & Verification
Om Mayuresh
Rera Url:

Mulund East, Mumbai

Mulund East, Mumbai

Mulund East, Mumbai
Share your genuine review and help other buyers make an informed decision.


Mulund West, Mumbai
1,2 BHK
₹ 1.19 Cr to 1.97 Cr

Bhandup West, Mumbai
1,2 BHK
₹ 1.09 Cr to 1.63 Cr

Mulund West, Mumbai
1,2 BHK
₹ 1.34 Cr to 1.92 Cr
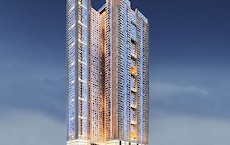
Mulund West, Mumbai
1,2,3 BHK
₹ 1.39 Cr to 3.04 Cr
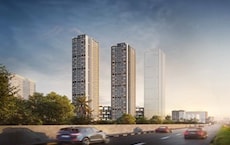
Bhandup West, Mumbai
2,3 BHK
₹ 1.46 Cr to 2.66 Cr

Kanjurmarg West, Mumbai
1,2,3 BHK
₹ 1.37 Cr to 3.63 Cr
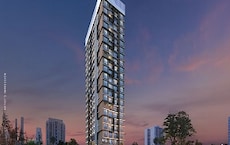
Mulund West, Mumbai
1,3 BHK
₹ 92.00 Lac to 2.50 Cr

Mulund West, Mumbai
2,3 BHK
₹ 1.98 Cr to 4.09 Cr
Mulund West, Mumbai
2,3,4 BHK
₹ 1.98 Cr to 4.25 Cr
Mulund East, Mumbai
1,2 BHK
₹ 1.25 Cr to 2.41 Cr

Mulund West, Mumbai
1, 2, 3 BHK Apartment, Retail Shop
Price On Request

Mulund West, Mumbai
1, 2, 3 BHK Apartment
₹ 1.20 Cr to 3.89 Cr

Mulund West, Mumbai
1, 2 BHK Apartment
₹ 1.57 Cr to 2.25 Cr

Mulund West, Mumbai
1, 2, 3 BHK Apartment
Price On Request

Mulund West, Mumbai
1, 2 BHK Apartment
Price On Request

Mulund West, Mumbai
2 BHK Apartment
₹ 1.87 Cr to 2.15 Cr

Mulund West, Mumbai
2, 3 BHK Apartment
Price On Request

Mulund West, Mumbai
1, 2, 3 BHK Apartment
₹ 1.40 Cr to 3.82 Cr

Mulund West, Mumbai
2 BHK Apartment
₹ 1.90 Cr to 2.22 Cr

Mulund West, Mumbai
2 BHK Apartment, Retail Shop
₹ 1.48 Cr to 1.91 Cr

Mulund West, Mumbai
2, 3 BHK Apartment
₹ 1.54 Cr to 3.02 Cr

Mulund West, Mumbai
2, 3 BHK Apartment, Retail Shop
₹ 2.25 Cr to 3.25 Cr

Mulund West, Mumbai
Office Space, Retail Shop
₹ 3.85 Cr to 5.38 Cr

Bhandup West, Mumbai
1, 2, 3 BHK Apartment
₹ 1.45 Cr to 2.93 Cr

Mulund West, Mumbai
1 BHK Apartment, Retail Shop
Price On Request

Mulund West, Mumbai
2, 3 BHK Apartment
₹ 2.00 Cr to 3.06 Cr

Mulund West, Mumbai
2, 3, 4 BHK Apartment
₹ 1.99 Cr to 4.76 Cr

Bhandup West, Mumbai
2 BHK Apartment
₹ 2.23 Cr

Mulund West, Mumbai
2, 3 BHK Apartment
₹ 1.99 Cr to 3.90 Cr

Mulund West, Mumbai
3 BHK Apartment
₹ 3.58 Cr to 5.77 Cr

Mulund West, Mumbai
3 BHK Apartment
Price On Request

Mulund West, Mumbai
2, 3 BHK Apartment
₹ 1.99 Cr to 3.90 Cr

Mulund West, Mumbai
2, 3 BHK Apartment
₹ 2.10 Cr to 3.05 Cr

Nahur West, Mumbai
3, 4 BHK Apartment
₹ 2.67 Cr to 5.65 Cr

Mulund West, Mumbai
3, 4 BHK Apartment
₹ 3.23 Cr to 5.56 Cr
This website is only for the purpose of providing information regarding real estate projects in different geographies. Any information which is being provided on this website is not an advertisement or a solicitation. The company has not verified the information and the compliances of the projects. Further, the company has not checked the RERA* registration status of the real estate projects listed herein. The company does not make any representation in regards to the compliances done against these projects. Please note that you should make yourself aware about the RERA* registration status of the listed real estate projects.
*Real Estate (Regulation & Development) Act, 2016.





