Sports

- Kids' Play Areas / Sand Pits


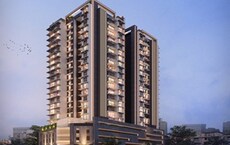
Axiom Gloria, situated in the prime Mulund West of Mumbai, is a distinguished residential development by Axiom Refab Construction India Pvt Ltd, a builder with a strong track record of 6. This project offers a range of 2 BHK Flats, starting from 494 Sq.Ft. and spanning up to 887 Sq.Ft., providing spacious living environments suitable for modern families. , Axiom Gloria is designed to offer excellent value, with residents enjoying access to a host of Kids' Play Areas / Sand Pits, Power Backup, Treated Water Supply, 24 x 7 Security, Normal Park / Central Green, Indoor Games. The development is also noted for its high 4.5 and a strong 4.1, making it an attractive choice for homebuyers seeking quality and convenience.

 Video
Video
₹1.48 Cr - 1.91 Cr
₹28,000 Per Sq. Ft.
Axiom Gloria caters to a diverse range of homebuyers, offering thoughtful living spaces designed for modern needs.
Young Professionals and First-Time Homebuyers will find Axiom Gloria an attractive proposition, with configurations like 2 BHK and pricing , making it an accessible entry into the property market. The development's strategic location in Mulund West, with excellent Goregaon Mulund Link Road, LBS Marg and proximity to Fortis Hospital Blood Bank, Bhandup West, St Pius X High School Mumbai, Mulund West, ensures a convenient lifestyle and easy commutes, supported by a good 4.1.
Growing Families will appreciate the ample living space provided by configurations up to 887 Sq.Ft., within a community designed for comfort and convenience. The area's strong 4.5, with Sri Sri Ravishankar Vidya Mandir Ssrvm Mulund Mumbai, St Pius X High School Mumbai, St Marys Convent High School, Sheth Karamshi Kanji English School, Friends Academy, ensures educational opportunities are close by, while the overall 4.5 of Mulund West further enhances the appeal for family living.
Property Investors will note the promising potential within Mumbai Central Suburbs, where the average asking price is ₹ 45,500 /Sq.Ft., and the overall average rental price is ₹ 84 /Sq.Ft.. The project's launch date of May 2026 and its position within the Commercial sector, offering 4 different configurations, suggest a robust investment outlook.
Axiom Gloria offers a distinctive residential experience located at Mulund West Mumbai, a prime spot within Mumbai Central Suburbs. Developed by the esteemed Axiom Refab Construction India Pvt Ltd, this project is slated for New Launch with possession expected around Mar 2030, promising timely delivery for homebuyers. It encompasses a total of 62 homes spread across 1 structures, designed with a variety of 2 BHK Flats to suit diverse needs. Residents can anticipate a well-appointed lifestyle with access to Kids' Play Areas / Sand Pits, Power Backup, Treated Water Supply, 24 x 7 Security, Normal Park / Central Green, Indoor Games, and the project is situated in a locality ranked 45, highlighting its desirability. The development offers units starting from 494 Sq.Ft., with pricing reflecting its premium positioning in the market.
View the latest price list for Axiom Gloria.
*Prices are indicative and subject to applicable charges and project terms.
Axiom Gloria's average asking price is cooling quarter-on-quarter, compared with Mulund West.
Axiom Gloria avg. price is ₹ 21.9 K/Sq.Ft. compared to Mulund West at ₹ 29.1 K/Sq.Ft.
Axiom Gloria offers a diverse range of meticulously designed residential units, catering to various lifestyle needs, with configurations starting from Retail Shop spanning 494 Sq. Ft. and .
Explore the spaciousness of 2 BHK Apartment, covering 527 Sq. Ft. with pricing from, and the elegantly planned 2 BHK Apartment at 683 Sq. Ft., available from.
Discover the expansive living offered by Retail Shop across 887 Sq. Ft., starting at, alongside the sophisticated with, .
Further options include the well-appointed spanning and starting at, the comfortable at, available from, and the versatile covering with prices from.
Additionally, residents can choose from the thoughtfully designed across starting at, ensuring ample choice for every preference within this exceptional development.

Price:₹ 1.48 Cr
Price:₹ 1.91 Cr
Price:Price on Request
Price:Price on Request
Explore the master plan, project photos and walkthrough videos of Axiom Gloria to understand the overall layout, tower placement, amenities, landscaped spaces and key highlights before making your buying decision.

Living at this area offers a home life focused on practical convenience and a sense of openness within the urban fabric. Working professionals will find their daily commutes simplified by easy access to major roads. The project stands out for its efficient use of space, providing essential amenities and a well planned layout for a comfortable residential experience.
Download master plan & walkthrough video of Axiom Gloria to explore layout and virtual tour in Mulund West, Mumbai.
Residents at Axiom Gloria can embrace a vibrant lifestyle with an array of carefully curated Kids' Play Areas / Sand Pits, Power Backup, Treated Water Supply, 24 x 7 Security, Normal Park / Central Green, Indoor Games designed to enhance everyday living. This development fosters a strong sense of community, offering dedicated spaces for recreation, relaxation, and social interaction that cater to families and individuals alike. The thoughtful design ensures that every resident experiences comfort and convenience, making it an ideal place to call home.
Axiom Gloria is situated at Mulund West Mumbai, offering a prime residential address within the vibrant Mumbai. This development boasts exceptional connectivity, with Goregaon Mulund Link Road, LBS Marg providing swift access to key business hubs and leisure destinations, making daily commutes a breeze. Residents will appreciate the proximity to essential amenities, including renowned educational institutions like Sri Sri Ravishankar Vidya Mandir Ssrvm Mulund Mumbai, St Pius X High School Mumbai, St Marys Convent High School, Sheth Karamshi Kanji English School, Friends Academy and convenient banking facilities at Saraswat Bank, Karnataka Bank, Hdfc Bank Ltd, Corporation Bank, Yes Bank, all contributing to a superior lifestyle. The area is further enhanced by its strategic location, ensuring easy access to Fortis Hospital Blood Bank, Bhandup West, St Pius X High School Mumbai, Mulund West, further solidifying its appeal for modern living. Its connectivity index of 4.1 underscores its advantage.

Estimate commute from your office or kid's school to Axiom Gloria.


Please select the starting point to calculate the travel time.
Trust & Verification
Construction Status & RERA
The residential project, Axiom Gloria, is currently in a New Launch phase, with a focus on timely delivery and adherence to all regulatory standards. Registered under PR1180002600454, this development underscores a commitment to transparency and compliance. The construction timeline is carefully managed to ensure a smooth transition for future residents, with an aim for completion by Mar 2030 The overall construction progress reflects the developer's dedication to quality and timely handover, making it a reliable choice for homebuyers seeking a well-managed and compliant residential experience.
Axiom Gloria
Rera Url:

Mulund West, Mumbai

Mulund West, Mumbai

Bhandup West, Mumbai
Compare multiple homes side-by-side and find the option that best fits your budget, lifestyle, and needs.

Full Cost Clarity
Compare sale price or rent, applicable charges, and key ownership/rental expenses.
Amenities & Features
Compare amenities, furnishing, configuration, and property features side-by-side.
Best Pick Recommendation
Get an expert-recommended option based on your selected preferences.
Builder / Seller Details
Review key trust signals like builder profile, seller details, and project history.

Axiom Gloria is thoughtfully developed by Axiom Refab Construction India Pvt Ltd, a builder with a strong legacy in creating exceptional residential spaces. This company has successfully delivered 6 notable housing developments, showcasing a deep commitment to quality and homeowner satisfaction. Their expertise lies in crafting family-oriented communities that offer a superior living experience, evidenced by their extensive residential portfolio and focus on meticulous Others, Vitrified Tiles, RCC Frame Structure The developer's dedication to creating desirable homes is further reflected in the project's comprehensive 0.5 Acres and the thoughtful design across its various configurations.

Goregaon West, Mumbai
3 BHK Apartment
₹ 2.95 Cr

Mulund West, Mumbai
2 BHK Apartment, Retail Shop
₹ 1.57 Cr to 1.86 Cr

Mulund West, Mumbai
2 BHK Apartment, Retail Shop
₹ 1.57 Cr to 1.88 Cr

Mulund East, Mumbai
2 BHK Apartment
₹ 1.69 Cr to 2.15 Cr

Mulund East, Mumbai
2, 4 BHK Apartment
₹ 1.92 Cr to 3.65 Cr
Goregaon West, Mumbai
3 BHK Apartment
₹ 2.95 Cr
Mulund West, Mumbai
2 BHK Apartment, Retail Shop
₹ 1.57 Cr to 1.86 Cr
Mulund West, Mumbai
2 BHK Apartment, Retail Shop
₹ 1.57 Cr to 1.88 Cr
Mulund East, Mumbai
2 BHK Apartment
₹ 1.69 Cr to 2.15 Cr

Mulund East, Mumbai
1,2 BHK
₹ 1.17 Cr to 1.57 Cr

Mulund West, Mumbai
2 BHK
₹ 1.87 Cr to 2.15 Cr

Mulund West, Mumbai
2 BHK
₹ 1.95 Cr to 2.25 Cr

Mulund West, Mumbai
1,2,3 BHK
₹ 1.42 Cr to 2.80 Cr

Mulund West, Mumbai
1,2 BHK
₹ 1.22 Cr to 1.84 Cr
Bhandup West, Mumbai
1,2 BHK
₹ 79.47 Lac to 1.91 Cr

Kanjurmarg East, Mumbai
2,3,4 BHK
₹ 1.85 Cr to 4.79 Cr

Kanjurmarg West, Mumbai
2,3 BHK
₹ 1.76 Cr to 3.43 Cr

Mulund West, Mumbai
1,2,3 BHK
₹ 1.35 Cr to 3.70 Cr

Bhandup East, Mumbai
1,2 BHK
₹ 1.10 Cr to 1.80 Cr

Mulund East, Mumbai
1, 2, 3 BHK Retail Shop, Apartment
₹ 73.02 Lac to 2.66 Cr

Mulund East, Mumbai
1, 2, 3 BHK Retail Shop, Apartment
₹ 1.28 Cr to 3.07 Cr

Bhandup West, Mumbai
1 BHK Apartment, Retail Shop
Price On Request

Mulund East, Mumbai
1, 2 BHK Apartment
₹ 39.98 Lac to 68.38 Lac

Mulund East, Mumbai
1, 2, 3 BHK Apartment
₹ 91.84 Lac to 2.45 Cr

Bhandup West, Mumbai
2, 3 BHK Apartment
₹ 1.46 Cr to 2.66 Cr

Mulund East, Mumbai
2, 3 BHK Apartment
₹ 2.44 Cr to 3.74 Cr

Bhandup West, Mumbai
2 BHK Apartment
Price On Request

Bhandup West, Mumbai
1, 2, 3 BHK Apartment
₹ 1.45 Cr to 2.93 Cr

Mulund East, Mumbai
2, 3 BHK Apartment
₹ 1.95 Cr to 2.76 Cr

Mulund East, Mumbai
2, 3 BHK Apartment
₹ 1.65 Cr to 2.67 Cr

Mulund East, Mumbai
2, 3 BHK Apartment
₹ 2.26 Cr to 3.42 Cr

Mulund East, Mumbai
1, 2 BHK Apartment
₹ 1.46 Cr to 2.18 Cr

Mulund East, Mumbai
2, 3 BHK Retail Shop, Apartment
₹ 2.22 Cr to 2.94 Cr

Mulund East, Mumbai
1, 2, 3 BHK Apartment
₹ 1.20 Cr to 3.28 Cr

Bhandup West, Mumbai
2 BHK Apartment
₹ 2.23 Cr

Bhandup West, Mumbai
2, 3 BHK Apartment
₹ 1.99 Cr to 2.76 Cr

Nahur West, Mumbai
3, 4 BHK Apartment
₹ 2.67 Cr to 5.65 Cr

Mulund East, Mumbai
2, 3 BHK Apartment
₹ 1.50 Cr to 2.16 Cr

Nahur West, Mumbai
2, 3 BHK Apartment
₹ 2.05 Cr to 2.82 Cr

LBS Marg, Mumbai
2, 3, 4 BHK Apartment
Price On Request

Bhandup West, Mumbai
1 BHK Studio, Apartment
₹ 37.07 Lac to 61.07 Lac

Tulshet Pada, Mumbai
1 BHK Studio, Apartment
₹ 61.22 Lac to 1.02 Cr

Bhandup West, Mumbai
Retail Shop
Price On Request

Mulund East, Mumbai
2 BHK Apartment
Price On Request
This website is only for the purpose of providing information regarding real estate projects in different geographies. Any information which is being provided on this website is not an advertisement or a solicitation. The company has not verified the information and the compliances of the projects. Further, the company has not checked the RERA* registration status of the real estate projects listed herein. The company does not make any representation in regards to the compliances done against these projects. Please note that you should make yourself aware about the RERA* registration status of the listed real estate projects.
*Real Estate (Regulation & Development) Act, 2016.


